13 Carrollwood Drive, Tarrytown, NY 10591
Local realty services provided by:CENTURY 21 Alliance Realty Group
13 Carrollwood Drive,Tarrytown, NY 10591
$550,000
- 1 Beds
- 2 Baths
- 960 sq. ft.
- Condominium
- Active
Listed by:

Office: william raveis real estate
MLS#:1013928
Source:OneKey MLS
Price summary
- Price:$550,000
- Price per sq. ft.:$572.92
- Monthly HOA dues:$404
About this home
A rare opportunity to own a beautifully renovated one-bedroom, 1.5-bath residence in the sought-after Carrollwood community. Situated on the second floor, this spacious 960-square-foot corner unit enjoys a private setting at the end of a quiet cul-de-sac.
Bright and inviting, the home has been thoughtfully updated throughout, featuring a renovated kitchen, beautiful flooring, and updated bathrooms. A versatile carpeted sunroom provides additional living space and is ideal for a home office, guest area, reading retreat, workout space, or whatever suits one’s lifestyle.
Carrollwood one-bedroom residences are rarely available and offer an exceptional combination of comfort, convenience, and community amenities, including a swimming pool, tennis courts, and a clubhouse with a fitness center. Enjoy easy access to vibrant downtown Tarrytown, with its excellent restaurants, shopping, and Metro-North express service to New York City.
Contact an agent
Home facts
- Year built:1981
- Subdivision & Development:Carrollwood Condominiums
- Listing ID #:1013928
- Added:45 day(s) ago
- Updated:September 13, 2026 at 11:08 AM
Rooms and interior
- Bedrooms:1
- Total bathrooms:2
- Full bathrooms:1
- Half bathrooms:1
- Rooms Total:5
- Flooring:Hardwood
- Kitchen Description:Dishwasher, Galley Type Kitchen, Oven, Range, Refrigerator, Walk Through Kitchen
- Living area:960 sq. ft.
Heating and cooling
- Cooling:Central Air
- Heating:Forced Air, Natural Gas
- Central air:Yes
Structure and exterior
- Year built:1981
- Building area:960 sq. ft.
- Lot area:46.41 Acres
- Construction Materials:Frame, Vinyl Siding
- Levels:1 Story
Schools
- High school:Sleepy Hollow High School
- Middle school:Sleepy Hollow Middle School
- Elementary school:Washington Irving Interm School
Utilities
- Water:Public
- Sewer:Public Sewer
Finances and disclosures
- Price:$550,000
- Price per sq. ft.:$572.92
- Tax amount:$6,934 (2025)
Features and amenities
- Appliances:Dishwasher, Oven, Refrigerator, Washer
- Laundry features:Washer, Washer/Dryer Hookup
- Amenities:Entrance Foyer, Open Floorplan, Parking, Pool, Walk-In Closet(s)
Parking
- Total parking spaces:2
- Parking description:Assigned, Carport, Common, Unassigned
- Carport spaces:1
New listings near 13 Carrollwood Drive
- Coming Soon
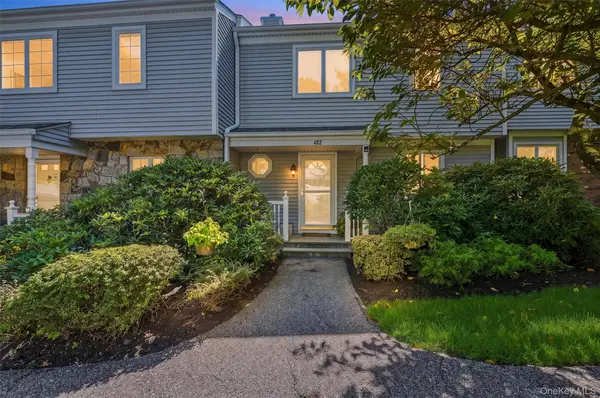
 $875,000Coming Soon2 beds 3 baths1,850 sq. ft.
452 Carrollwood Drive, Tarrytown, NY 10591
MLS# 1033793Listed by: WILLIAM RAVEIS REAL ESTATE - Coming Soon
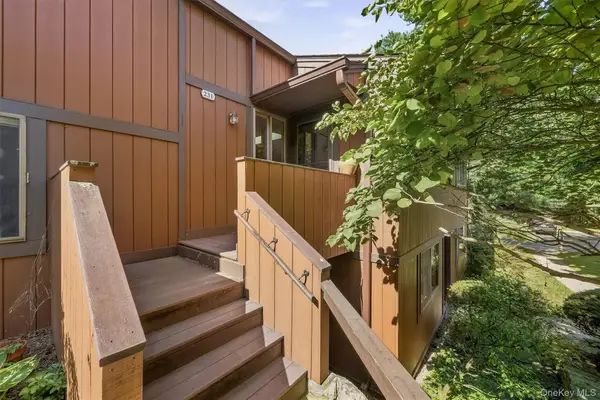 $669,000Coming Soon2 beds 2 baths1,528 sq. ft.
231 Martling Avenue, Tarrytown, NY 10591
MLS# 1032837Listed by: HOULIHAN LAWRENCE INC. - New
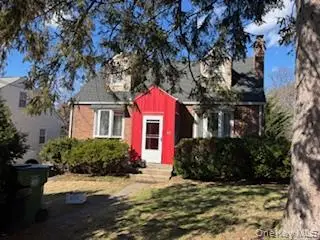 $795,000Active3 beds 2 baths1,163 sq. ft.
Address Withheld By Seller, Tarrytown, NY 10591
MLS# 971936Listed by: SCHUNK REALTY GROUP - New
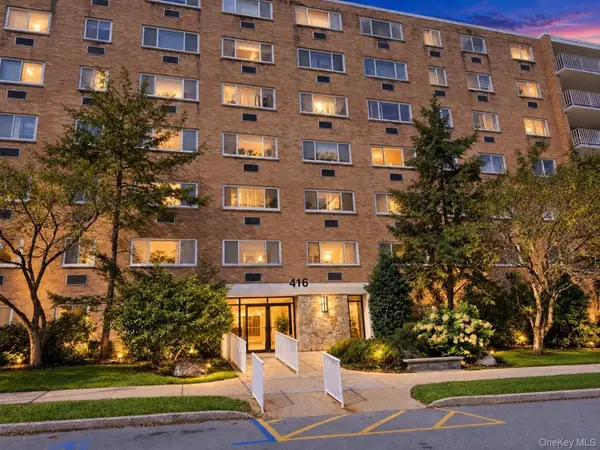 $399,000Active1 beds 1 baths940 sq. ft.
416 Benedict Avenue #3G, Tarrytown, NY 10591
MLS# 1046020Listed by: COLDWELL BANKER REALTY - New
 $320,000Active1 beds 1 baths700 sq. ft.
330 S Broadway #D11, Tarrytown, NY 10591
MLS# 1047604Listed by: COLDWELL BANKER REALTY - New
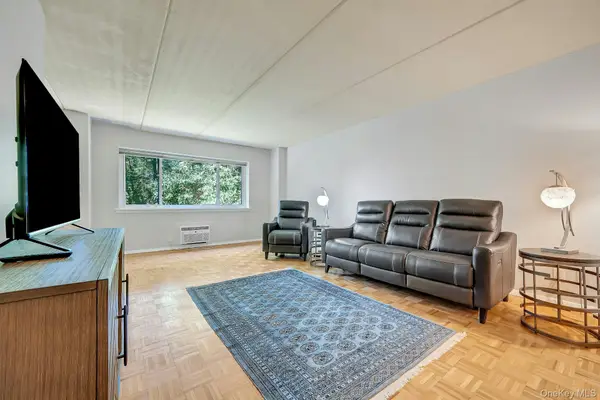 $385,000Active1 beds 1 baths900 sq. ft.
416 Benedict Avenue #3A, Tarrytown, NY 10591
MLS# 1045556Listed by: BERKSHIRE HATHAWAY HS NY PROP - New
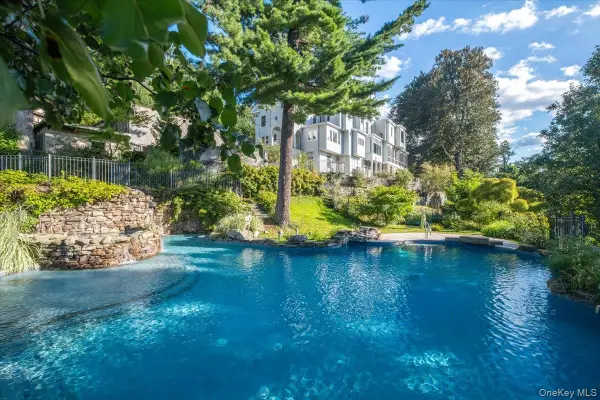 $3,295,000Active9 beds 5 baths8,329 sq. ft.
57 Cobb Lane, Tarrytown, NY 10591
MLS# 1047567Listed by: HOULIHAN LAWRENCE INC. - Open Sun, 12 to 2pmNew
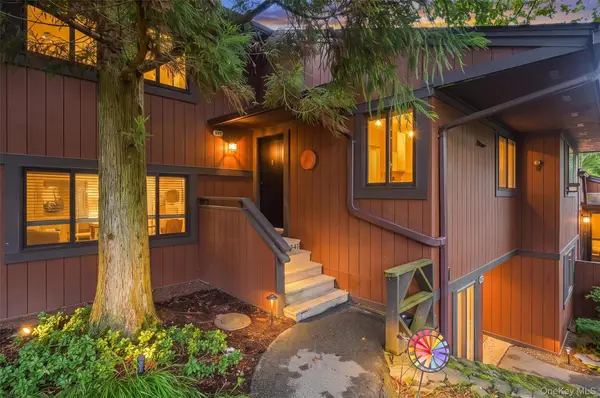 $719,900Active2 beds 2 baths1,424 sq. ft.
347 Martling Avenue, Tarrytown, NY 10591
MLS# 1048362Listed by: HOWARD HANNA RAND REALTY - Open Sun, 12 to 3pmNew
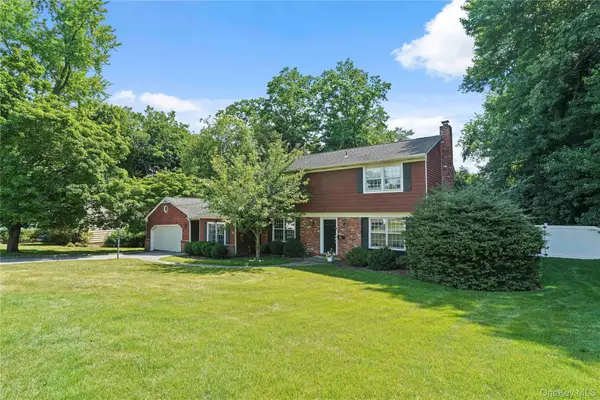 $1,350,000Active3 beds 3 baths2,252 sq. ft.
16 Stephen Drive, Tarrytown, NY 10591
MLS# 1017900Listed by: CORCORAN LEGENDS REALTY - Open Sun, 12 to 2pmNew
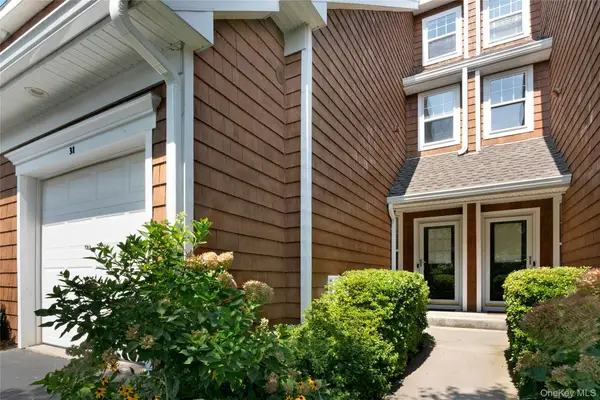 $979,000Active2 beds 3 baths2,400 sq. ft.
31 Glen Hill Lane #31, Tarrytown, NY 10591
MLS# 1044880Listed by: HOULIHAN LAWRENCE INC.


Protect your home and budget from life's surprises with an Assurant Home Warranty, backed by a partner that supports you through every step of homeownership. Explore Plans.
©2026 Century 21 Real Estate LLC. All rights reserved. CENTURY 21®, the CENTURY 21 Logo and C21® are service marks owned by Century 21 Real Estate LLC. Century 21 Real Estate LLC fully supports the principles of the Fair Housing Act and the Equal Opportunity Act. Each office is independently owned and operated. Listing information is deemed reliable but not guaranteed accurate.