19 Windle Park #A, Tarrytown, NY 10591
Local realty services provided by:CENTURY 21 AA Realty
19 Windle Park #A,Tarrytown, NY 10591
$839,000
- 2 Beds
- 3 Baths
- 1,834 sq. ft.
- Condominium
- Coming Soon
Listed by: jeannette boccini
Office: coldwell banker realty
MLS#:1064937
Source:OneKey MLS
Price summary
- Price:$839,000
- Price per sq. ft.:$457.47
- Monthly HOA dues:$904
About this home
Enjoy stunning, unobstructed views of the Hudson River and Governor Mario Coumo Bridge, with gorgeous sunsets right from home! This move-in-ready condo offers a modern, open layout with thoughtful updates just minutes from Tarrytown’s historic Main Street, Metro-North express train, and major highways.
Perched for maximum privacy and expansive scenic views, this thoughtfully updated condo is the ultimate commuter’s sanctuary. The first level features a combined living room and dining area with a stone, wood-burning fireplace; eat-in kitchen with stainless steel appliances; cozy den; and powder room. Upstairs, the spacious primary bedroom has a large walk-closet and an ensuite bathroom bathed in natural light from a skylight. The oversized second bedroom includes its own large walk-in closet and a convenient hall bathroom with tub.
Premium upgrades include new paint throughout, new luxury vinyl plank flooring on the first floor, new carpeting on the stairs and bedroom, custom luxury Hunter Douglas blackout shades in all bedrooms and top-down light filtering shades on the first level, smart switches throughout, central AC, and second-level laundry. A pull-down attic provides an abundance of extra storage.
Community amenities include a pool, bike storage room, and two outdoor parking spaces. Pets are also welcome in this non-smoking complex.
Pick up pastries and coffee in town and take a 41-minute express train to the city, access the scenic Old Croton Aqueduct Trail, explore Main Street’s historic Music Hall and great restaurants, or enjoy the tranquil beauty of the Tarrytown-Sleepy Hollow RiverWalk and end with a picnic at Kingsland Point Park — all without needing your car.
Come see this special home for yourself, and imagine making it yours!...
Contact an agent
Home facts
- Year built:1987
- Subdivision & Development:Whisper Hill
- Listing ID #:1064937
- Updated:October 25, 2026 at 05:28 PM
Rooms and interior
- Bedrooms:2
- Total bathrooms:3
- Full bathrooms:2
- Half bathrooms:1
- Rooms Total:5
- Kitchen Description:Dishwasher, Microwave, Refrigerator, Stainless Steel Appliance(s)
- Living area:1,834 sq. ft.
Heating and cooling
- Cooling:Central Air
- Heating:Baseboard, Natural Gas
- Central air:Yes
Structure and exterior
- Year built:1987
- Building area:1,834 sq. ft.
- Lot area:1.73 Acres
- Construction Materials:Vinyl Siding
- Levels:2 Story
Schools
- High school:Sleepy Hollow High School
- Middle school:Sleepy Hollow Middle School
- Elementary school:Washington Irving Interm School
Utilities
- Water:Public
- Sewer:Public Sewer
Finances and disclosures
- Price:$839,000
- Price per sq. ft.:$457.47
- Tax amount:$10,776 (2026)
Features and amenities
- Appliances:Dishwasher, Dryer, Microwave, Refrigerator, Stainless Steel Appliance(s), Washer
- Laundry features:Dryer, Washer
- Amenities:Pool, Storage, Walk-In Closet(s)
Parking
- Parking description:Assigned, On Street
New listings near 19 Windle Park #A
- New
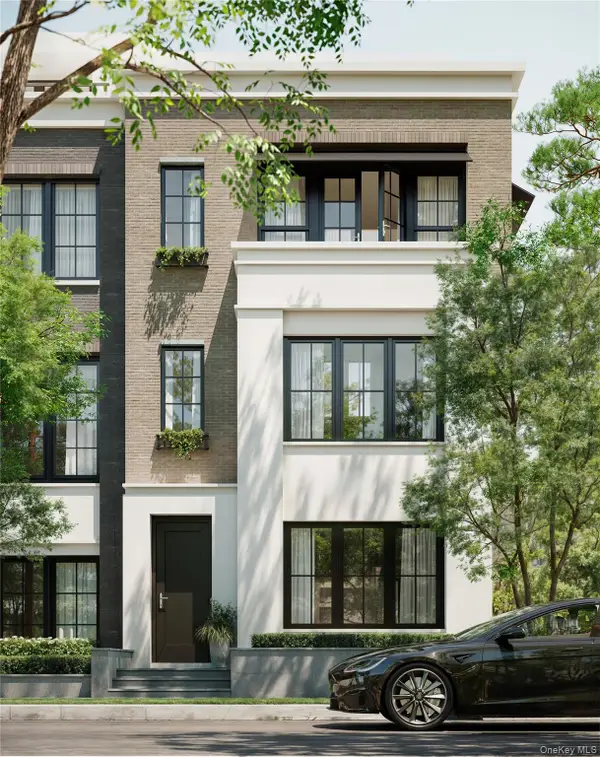 $2,450,000Active3 beds 5 baths3,392 sq. ft.
315 Hollows Pass #42, Sleepy Hollow, NY 10591
MLS# 936770Listed by: KERRY A. FEDIGAN 
 $699,000Active2 beds 2 baths1,834 sq. ft.
209 Martling Avenue, Tarrytown, NY 10591
MLS# 1060590Listed by: CENTURY 21 ALLPOINTS REALTY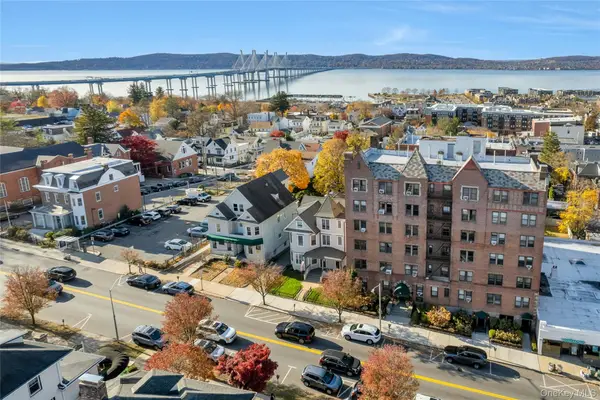 $360,000Active2 beds 1 baths1,020 sq. ft.
19 S Broadway #5 D, Tarrytown, NY 10591
MLS# 1060040Listed by: JULIA B FEE SOTHEBYS INT. RLTY- Open Sun, 12 to 3pm
 $195,000Active1 beds 1 baths600 sq. ft.
12 Hendrick Lane #41E, Tarrytown, NY 10591
MLS# 1058466Listed by: CENTURY 21 ELITE REALTY  $2,885,000Active4 beds 5 baths3,307 sq. ft.
143 W Main Street, Tarrytown, NY 10591
MLS# 1027904Listed by: GUARD HILL REALTY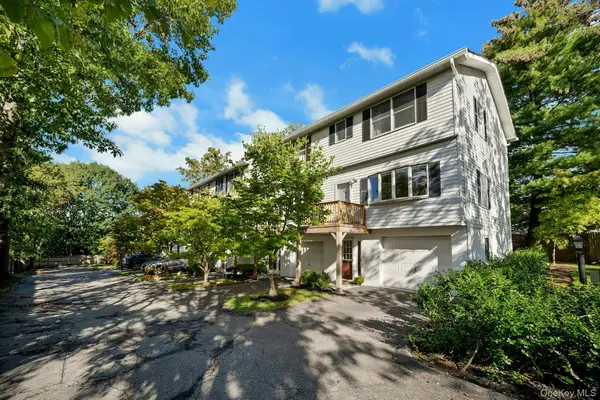 $749,000Pending2 beds 3 baths1,150 sq. ft.
17 Wood Court #A, Tarrytown, NY 10591
MLS# 1041430Listed by: CORCORAN LEGENDS REALTY $1,299,000Active3 beds 4 baths2,883 sq. ft.
40 Trailhead Lane, Tarrytown, NY 10591
MLS# 1007666Listed by: JULIA B FEE SOTHEBYS INT. RLTY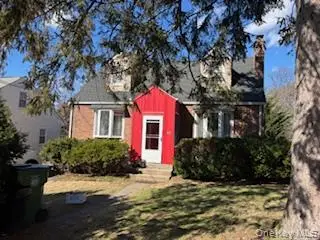 $629,000Active3 beds 2 baths1,163 sq. ft.
Address Withheld By Seller, Tarrytown, NY 10591
MLS# 971936Listed by: SCHUNK REALTY GROUP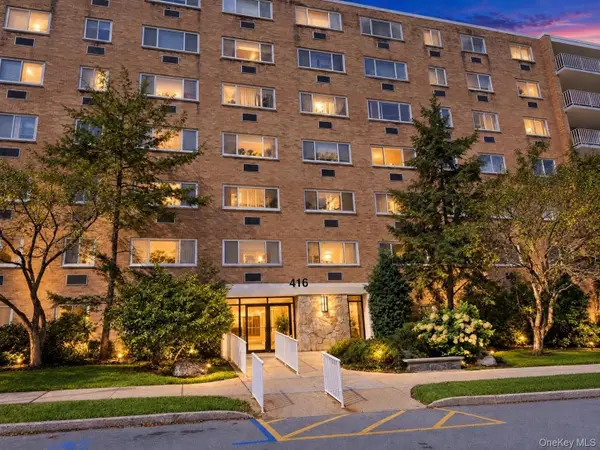 $399,000Pending1 beds 1 baths940 sq. ft.
416 Benedict Avenue #3G, Tarrytown, NY 10591
MLS# 1046020Listed by: COLDWELL BANKER REALTY


Protect your home and budget from life's surprises with an Assurant Home Warranty, backed by a partner that supports you through every step of homeownership. Explore Plans.
©2026 Century 21 Real Estate LLC. All rights reserved. CENTURY 21®, the CENTURY 21 Logo and C21® are service marks owned by Century 21 Real Estate LLC. Century 21 Real Estate LLC fully supports the principles of the Fair Housing Act and the Equal Opportunity Act. Each office is independently owned and operated. Listing information is deemed reliable but not guaranteed accurate.