347 Martling Avenue, Tarrytown, NY 10591
Local realty services provided by:CENTURY 21 New West Properties
Listed by: david m. calabrese
Office: howard hanna rand realty
MLS#:1048362
Source:OneKey MLS
Price summary
- Price:$719,900
- Price per sq. ft.:$505.55
- Monthly HOA dues:$748
About this home
Beautifully renovated and move-in ready, this light-filled, top floor condo offers the perfect blend of sophisticated style, generous living space and a tranquil Tarrytown setting. This spacious two-bedroom, two-bath residence features an open, flowing layout with white oak floors, all new European style doors, recessed lighting, dual-pane windows, sliding and entry doors, custom blinds/drapes and abundant storage throughout. At the heart of the home is a sleek, modern kitchen featuring streamlined cabinetry, quartz countertops, stainless steel appliances, wall oven, induction cooktop and a casual dining area. The spacious living room is anchored by a beautiful gas fireplace and opens directly to a private outdoor retreat surrounded by lush perennial plantings—an inviting setting for morning coffee, al fresco dining or simply relaxing at the end of the day. The impressive primary bedroom suite offers a private sanctuary with a generous walk-in closet and beautifully renovated en-suite bath featuring elegant Porcelanosa tile and contemporary finishes. A well-proportioned second bedroom and additional renovated full bath provide comfortable accommodation for family, guests or a home office. Enjoy resort-style amenities including a clubhouse, swimming pool, fitness center and tennis courts, all surrounded by mature landscaping that creates a wonderful sense of privacy and tranquility. Ideally located near Tarrytown's vibrant restaurants and shops, the historic Music Hall, scenic RiverWalk and Hudson Valley attractions, with convenient access to Metro-North and an easy express commute to New York City. Stylish, beautifully updated and exceptionally well located, this distinctive end-unit residence offers the perfect combination of comfort, convenience and the sought-after Tarrytown lifestyle. Other updates include designer, smart control Legrand switches and outlets, Spanish tiles, washer/dryer, hot water heater and custom closet systems....
Contact an agent
Home facts
- Year built:1974
- Subdivision & Development:Edgemont at Tarrytown
- Listing ID #:1048362
- Added:45 day(s) ago
- Updated:October 25, 2026 at 08:16 AM
Rooms and interior
- Bedrooms:2
- Total bathrooms:2
- Full bathrooms:2
- Rooms Total:4
- Flooring:Hardwood
- Dining Description:Eat-In Kitchen
- Kitchen Description:Dishwasher, Eat-in Kitchen, Refrigerator, Stainless Steel Appliance(s)
- Living area:1,424 sq. ft.
Heating and cooling
- Cooling:Central Air
- Heating:Forced Air
- Central air:Yes
Structure and exterior
- Year built:1974
- Building area:1,424 sq. ft.
- Construction Materials:Advanced Framing Technique, Cedar, Wood Siding
- Exterior Features:Tennis Court(s)
- Levels:1 Story
Schools
- High school:Sleepy Hollow High School
- Middle school:WASHINGTON IRVING INTERM SCHOOL
- Elementary school:John Paulding School
Utilities
- Water:Public
- Sewer:Public Sewer
Finances and disclosures
- Price:$719,900
- Price per sq. ft.:$505.55
- Tax amount:$7,620 (2026)
Features and amenities
- Appliances:Dishwasher, Dryer, Refrigerator, Stainless Steel Appliance(s)
- Laundry features:Dryer, In Unit, Washer/Dryer Hookup
- Amenities:High Speed Internet, Open Floorplan, Parking, Pool, Walk-In Closet(s)
- Pool features:In Ground, Outdoor Pool
Parking
- Total parking spaces:1
- Parking description:Assigned
New listings near 347 Martling Avenue
- New
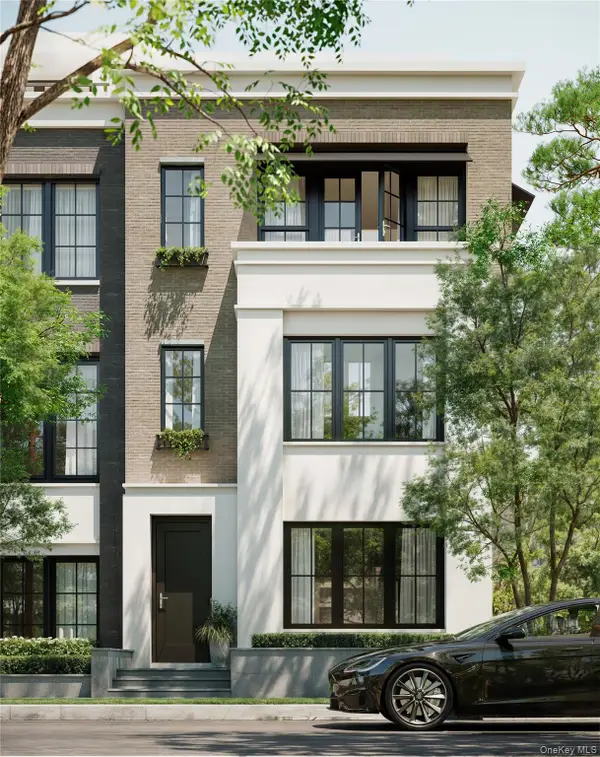 $2,450,000Active3 beds 5 baths3,392 sq. ft.
315 Hollows Pass #42, Sleepy Hollow, NY 10591
MLS# 936770Listed by: KERRY A. FEDIGAN 
 $699,000Active2 beds 2 baths1,834 sq. ft.
209 Martling Avenue, Tarrytown, NY 10591
MLS# 1060590Listed by: CENTURY 21 ALLPOINTS REALTY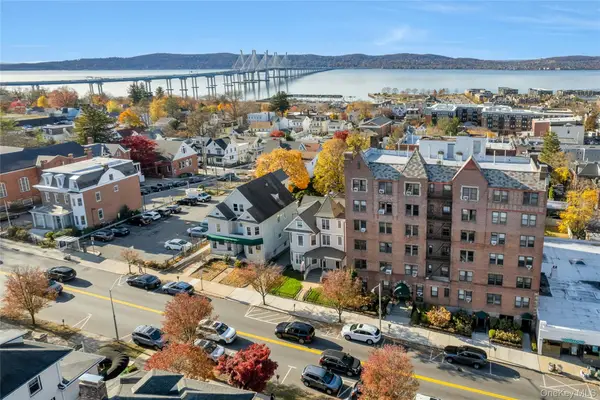 $360,000Active2 beds 1 baths1,020 sq. ft.
19 S Broadway #5 D, Tarrytown, NY 10591
MLS# 1060040Listed by: JULIA B FEE SOTHEBYS INT. RLTY- Open Sun, 12 to 3pm
 $195,000Active1 beds 1 baths600 sq. ft.
12 Hendrick Lane #41E, Tarrytown, NY 10591
MLS# 1058466Listed by: CENTURY 21 ELITE REALTY  $2,885,000Active4 beds 5 baths3,307 sq. ft.
143 W Main Street, Tarrytown, NY 10591
MLS# 1027904Listed by: GUARD HILL REALTY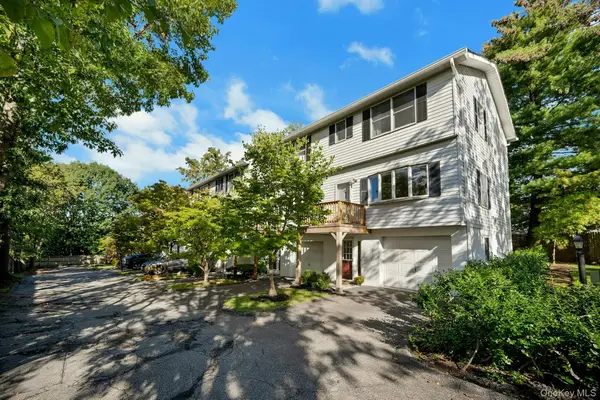 $749,000Pending2 beds 3 baths1,150 sq. ft.
17 Wood Court #A, Tarrytown, NY 10591
MLS# 1041430Listed by: CORCORAN LEGENDS REALTY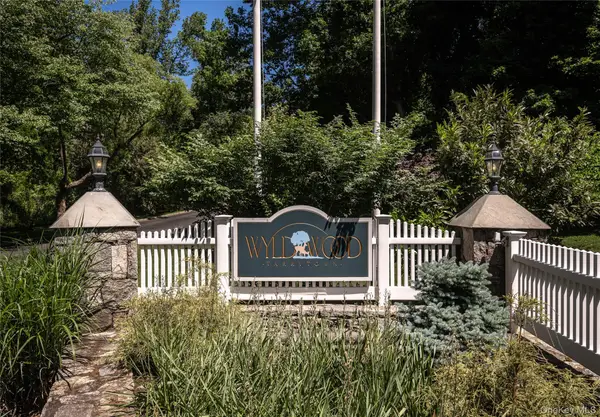 $1,299,000Active3 beds 4 baths2,883 sq. ft.
40 Trailhead Lane, Tarrytown, NY 10591
MLS# 1007666Listed by: JULIA B FEE SOTHEBYS INT. RLTY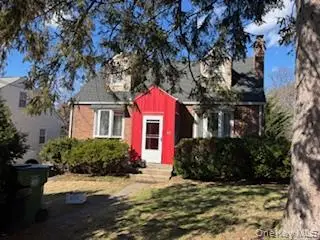 $629,000Active3 beds 2 baths1,163 sq. ft.
Address Withheld By Seller, Tarrytown, NY 10591
MLS# 971936Listed by: SCHUNK REALTY GROUP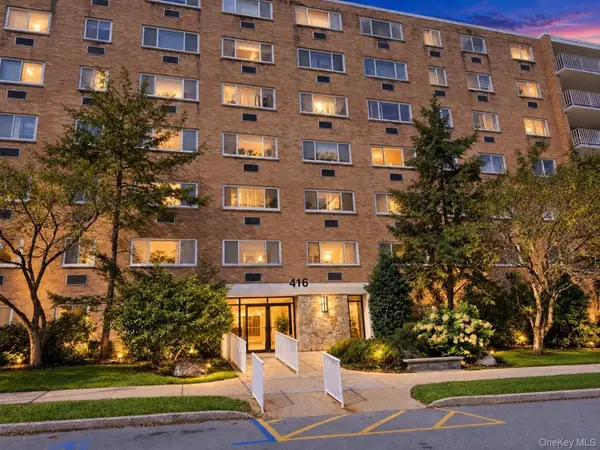 $399,000Pending1 beds 1 baths940 sq. ft.
416 Benedict Avenue #3G, Tarrytown, NY 10591
MLS# 1046020Listed by: COLDWELL BANKER REALTY $320,000Pending1 beds 1 baths725 sq. ft.
330 S Broadway #D11, Tarrytown, NY 10591
MLS# 1047604Listed by: COLDWELL BANKER REALTY


Protect your home and budget from life's surprises with an Assurant Home Warranty, backed by a partner that supports you through every step of homeownership. Explore Plans.
©2026 Century 21 Real Estate LLC. All rights reserved. CENTURY 21®, the CENTURY 21 Logo and C21® are service marks owned by Century 21 Real Estate LLC. Century 21 Real Estate LLC fully supports the principles of the Fair Housing Act and the Equal Opportunity Act. Each office is independently owned and operated. Listing information is deemed reliable but not guaranteed accurate.