
412 Benedict Avenue #3B, Tarrytown, NY 10591
Local realty services provided by:CENTURY 21 ICON
Listed by: jessica a. broomhead
Office: compass greater ny, llc.
MLS#:1029027
Source:OneKey MLS
Price summary
- Price:$575,000
- Price per sq. ft.:$486.88
- Monthly HOA dues:$735
About this home
Easy living near one of Westchester's most beloved Rivertowns. This freshly painted two bedroom, two bath residence offers the ideal balance of spacious interiors, peaceful surroundings, and an exceptional lifestyle just moments from the village's celebrated restaurants, cafés, boutiques, Metro-North, and the scenic Hudson River waterfront. Designed with both comfort and connection in mind, the expansive floor plan is anchored by an oversized kitchen with abundant cabinetry, generous prep space, and a seamless flow into the dining and living areas. Sliding glass doors invite natural light inside and open to a large private balcony overlooking serene wooded views. You’ll appreciate a tranquil outdoor retreat to enjoy your morning coffee, evening dinners al fresco, or the fresh air and quiet beauty of nature. Life at Halston House is as convenient as it is enjoyable. Residents have access to amenities including a swimming pool, tennis courts, BBQ area, playground, plentiful parking, elevator access, and a laundry room on your floor. The pet-friendly community welcomes your four-legged companion, and you’ll find countless parks, trails, and sidewalks nearby to explore together. Whether you're seeking a carefree primary residence, a stylish downsizing opportunity, or simply the convenience of low-maintenance living without compromising on space or location, this exceptional Condo delivers. With its generous layout, peaceful setting, and enviable location near downtown Tarrytown, this is a home where everyday life feels just a little more effortless....
Contact an agent
Home facts
- Year built:1969
- Subdivision & Development:Halston House
- Listing ID #:1029027
- Added:49 day(s) ago
- Updated:September 10, 2026 at 08:19 AM
Rooms and interior
- Bedrooms:2
- Total bathrooms:2
- Full bathrooms:2
- Rooms Total:5
- Kitchen Description:Dishwasher, Microwave, Refrigerator
- Living area:1,181 sq. ft.
Heating and cooling
- Heating:Electric
Structure and exterior
- Year built:1969
- Building area:1,181 sq. ft.
- Lot area:9.99 Acres
- Architectural Style:Mid Rise
- Construction Materials:Brick
- Exterior Features:Balcony
- Levels:3 Story
Schools
- High school:Sleepy Hollow High School
- Middle school:Sleepy Hollow Middle School
- Elementary school:John Paulding School
Utilities
- Water:Public
- Sewer:Public Sewer
Finances and disclosures
- Price:$575,000
- Price per sq. ft.:$486.88
- Tax amount:$4,965 (2026)
Features and amenities
- Appliances:Dishwasher, Microwave, Refrigerator
- Laundry features:Common Area
- Amenities:Elevator(s), Granite Counters, Live In Super, Parking, Pool, Walk-In Closet(s)
Parking
- Parking description:Parking Lot, Unassigned
New listings near 412 Benedict Avenue #3B
- Coming SoonOpen Sat, 12 to 3pm
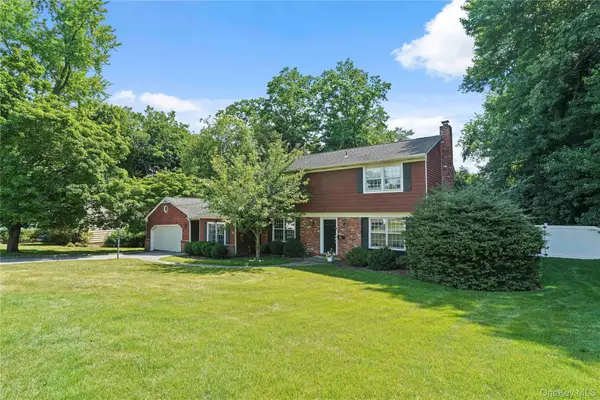 $1,350,000Coming Soon3 beds 3 baths2,252 sq. ft.
16 Stephen Drive, Tarrytown, NY 10591
MLS# 1017900Listed by: CORCORAN LEGENDS REALTY - Coming Soon
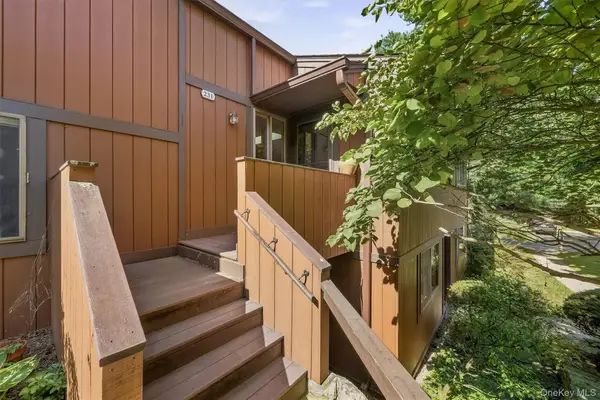 $669,000Coming Soon2 beds 2 baths1,528 sq. ft.
231 Martling Avenue, Tarrytown, NY 10591
MLS# 1032837Listed by: HOULIHAN LAWRENCE INC. - Open Sun, 12 to 2pmNew
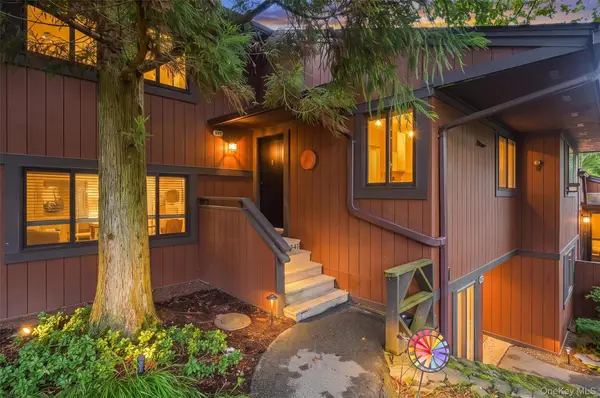 $719,900Active2 beds 2 baths1,424 sq. ft.
347 Martling Avenue, Tarrytown, NY 10591
MLS# 1048362Listed by: HOWARD HANNA RAND REALTY - New
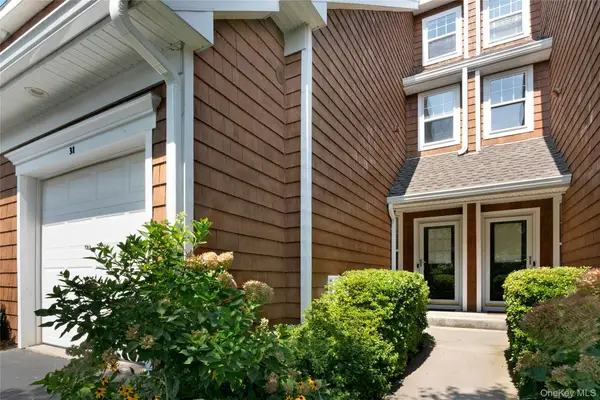 $979,000Active2 beds 3 baths2,400 sq. ft.
31 Glen Hill Lane #31, Tarrytown, NY 10591
MLS# 1044880Listed by: HOULIHAN LAWRENCE INC. - New
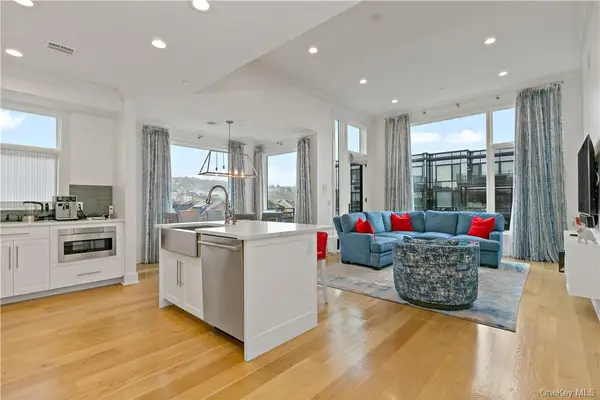 $1,875,000Active3 beds 3 baths1,710 sq. ft.
45 Hudson View Way Way #400, Tarrytown, NY 10591
MLS# 1047569Listed by: PAUL J. JANOS - Open Sat, 12 to 2pmNew
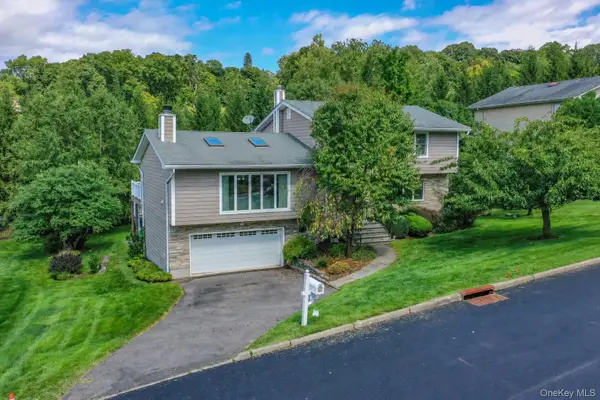 $1,599,000Active4 beds 3 baths3,152 sq. ft.
53 Tarryhill Road, Tarrytown, NY 10591
MLS# 1047349Listed by: COMPASS GREATER NY, LLC - Open Sun, 12 to 3pmNew
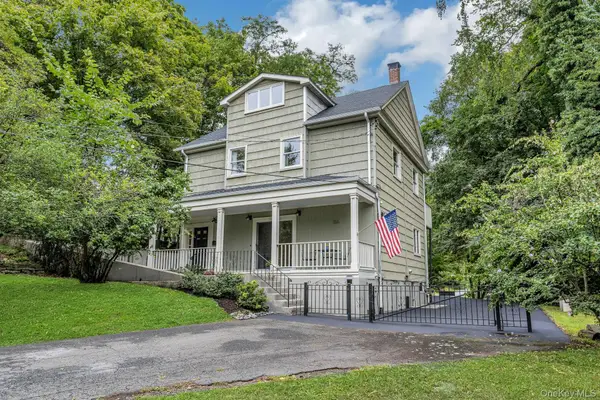 $1,199,000Active4 beds 3 baths2,353 sq. ft.
156 Grove Street, Tarrytown, NY 10591
MLS# 1046181Listed by: CORCORAN LEGENDS REALTY - Open Sun, 12:30 to 2pmNew
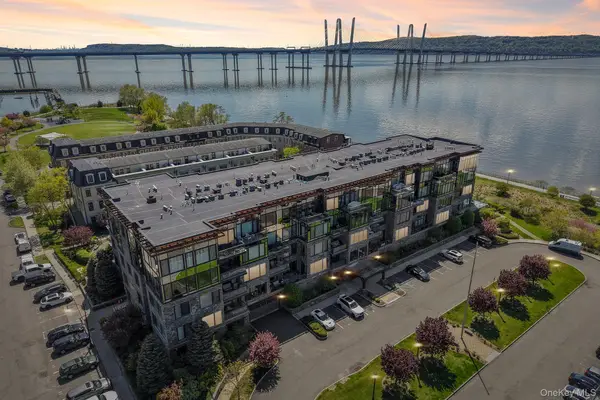 $1,499,000Active2 beds 2 baths1,488 sq. ft.
16 Rivers Edge Drive #310, Tarrytown, NY 10591
MLS# 1042142Listed by: CHRISTIE'S INT. REAL ESTATE - Open Sun, 1 to 3pm
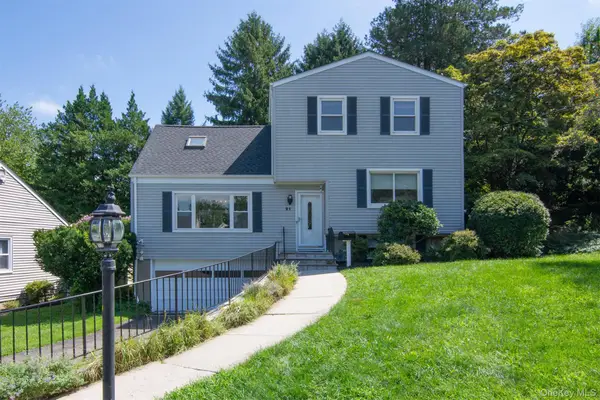 $899,000Active5 beds 3 baths2,025 sq. ft.
21 Eunice Court, Tarrytown, NY 10591
MLS# 1039605Listed by: CORCORAN LEGENDS REALTY 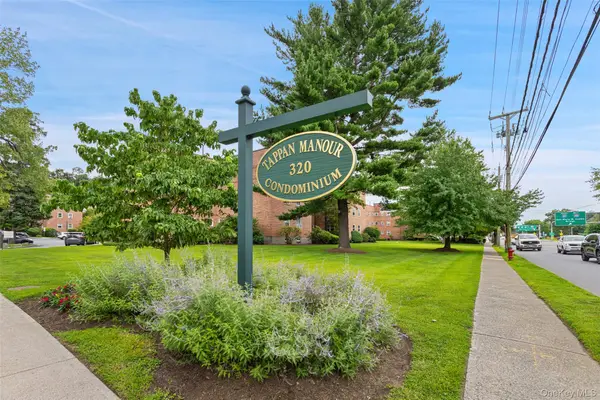 $319,900Active1 beds 1 baths700 sq. ft.
320 S Broadway #P7, Tarrytown, NY 10591
MLS# 1041425Listed by: COMPASS GREATER NY, LLC


Protect your home and budget from life's surprises with an Assurant Home Warranty, backed by a partner that supports you through every step of homeownership. Explore Plans.
©2026 Century 21 Real Estate LLC. All rights reserved. CENTURY 21®, the CENTURY 21 Logo and C21® are service marks owned by Century 21 Real Estate LLC. Century 21 Real Estate LLC fully supports the principles of the Fair Housing Act and the Equal Opportunity Act. Each office is independently owned and operated. Listing information is deemed reliable but not guaranteed accurate.