42 Legrande Avenue, Tarrytown, NY 10591
Local realty services provided by:CENTURY 21 Hire Realty
42 Legrande Avenue,Tarrytown, NY 10591
$880,000
- 3 Beds
- 2 Baths
- 1,296 sq. ft.
- Single family
- Active
Listed by: lindsey bergeron
Office: compass greater ny llc.
MLS#:1068001
Source:OneKey MLS
Price summary
- Price:$880,000
- Price per sq. ft.:$679.01
About this home
Discover the perfect blend of charm, character, and convenience at 42 Legrande Avenue, ideally situated in the heart of one of Westchester County's most beloved Hudson River villages. Just a short walk to the Metro-North train station and Tarrytown's vibrant downtown, this exceptional location places an incredible collection of acclaimed restaurants, charming cafes, boutique shopping, neighborhood favorites, and everyday conveniences right outside your door. Imagine morning coffee at your favorite local cafe, leisurely afternoons exploring the village, dinner at one of Tarrytown's celebrated restaurants, and effortless access to Manhattan—all without ever needing your car. Inside, this inviting residence offers versatile living spaces designed to accommodate a variety of lifestyles. A particularly noteworthy feature is the fully finished, usable attic, offering valuable additional space with endless possibilities for a private home office, creative studio, recreation room, or personal retreat. Whether working from home, entertaining, or simply enjoying everyday living, the home's flexible layout provides opportunities to make each space your own. Step outside and discover an equally inviting outdoor setting, where a beautiful three-season perennial garden borders the yard, providing a colorful, ever-changing backdrop from spring through fall. This thoughtfully planted landscape adds natural beauty and seasonal interest, creating a delightful setting for outdoor relaxation, entertaining, or simply enjoying the peaceful surroundings. Adding to its appeal is a highly desirable feature for village living: dedicated off-street parking with an extended private driveway leading to a rear garage. Enjoy the convenience of your own parking while living within walking distance of virtually everything that makes Tarrytown such a sought-after destination. Audio/Video Recording device (doorbell) in use....
Contact an agent
Home facts
- Year built:1926
- Listing ID #:1068001
- Added:6 day(s) ago
- Updated:November 09, 2026 at 12:16 PM
Rooms and interior
- Bedrooms:3
- Total bathrooms:2
- Full bathrooms:1
- Half bathrooms:1
- Rooms Total:6
- Dining Description:Formal Dining
- Kitchen Description:Dishwasher, Microwave, Range, Refrigerator
- Basement:Yes
- Basement Description:Unfinished
- Living area:1,296 sq. ft.
Heating and cooling
- Cooling:Ductless
Structure and exterior
- Year built:1926
- Building area:1,296 sq. ft.
- Lot area:0.06 Acres
- Architectural Style:Colonial
- Construction Materials:Vinyl Siding
Schools
- High school:Sleepy Hollow High School
- Middle school:Sleepy Hollow Middle School
- Elementary school:Washington Irving Interm School
Utilities
- Water:Public, Water Available
- Sewer:Public Sewer
Finances and disclosures
- Price:$880,000
- Price per sq. ft.:$679.01
- Tax amount:$23,660 (2026)
Features and amenities
- Appliances:Dishwasher, Dryer, Microwave, Refrigerator, Washer
- Laundry features:Dryer, Washer
Parking
- Parking description:Driveway
- Garage:Yes
- Garage spaces:1
New listings near 42 Legrande Avenue
- New
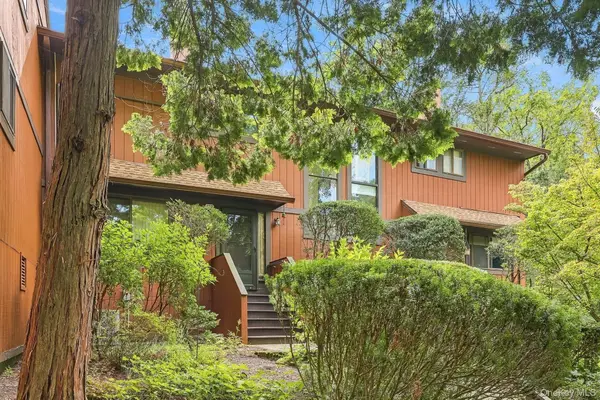 $699,000Active2 beds 3 baths1,600 sq. ft.
177 Martling Avenue, Tarrytown, NY 10591
MLS# 1065284Listed by: HOULIHAN LAWRENCE INC. - New
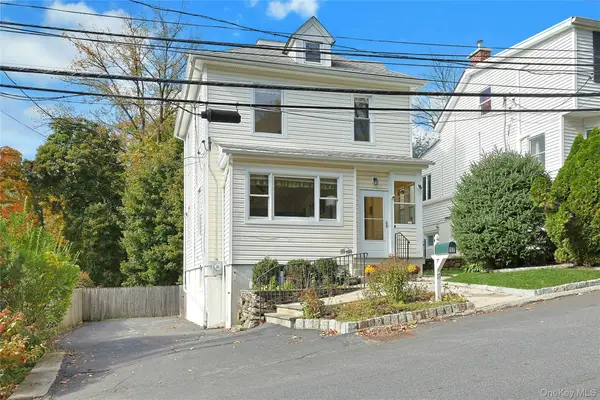 $695,000Active3 beds 2 baths1,320 sq. ft.
17 Meadow Street, Tarrytown, NY 10591
MLS# 1068890Listed by: COLDWELL BANKER REALTY - New
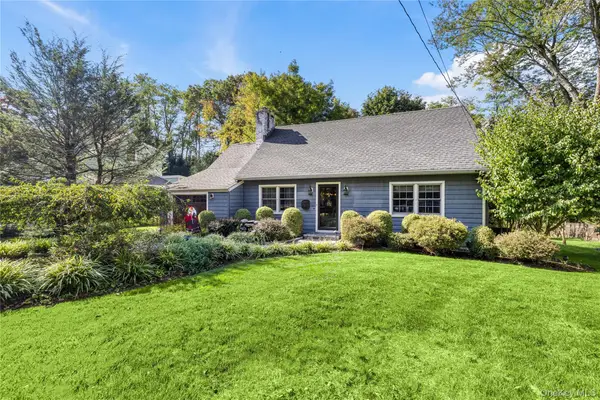 $1,225,000Active4 beds 2 baths2,206 sq. ft.
19 Highland Avenue, Tarrytown, NY 10591
MLS# 1062540Listed by: JULIA B FEE SOTHEBYS INT. RLTY - New
 $830,000Active3 beds 2 baths2,208 sq. ft.
41 Windle Park, Tarrytown, NY 10591
MLS# 1068211Listed by: CORCORAN LEGENDS REALTY  $749,000Active2 beds 3 baths1,564 sq. ft.
281 Carroll Close #281, Tarrytown, NY 10591
MLS# 1065695Listed by: HOULIHAN LAWRENCE INC. $839,000Active2 beds 3 baths1,834 sq. ft.
19 Windle Park #A, Tarrytown, NY 10591
MLS# 1064937Listed by: COLDWELL BANKER REALTY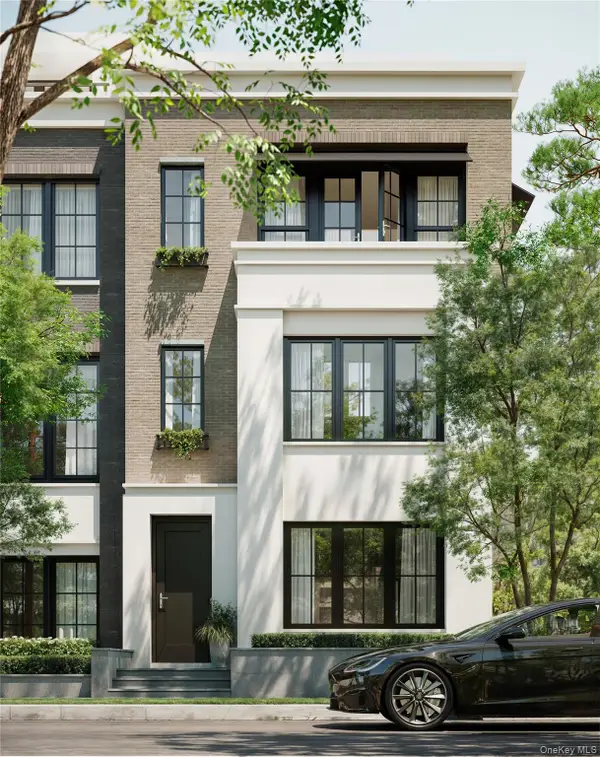 $2,450,000Active3 beds 5 baths3,392 sq. ft.
315 Hollows Pass #42, Sleepy Hollow, NY 10591
MLS# 936770Listed by: KERRY A. FEDIGAN $2,995,000Pending4 beds 5 baths3,300 sq. ft.
147 W Main Street, Tarrytown, NY 10591
MLS# 1058551Listed by: CHRISTIE'S INT. REAL ESTATE
 $699,000Active2 beds 2 baths1,834 sq. ft.
209 Martling Avenue, Tarrytown, NY 10591
MLS# 1060590Listed by: CENTURY 21 ALLPOINTS REALTY


Protect your home and budget from life's surprises with an Assurant Home Warranty, backed by a partner that supports you through every step of homeownership. Explore Plans.
©2026 Century 21 Real Estate LLC. All rights reserved. CENTURY 21®, the CENTURY 21 Logo and C21® are service marks owned by Century 21 Real Estate LLC. Century 21 Real Estate LLC fully supports the principles of the Fair Housing Act and the Equal Opportunity Act. Each office is independently owned and operated. Listing information is deemed reliable but not guaranteed accurate.