452 Carrollwood Drive, Tarrytown, NY 10591
Local realty services provided by:CENTURY 21 Alliance Realty Group
452 Carrollwood Drive,Tarrytown, NY 10591
$875,000
- 2 Beds
- 3 Baths
- 1,850 sq. ft.
- Condominium
- Pending
Listed by:

Office: william raveis real estate
MLS#:1033793
Source:OneKey MLS
Price summary
- Price:$875,000
- Price per sq. ft.:$472.97
- Monthly HOA dues:$485
About this home
Welcome to 452 Carrollwood Drive, a beautifully updated two-bedroom, two-and-a-half-bath residence offering an exceptional blend of style, comfort, and convenience in the sought-after Carrollwood community. Thoughtfully maintained and truly move-in ready, this home is designed for both effortless everyday living and memorable entertaining.
From the moment you enter, the bright, open floor plan creates an immediate sense of space. Gleaming hardwood floors and abundant natural light enhance the main living areas, while the spacious living room is anchored by a classic wood-burning fireplace that brings warmth and character to the home. The open flow continues into the dining area and modern kitchen, creating an inviting setting for everything from casual mornings to dinner with family and friends.
Just beyond the main living space, step outside to the new oversized Timberline deck. Generous in scale and ideal for outdoor dining, entertaining, or simply unwinding at the end of the day, this private outdoor space extends the home’s living area and adds another level of enjoyment throughout the seasons.
Upstairs, both bedrooms feature private en-suite baths, offering comfort and privacy for owners and guests alike. The primary bedroom is a peaceful retreat, enhanced by skylights that fill the space with natural light and create an airy, welcoming atmosphere.
The walkout lower level adds another dimension to the home with a comfortable family room that can easily serve as a media room, home office, fitness area, or flexible recreation space. A dedicated wine closet, cedar closet, and large storage room provide practical convenience without sacrificing living space.
A detached one-car garage and an additional assigned parking space located close to the unit add everyday ease.
Carrollwood is known for its attractive community setting and outstanding amenities, including a swimming pool, tennis courts, clubhouse with fitness center and sauna, and racquetball court. It is a community that offers both recreation and relaxation, whether spending a summer afternoon by the pool, enjoying a game of tennis, or taking advantage of the clubhouse amenities.
Beyond the community, the location is equally impressive. Vibrant downtown Tarrytown offers a wonderful mix of restaurants, cafes, shopping, and entertainment, including the historic Tarrytown Music Hall. Commuters will appreciate convenient access to major highways as well as the nearby Metro-North station, with express service to Grand Central Terminal and New York City.
Whether hosting friends on the deck, relaxing by the fireplace, enjoying the amenities of Carrollwood, or heading into Tarrytown for dinner and a show, 452 Carrollwood Drive offers a lifestyle that is both polished and comfortable. A true retreat with the space, location, and amenities to enjoy Westchester living at its best....
Contact an agent
Home facts
- Year built:1984
- Subdivision & Development:Carrollwood Condominiums
- Listing ID #:1033793
- Added:44 day(s) ago
- Updated:October 25, 2026 at 08:16 AM
Rooms and interior
- Bedrooms:2
- Total bathrooms:3
- Full bathrooms:2
- Half bathrooms:1
- Rooms Total:8
- Flooring:Hardwood
- Dining Description:Formal Dining
- Kitchen Description:Dishwasher, Disposal, Microwave, Oven, Range, Refrigerator, Stainless Steel Appliance(s), Walk Through Kitchen
- Basement:Yes
- Basement Description:Full, Partially Finished, Walk-Out Access
- Living area:1,850 sq. ft.
Heating and cooling
- Cooling:Central Air
- Heating:Forced Air, Natural Gas
- Central air:Yes
Structure and exterior
- Year built:1984
- Building area:1,850 sq. ft.
- Lot area:46.41 Acres
- Construction Materials:Frame
- Exterior Features:Balcony
Schools
- High school:Sleepy Hollow High School
- Middle school:Sleepy Hollow Middle School
- Elementary school:Washington Irving Interm School
Utilities
- Water:Public
- Sewer:Public Sewer
Finances and disclosures
- Price:$875,000
- Price per sq. ft.:$472.97
- Tax amount:$8,615 (2026)
Features and amenities
- Appliances:Dishwasher, Disposal, Dryer, Microwave, Oven, Refrigerator, Stainless Steel Appliance(s), Washer
- Laundry features:Dryer, Washer, Washer/Dryer Hookup
- Amenities:Entrance Foyer, Granite Counters, High Speed Internet, Open Floorplan, Parking, Pool, Storage, Walk-In Closet(s)
- Pool features:Outdoor Pool
Parking
- Total parking spaces:2
- Parking description:Assigned, Garage, Unassigned
- Garage:Yes
- Garage spaces:1
New listings near 452 Carrollwood Drive
- New
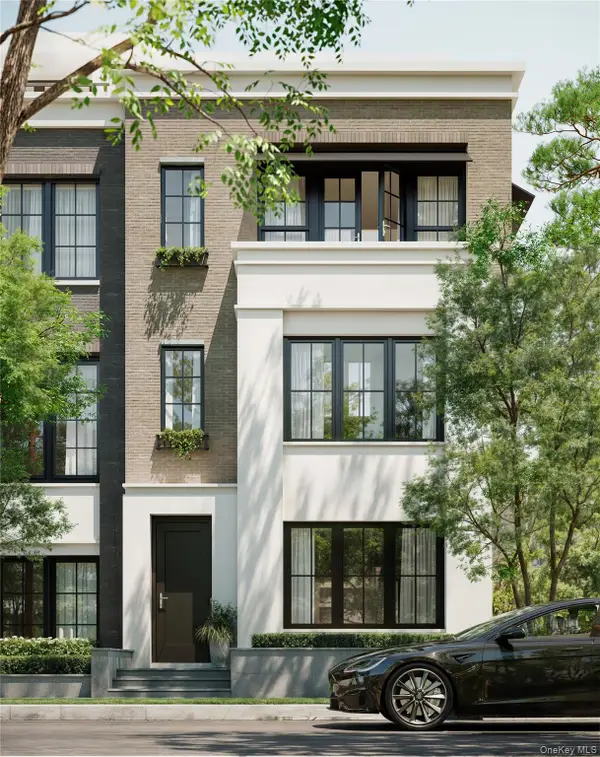 $2,450,000Active3 beds 5 baths3,392 sq. ft.
315 Hollows Pass #42, Sleepy Hollow, NY 10591
MLS# 936770Listed by: KERRY A. FEDIGAN 
 $699,000Active2 beds 2 baths1,834 sq. ft.
209 Martling Avenue, Tarrytown, NY 10591
MLS# 1060590Listed by: CENTURY 21 ALLPOINTS REALTY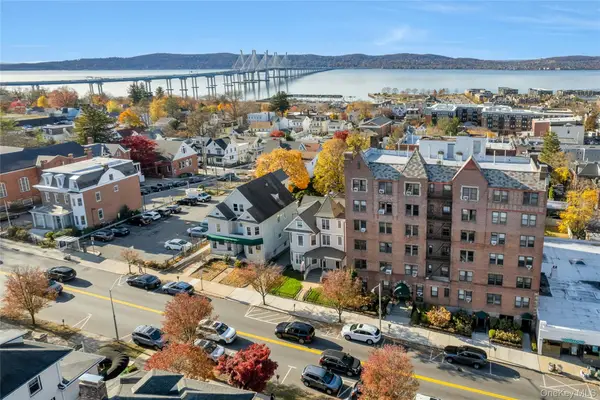 $360,000Active2 beds 1 baths1,020 sq. ft.
19 S Broadway #5 D, Tarrytown, NY 10591
MLS# 1060040Listed by: JULIA B FEE SOTHEBYS INT. RLTY- Open Sun, 12 to 3pm
 $195,000Active1 beds 1 baths600 sq. ft.
12 Hendrick Lane #41E, Tarrytown, NY 10591
MLS# 1058466Listed by: CENTURY 21 ELITE REALTY  $2,885,000Active4 beds 5 baths3,307 sq. ft.
143 W Main Street, Tarrytown, NY 10591
MLS# 1027904Listed by: GUARD HILL REALTY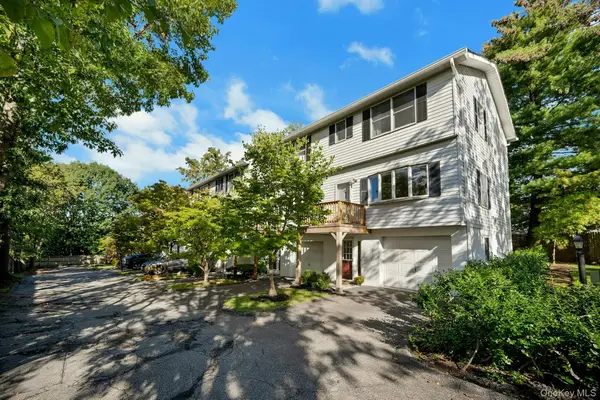 $749,000Pending2 beds 3 baths1,150 sq. ft.
17 Wood Court #A, Tarrytown, NY 10591
MLS# 1041430Listed by: CORCORAN LEGENDS REALTY $1,299,000Active3 beds 4 baths2,883 sq. ft.
40 Trailhead Lane, Tarrytown, NY 10591
MLS# 1007666Listed by: JULIA B FEE SOTHEBYS INT. RLTY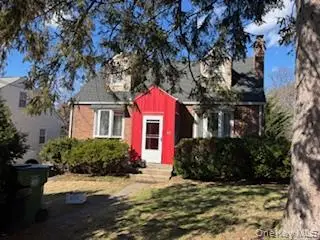 $629,000Active3 beds 2 baths1,163 sq. ft.
Address Withheld By Seller, Tarrytown, NY 10591
MLS# 971936Listed by: SCHUNK REALTY GROUP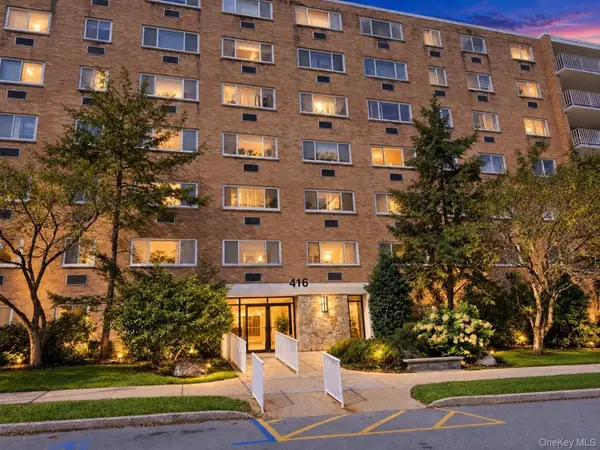 $399,000Pending1 beds 1 baths940 sq. ft.
416 Benedict Avenue #3G, Tarrytown, NY 10591
MLS# 1046020Listed by: COLDWELL BANKER REALTY $320,000Pending1 beds 1 baths725 sq. ft.
330 S Broadway #D11, Tarrytown, NY 10591
MLS# 1047604Listed by: COLDWELL BANKER REALTY


Protect your home and budget from life's surprises with an Assurant Home Warranty, backed by a partner that supports you through every step of homeownership. Explore Plans.
©2026 Century 21 Real Estate LLC. All rights reserved. CENTURY 21®, the CENTURY 21 Logo and C21® are service marks owned by Century 21 Real Estate LLC. Century 21 Real Estate LLC fully supports the principles of the Fair Housing Act and the Equal Opportunity Act. Each office is independently owned and operated. Listing information is deemed reliable but not guaranteed accurate.