57 Cobb Lane, Tarrytown, NY 10591
Local realty services provided by:CENTURY 21 Elite Realty
57 Cobb Lane,Tarrytown, NY 10591
$3,295,000
- 9 Beds
- 5 Baths
- 8,329 sq. ft.
- Single family
- Active
Listed by: jocelyn h. burton
Office: houlihan lawrence inc.
MLS#:1047567
Source:OneKey MLS
Price summary
- Price:$3,295,000
- Price per sq. ft.:$395.61
About this home
Gracing an impressive 4.28 acres overlooking the Hudson River, this exceptional nine-bedroom Tarrytown estate offers a rare combination of historic character, resort-style living, modern sophistication, and timeless elegance. Built in 1929 and affectionately known as Whitehall, the residence has been meticulously updated and maintained, preserving its architectural integrity while embracing the comforts, style, and expectations of today’s most discerning buyer. Spectacular water views span the entire home, providing an extraordinary backdrop for Hudson River sunsets. Distinctive gates mark the entrance to a private approach through beautifully landscaped grounds designed for a resort-caliber lifestyle, featuring a private pool and hot tub, expansive terraces, an impressive pool house with full kitchen, recreation room, steam and outdoor showers, private tennis court, tranquil pond, mature gardens, and winding stone paths. Inside the 8,329-square-foot haven, stained glass, arched openings, sweeping verandas, striking wood paneling, stately fireplaces, wrought-iron details, hidden doors, and other distinctive architectural elements preserve the home’s heritage, while thoughtful updates create a seamless blend of historic character and contemporary luxury. At the heart of the home is a magnificent, all-new kitchen with exquisite hand-selected quartz countertops, custom cabinetry, and top-of-the-line appliances. The generous floor plan offers gracious spaces for everyday living and entertaining, including a formal dining room, butler’s pantry, breakfast area, expansive screened porch overlooking the Hudson, and versatile spaces ideally suited for home offices or studies. All nine bedrooms are beautifully appointed, while the luxurious primary suite features a spacious ensuite bathroom with high-end finishes, a walk-in closet with custom built-ins, a meditative sitting room, a wood-burning fireplace, and a Juliet balcony with spectacular water views. New windows were recently installed complementing the home’s thoughtful updates, including beautifully refinished wood flooring, a reverse-osmosis water filtration system, and an eero mesh Wi-Fi system providing seamless whole-home connectivity. A sophisticated climate-control system with 17 HVAC zones provides year-round comfort throughout and a generator offers added peace of mind. A three-car garage, upper-level laundry, and expansive driveway add modern convenience. With direct access to the Old Croton Aqueduct and close proximity to Patriots Park, Wilson Park, Tarrytown Lakes, Tarrytown, and Sleepy Hollow, Whitehall is an unparalleled private Hudson River oasis offering a lifestyle of extraordinary beauty, privacy, and distinction....
Contact an agent
Home facts
- Year built:1929
- Listing ID #:1047567
- Added:43 day(s) ago
- Updated:October 24, 2026 at 11:28 AM
Rooms and interior
- Bedrooms:9
- Total bathrooms:5
- Full bathrooms:4
- Half bathrooms:1
- Rooms Total:18
- Dining Description:Eat-In Kitchen, Formal Dining
- Kitchen Description:Eat-in Kitchen, Kitchen Island, Stainless Steel Appliance(s)
- Basement:Yes
- Basement Description:Full, Walk-Out Access
- Living area:8,329 sq. ft.
Heating and cooling
- Cooling:Central Air, Ductless
- Heating:Hot Water
- Central air:Yes
Structure and exterior
- Year built:1929
- Building area:8,329 sq. ft.
- Lot area:4.28 Acres
- Lot Features:Garden, Private, Views
- Architectural Style:Estate
- Construction Materials:Brick, Frame
- Exterior Features:Balcony, Basketball Court, Juliet Balcony, Tennis Court(s)
- Levels:3 Story
Schools
- High school:Sleepy Hollow High School
- Middle school:WASHINGTON IRVING INTERM SCHOOL
- Elementary school:W L Morse School
Utilities
- Water:Public
- Sewer:Public Sewer
Finances and disclosures
- Price:$3,295,000
- Price per sq. ft.:$395.61
- Tax amount:$94,336 (2026)
Features and amenities
- Appliances:Stainless Steel Appliance(s)
- Amenities:Entrance Foyer, High Ceilings, Storage, Walk-In Closet(s)
- Pool features:In Ground
Parking
- Parking description:Driveway, Garage, Private
- Garage:Yes
- Garage spaces:3
New listings near 57 Cobb Lane
- New
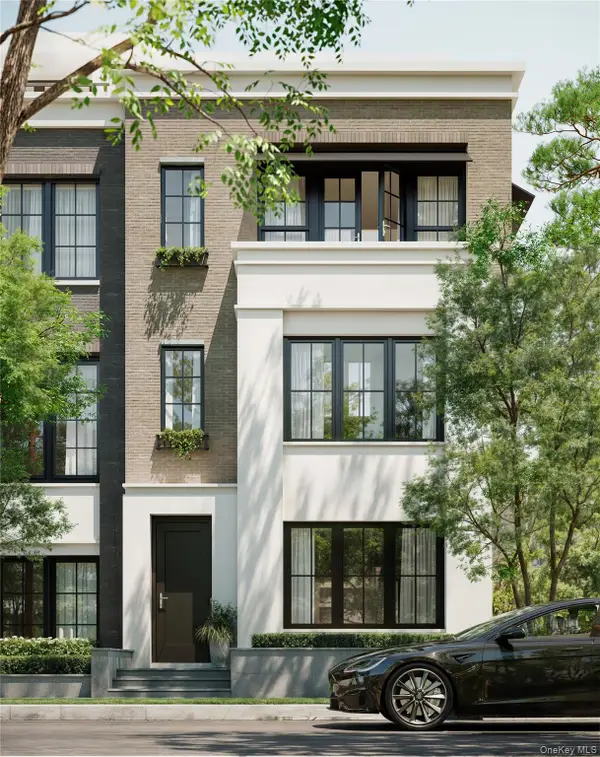 $2,450,000Active3 beds 5 baths3,392 sq. ft.
315 Hollows Pass #42, Sleepy Hollow, NY 10591
MLS# 936770Listed by: KERRY A. FEDIGAN 
 $699,000Active2 beds 2 baths1,834 sq. ft.
209 Martling Avenue, Tarrytown, NY 10591
MLS# 1060590Listed by: CENTURY 21 ALLPOINTS REALTY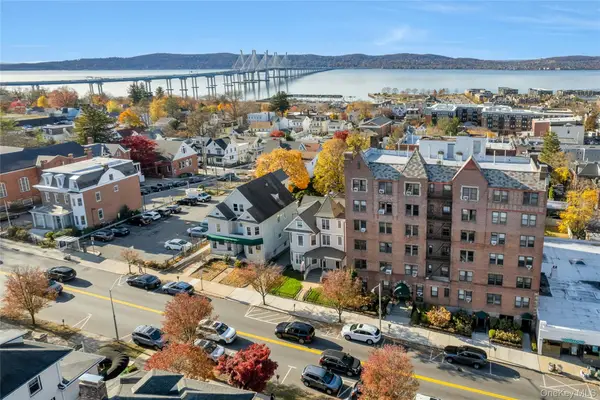 $360,000Active2 beds 1 baths1,020 sq. ft.
19 S Broadway #5 D, Tarrytown, NY 10591
MLS# 1060040Listed by: JULIA B FEE SOTHEBYS INT. RLTY- Open Sun, 12 to 3pm
 $195,000Active1 beds 1 baths600 sq. ft.
12 Hendrick Lane #41E, Tarrytown, NY 10591
MLS# 1058466Listed by: CENTURY 21 ELITE REALTY  $2,885,000Active4 beds 5 baths3,307 sq. ft.
143 W Main Street, Tarrytown, NY 10591
MLS# 1027904Listed by: GUARD HILL REALTY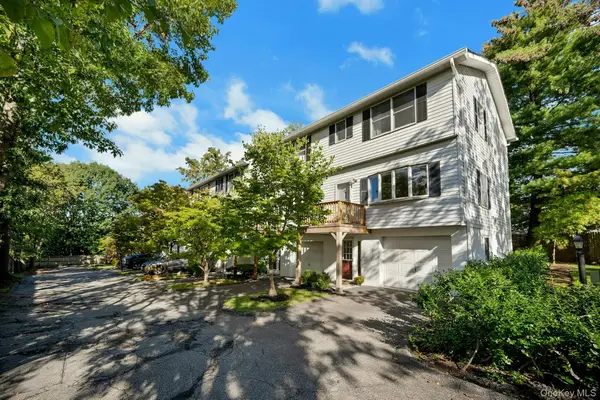 $749,000Pending2 beds 3 baths1,150 sq. ft.
17 Wood Court #A, Tarrytown, NY 10591
MLS# 1041430Listed by: CORCORAN LEGENDS REALTY $1,299,000Active3 beds 4 baths2,883 sq. ft.
40 Trailhead Lane, Tarrytown, NY 10591
MLS# 1007666Listed by: JULIA B FEE SOTHEBYS INT. RLTY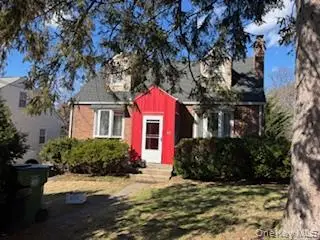 $629,000Active3 beds 2 baths1,163 sq. ft.
Address Withheld By Seller, Tarrytown, NY 10591
MLS# 971936Listed by: SCHUNK REALTY GROUP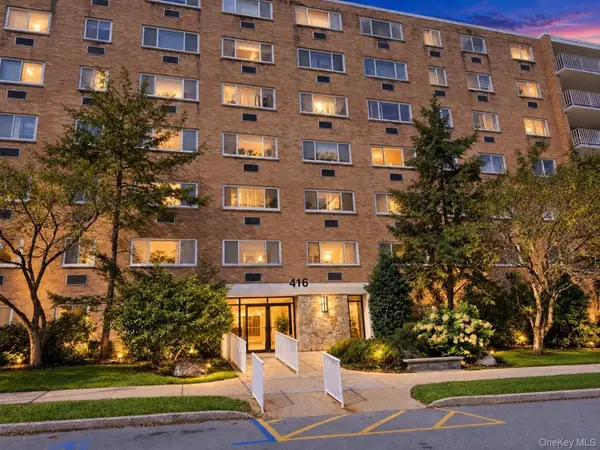 $399,000Pending1 beds 1 baths940 sq. ft.
416 Benedict Avenue #3G, Tarrytown, NY 10591
MLS# 1046020Listed by: COLDWELL BANKER REALTY $320,000Pending1 beds 1 baths725 sq. ft.
330 S Broadway #D11, Tarrytown, NY 10591
MLS# 1047604Listed by: COLDWELL BANKER REALTY


Protect your home and budget from life's surprises with an Assurant Home Warranty, backed by a partner that supports you through every step of homeownership. Explore Plans.
©2026 Century 21 Real Estate LLC. All rights reserved. CENTURY 21®, the CENTURY 21 Logo and C21® are service marks owned by Century 21 Real Estate LLC. Century 21 Real Estate LLC fully supports the principles of the Fair Housing Act and the Equal Opportunity Act. Each office is independently owned and operated. Listing information is deemed reliable but not guaranteed accurate.