
14 Fairway Drive, Terryville, NY 11776
Local realty services provided by:CENTURY 21 Stoeckeler Real Estate
14 Fairway Drive,Port Jefferson, NY 11776
$749,000
- 4 Beds
- 2 Baths
- 2,400 sq. ft.
- Single family
- Active
Listed by: kelly rapp
Office: coldwell banker american homes
MLS#:1031586
Source:OneKey MLS
Price summary
- Price:$749,000
- Price per sq. ft.:$312.08
About this home
Welcome to this spacious and well-maintained Hi-Ranch in the desirable Heatherwood Village community of Port Jefferson Station, offering 4 bedrooms, 1.5 baths, and a flexible layout perfect for today's lifestyle. The lower level features a private bedroom with its own outside entrance, a convenient laundry room, half bath, and a kitchen complete with butcher block countertops and a separate dining area highlighted by a gas fireplace. Relax in the cozy living room, creating the perfect space for entertaining. Upstairs, you'll find the primary bedroom, two additional bedrooms, a full bathroom, and a bright, inviting living room warmed by a charming wood-burning stove. Wood flooring, a tiled foyer, and durable vinyl flooring in the bedrooms add comfort and style throughout. Enjoy peace of mind with numerous updates, including a roof just 2 years old and Andersen windows and doors that are only 7 years young. Additional features include central air conditioning, 200-amp electric service, and natural gas. Step outside to your own backyard retreat with plenty of room for outdoor entertaining. A welcoming front porch completes this exceptional property. Conveniently located near shopping, restaurants, parks, schools, and major roadways, this versatile home offers comfort, functionality, and endless possibilities. Don't miss the opportunity to make it your own!
I...
Contact an agent
Home facts
- Year built:1965
- Listing ID #:1031586
- Added:1 day(s) ago
- Updated:July 29, 2026 at 02:42 PM
Rooms and interior
- Bedrooms:4
- Total bathrooms:2
- Full bathrooms:1
- Half bathrooms:1
- Rooms Total:7
- Kitchen Description:Dishwasher, Refrigerator, Stainless Steel Appliance(s)
- Bedroom Description:First Floor Bedroom
- Living area:2,400 sq. ft.
Heating and cooling
- Cooling:Central Air
- Heating:Hot Water
- Central air:Yes
Structure and exterior
- Year built:1965
- Building area:2,400 sq. ft.
- Lot area:0.35 Acres
- Architectural Style:Hi Ranch
- Construction Materials:Frame, Vinyl Siding
- Levels:2 Story
Schools
- High school:Comsewogue High School
- Middle school:John F Kennedy Middle School - Suffolk
- Elementary school:Boyle Road Elementary School
Utilities
- Water:Public
- Sewer:Cesspool
Finances and disclosures
- Price:$749,000
- Price per sq. ft.:$312.08
- Tax amount:$15,740 (2026)
Features and amenities
- Appliances:Dishwasher, Dryer, Refrigerator, Stainless Steel Appliance(s), Washer
- Laundry features:Dryer, Washer
Parking
- Total parking spaces:5
- Parking description:Driveway, Garage
- Garage:Yes
- Garage spaces:1
New listings near 14 Fairway Drive
- Open Sat, 12 to 2pmNew
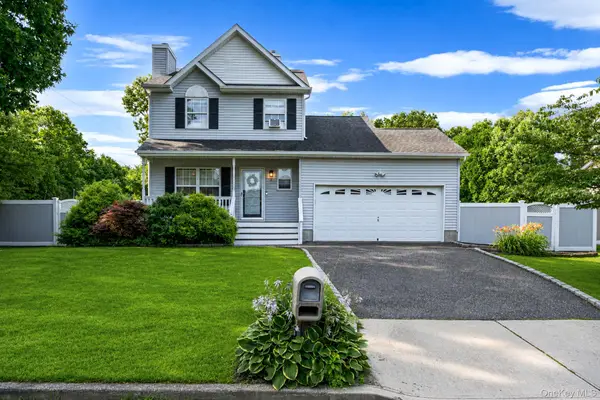 $599,950Active3 beds 3 baths1,419 sq. ft.
2 Ithaca Avenue, Port Jefferson Station, NY 11776
MLS# 1031723Listed by: SIGNATURE PREMIER PROPERTIES - Open Sat, 12 to 2pmNew
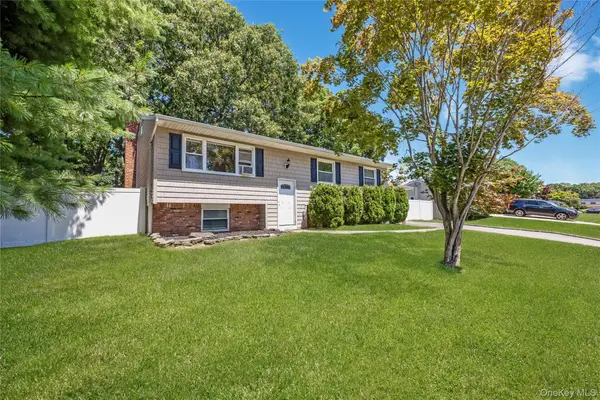 $649,990Active5 beds 2 baths2,128 sq. ft.
27 Morton Street, Port Jefferson Station, NY 11776
MLS# 1030720Listed by: MICHAEL J WATTS & ASSOC INC - Open Sat, 12 to 1:30pmNew
 $649,000Active4 beds 2 baths1,704 sq. ft.
70 Clymer Street, Port Jefferson Station, NY 11776
MLS# 1028786Listed by: REALTY CONNECT USA L I INC - Open Sat, 12 to 2pmNew
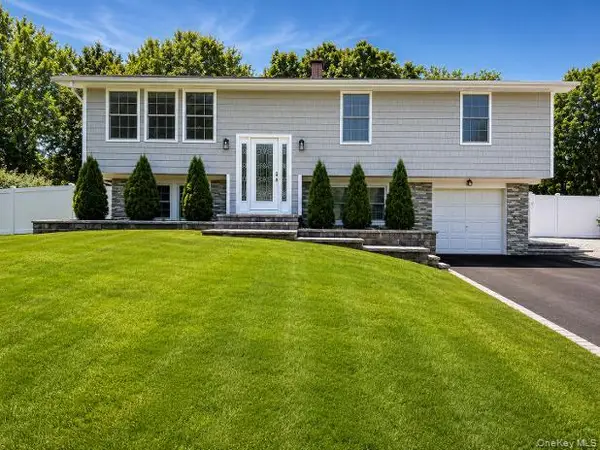 $699,999Active6 beds 3 baths2,512 sq. ft.
8 Fairway Drive, Port Jefferson Station, NY 11776
MLS# 1030767Listed by: SIGNATURE PREMIER PROPERTIES - Open Sat, 11am to 1pmNew
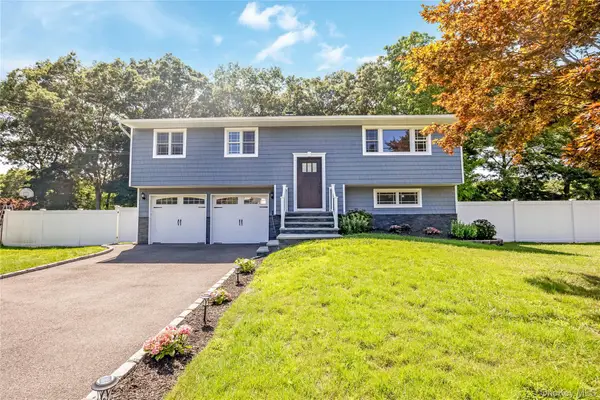 $720,000Active4 beds 2 baths2,141 sq. ft.
10 Shenandoah Boulevard, Port Jefferson Station, NY 11776
MLS# 1029551Listed by: OVERSOUTH LLC - Open Sun, 2 to 4pmNew
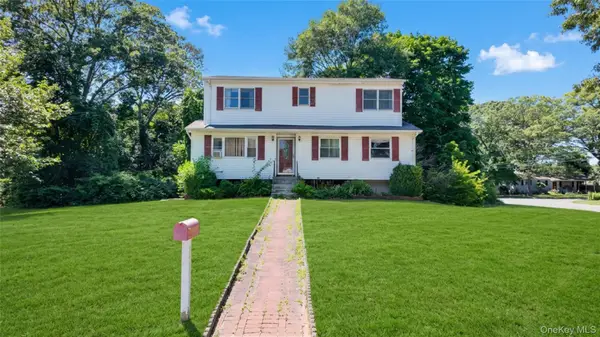 $750,000Active5 beds 2 baths1,500 sq. ft.
2 Custom Lane, Port Jefferson, NY 11776
MLS# 1029784Listed by: PATRIOT REAL PROPERTIES GR LLC 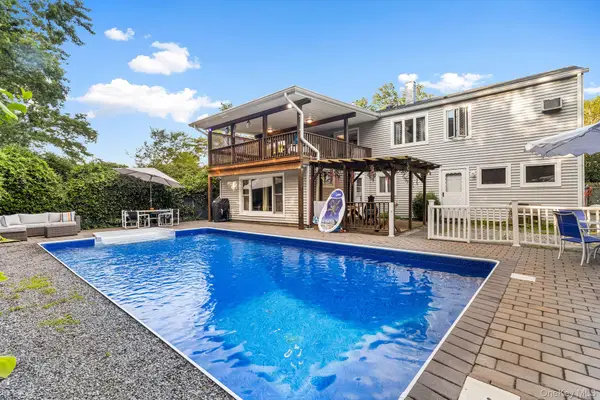 $725,000Active4 beds 2 baths2,300 sq. ft.
10 Junard Boulevard, Port Jefferson Station, NY 11776
MLS# 1027090Listed by: REDFIN REAL ESTATE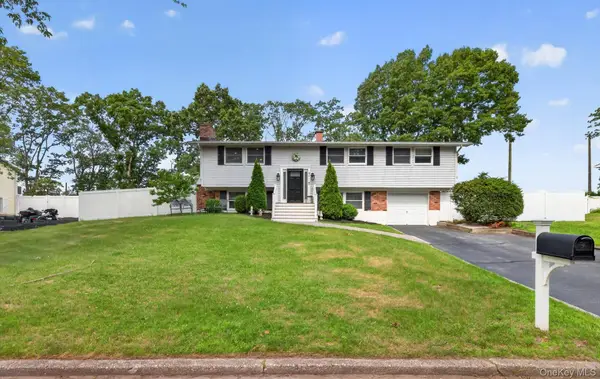 $699,999Active5 beds 2 baths1,812 sq. ft.
42 W Broadway, Port Jefferson Station, NY 11776
MLS# 1021664Listed by: CIAMPA REALTY GROUP LLC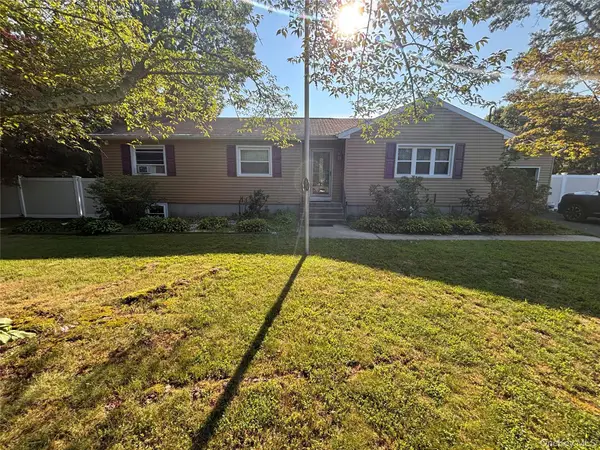 $719,000Active4 beds 3 baths1,800 sq. ft.
444 Bicycle Path, Port Jefferson Station, NY 11776
MLS# 1025573Listed by: HARMONY HOMES SIGNATURE PROP


Protect your home and budget from life's surprises with an Assurant Home Warranty, backed by a partner that supports you through every step of homeownership. Explore Plans.
©2026 Century 21 Real Estate LLC. All rights reserved. CENTURY 21®, the CENTURY 21 Logo and C21® are service marks owned by Century 21 Real Estate LLC. Century 21 Real Estate LLC fully supports the principles of the Fair Housing Act and the Equal Opportunity Act. Each office is independently owned and operated. Listing information is deemed reliable but not guaranteed accurate.