
195 & 191 Easka Road, Thendara, NY 13472
Local realty services provided by:CENTURY 21 Bridgeway Realty
Listed by: david p. dunn
Office: herron realty
MLS#:S1711080
Source:NY_GENRIS
Price summary
- Price:$1,100,000
- Price per sq. ft.:$452.67
About this home
4-Season Lakefront Property with Main House, Cottage & Heated Garage Near Old Forge - A rare 0.9-acre double lot with 230’ of shoreline on Lake Easka offers endless possibilities. Whether a family or corporate retreat, multi-generational property, vacation rental investment, or private Adirondack getaway, the choice is yours. This unique offering combines privacy, recreation, and year-round enjoyment just minutes from Old Forge.
Main House – This bright and welcoming Adirondack home is designed to maximize its stunning lake views. The main level features 1,464 square feet of living space with large windows showcasing Lake Easka from nearly every room, 3 bedrooms, and 2 full baths. The open, airy atmosphere is filled with natural light. Multiple decks provide outdoor enjoyment.
The lower level provides an additional 1,464 square feet of partially finished space, offering tremendous flexibility for additional bedrooms, a game or recreation room, home office, workshop, personal gym, storage, or hobby space.
Cottage - Situated approximately 25 feet from the lake's edge, a location no longer permitted under current building regulations, the charming cottage offers an unmatched waterfront experience. Features include a primary bedroom, sunroom/guest bedroom, full bath, newly remodeled kitchen, and expansive deck wrapping around three sides. Enjoy spectacular morning views as the mist rises from the lake while relaxing with your coffee just steps from the water. Heated Garage - Built in 2022, the 28' x 28' heated garage provides ample space for vehicles and recreational equipment. Highlights include: space for cars, snowmobiles, kayaks, and other outdoor gear; a large attic storage area with a wide staircase provides easy access.
The Property & Lifestyle - Lake Easka is a peaceful non-motorized lake, ideal for kayaking, canoeing, swimming, listening to loons, enjoying nature and wildlife. Additional features include an automatic generator servicing both homes, a dock, and direct access to nearby hiking and snowmobile trail systems. Take advantage of this rare opportunity to own 2 homes, a heated garage, and 230’ of peaceful waterfrontage....
Contact an agent
Home facts
- Year built:2005
- Listing ID #:S1711080
- Added:12 day(s) ago
- Updated:September 14, 2026 at 10:32 AM
Rooms and interior
- Bedrooms:4
- Total bathrooms:3
- Full bathrooms:3
- Rooms Total:11
- Flooring:Carpet, Varies, Vinyl
- Kitchen Description:Dishwasher, Kitchen Island, Refrigerator
- Basement:Yes
- Basement Description:Full, Partially Finished
- Living area:2,430 sq. ft.
Heating and cooling
- Heating:Hot Water, Propane
Structure and exterior
- Year built:2005
- Building area:2,430 sq. ft.
- Lot area:0.9 Acres
- Lot Features:Rectangular
- Architectural Style:Chalet Alpine, Cottage, Modular Prefab
- Construction Materials:Vinyl Siding, Wood Siding
- Foundation Description:Poured
- Levels:1 Story
Utilities
- Water:Well
- Sewer:Septic Tank
Finances and disclosures
- Price:$1,100,000
- Price per sq. ft.:$452.67
- Tax amount:$7,036
Features and amenities
- Appliances:Dishwasher, Dryer, Gas Range, Refrigerator, Washer
- Laundry features:Dryer, In Basement, Main Level, Washer
- Amenities:int_feat_Workshop
Parking
- Parking description:Circular Driveway, Detached, Garage
- Garage:Yes
- Garage spaces:2
New listings near 195 & 191 Easka Road
- New
 $999,900Active3 beds 3 baths2,676 sq. ft.
2013 State Route 28, Thendara, NY 13472
MLS# S1712818Listed by: HERRON REALTY - New
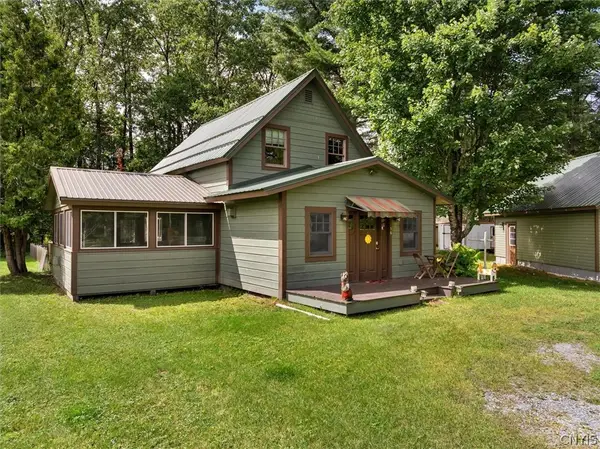 $485,000Active3 beds 2 baths1,418 sq. ft.
156 Beech Street, Thendara, NY 13472
MLS# S1712096Listed by: HERRON REALTY  $749,000Active4 beds 3 baths2,475 sq. ft.
140 Forge Street, Old Forge, NY 13420
MLS# S1705477Listed by: TIMM ASSOCIATES SOTHEBY'S $695,000Active5.9 Acres
287 Pine Street, Old Forge, NY 13420
MLS# S1689097Listed by: BENN REALTY $749,000Active4 beds 3 baths4,502 sq. ft.
140 Forge Street, Thendara, NY 13472
MLS# 207309Listed by: TIMM ASSOCIATES SOTHEBYS INTERNATIONAL REALTY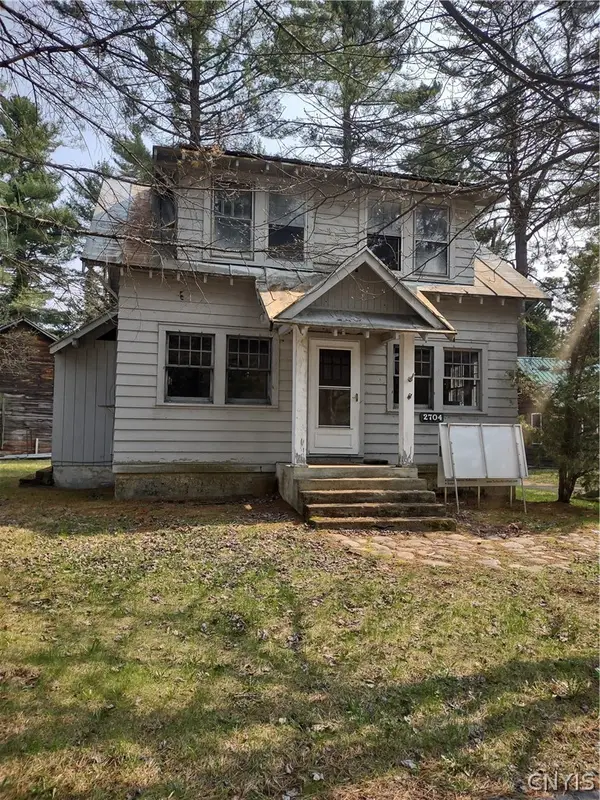 $799,000Active7 beds 4 baths3,238 sq. ft.
2704 State Route 28, Thendara, NY 13472
MLS# S1680774Listed by: COLDWELL BANKER FAITH PROPERTIES


Protect your home and budget from life's surprises with an Assurant Home Warranty, backed by a partner that supports you through every step of homeownership. Explore Plans.
©2026 Century 21 Real Estate LLC. All rights reserved. CENTURY 21®, the CENTURY 21 Logo and C21® are service marks owned by Century 21 Real Estate LLC. Century 21 Real Estate LLC fully supports the principles of the Fair Housing Act and the Equal Opportunity Act. Each office is independently owned and operated. Listing information is deemed reliable but not guaranteed accurate.