
2013 State Route 28, Thendara, NY 13472
Local realty services provided by:CENTURY 21 North East
Listed by: tory m dunn
Office: herron realty
MLS#:S1712818
Source:NY_GENRIS
Price summary
- Price:$999,900
- Price per sq. ft.:$373.65
About this home
NEWER LAKEFRONT CHALET ON LAKE TEKINI – Custom crafted by a local builder in 2011 with high end materials and fixtures. Main floor features open living room with gas fireplace and cathedral ceiling, dining area, kitchen, bedroom, and full bath with laundry and lakeside covered porch with amazing peaceful lake views. Second floor features a private suite. Lower walk out level includes 3rd bedroom, ½ bath, custom bar area, bonus room/den and a new sauna. There is also a 2 car garage with a finished bunk room or office. Very nice ADK landscaping and lakeside firepit. 5 minute drive to the center of Old Forge. Furniture available separately.
Contact an agent
Home facts
- Year built:2011
- Subdivision & Development:Town/Webb
- Listing ID #:S1712818
- Added:5 day(s) ago
- Updated:September 13, 2026 at 08:51 PM
Rooms and interior
- Bedrooms:3
- Total bathrooms:3
- Full bathrooms:2
- Half bathrooms:1
- Rooms Total:7
- Flooring:Hardwood, Tile, Varies
- Dining Description:Bar, Living Dining Room
- Kitchen Description:Dishwasher, Refrigerator
- Basement:Yes
- Basement Description:Finished
- Living area:2,676 sq. ft.
Heating and cooling
- Heating:Hot Water, Propane
Structure and exterior
- Year built:2011
- Building area:2,676 sq. ft.
- Lot area:0.74 Acres
- Lot Features:Rectangular
- Architectural Style:Chalet Alpine
- Construction Materials:Wood Siding
- Foundation Description:Poured
Utilities
- Water:Well
- Sewer:Septic Tank
Finances and disclosures
- Price:$999,900
- Price per sq. ft.:$373.65
- Tax amount:$6,350
Features and amenities
- Appliances:Dishwasher, Dryer, Gas Range, Refrigerator, Washer
- Laundry features:Dryer, Main Level, Washer
- Amenities:Bar, int_feat_Den
Parking
- Parking description:Detached, Garage
- Garage:Yes
- Garage spaces:2
New listings near 2013 State Route 28
- New
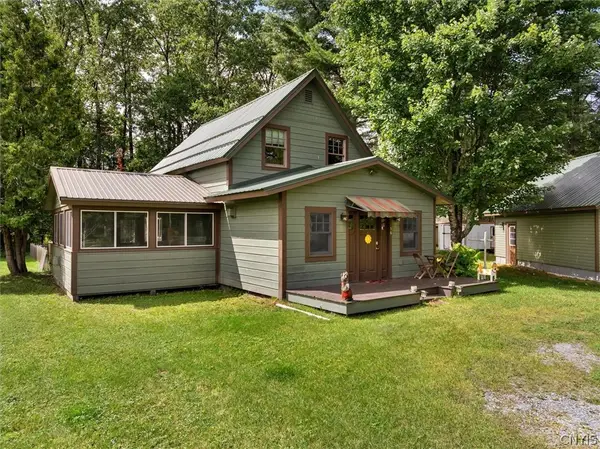 $485,000Active3 beds 2 baths1,418 sq. ft.
156 Beech Street, Thendara, NY 13472
MLS# S1712096Listed by: HERRON REALTY 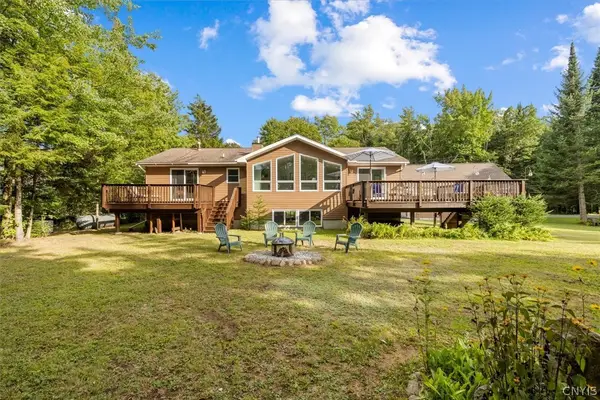 $1,100,000Active4 beds 3 baths2,430 sq. ft.
195 & 191 Easka Road, Thendara, NY 13472
MLS# S1711080Listed by: HERRON REALTY $749,000Active4 beds 3 baths2,475 sq. ft.
140 Forge Street, Old Forge, NY 13420
MLS# S1705477Listed by: TIMM ASSOCIATES SOTHEBY'S $695,000Active5.9 Acres
287 Pine Street, Old Forge, NY 13420
MLS# S1689097Listed by: BENN REALTY $749,000Active4 beds 3 baths4,502 sq. ft.
140 Forge Street, Thendara, NY 13472
MLS# 207309Listed by: TIMM ASSOCIATES SOTHEBYS INTERNATIONAL REALTY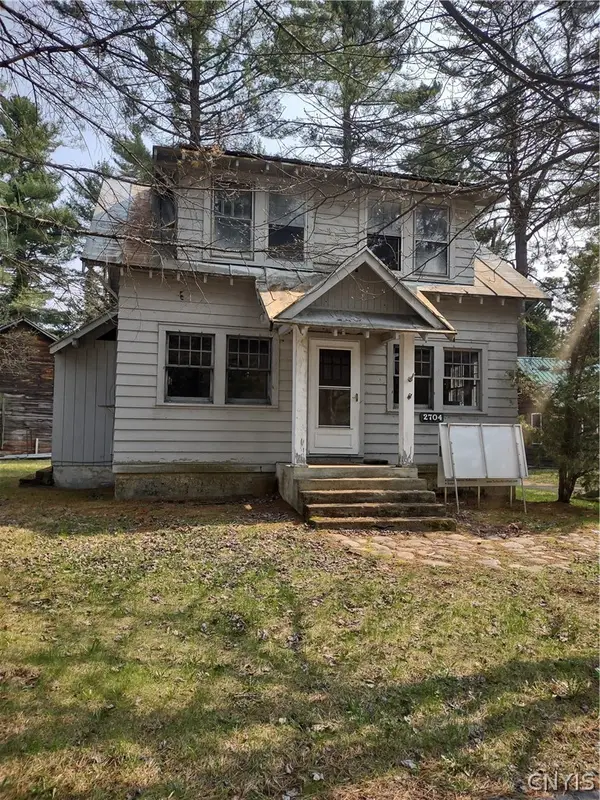 $799,000Active7 beds 4 baths3,238 sq. ft.
2704 State Route 28, Thendara, NY 13472
MLS# S1680774Listed by: COLDWELL BANKER FAITH PROPERTIES


Protect your home and budget from life's surprises with an Assurant Home Warranty, backed by a partner that supports you through every step of homeownership. Explore Plans.
©2026 Century 21 Real Estate LLC. All rights reserved. CENTURY 21®, the CENTURY 21 Logo and C21® are service marks owned by Century 21 Real Estate LLC. Century 21 Real Estate LLC fully supports the principles of the Fair Housing Act and the Equal Opportunity Act. Each office is independently owned and operated. Listing information is deemed reliable but not guaranteed accurate.