
28303 Joyner Road, Theresa, NY 13691
Local realty services provided by:CENTURY 21 Galloway Realty
Listed by: patricia a calhoun
Office: howard hanna-watertown
MLS#:S1703496
Source:NY_GENRIS
Price summary
- Price:$439,000
- Price per sq. ft.:$164.36
About this home
Discover the charm & privacy of country living in this 1-owner turnkey contemporary home. This property offers a peaceful setting w/plenty of space to enjoy the outdoors, making it a great place to call HOME!! This impeccably maintained home features 3 bedrooms, all on the same floor & all w/walk-in closets, 2 baths, including the primary suite, an open floor plan, kitchen w/breakfast bar & living room, great space for entertaining, a large formal dining room, a bonus room (or could be a 4th bedroom), and upstairs there is a family room and spacious attic that could be finished off for additional living space. This home has in-floor heat throughout, an attached garage, 3 storage sheds, and a good-sized composite deck overlooking the beautiful backyard. This home sits on a little over 7 acres, so you have lots of space, privacy & the best of rural living, yet it's just a short drive to Fort Drum & local conveniences. If you are looking for a move-in-ready home w/room to roam, you will definitely want to look at this. Don't delay, call or text today to schedule your private showing.
**FAST CLOSING POSSIBLE**...
Contact an agent
Home facts
- Year built:2007
- Listing ID #:S1703496
- Added:44 day(s) ago
- Updated:September 15, 2026 at 02:52 AM
Rooms and interior
- Bedrooms:3
- Total bathrooms:2
- Full bathrooms:2
- Rooms Total:10
- Flooring:Laminate, Tile, Varies
- Dining Description:Separate Formal Dining Room
- Kitchen Description:Dishwasher, Pantry, Refrigerator
- Basement:Yes
- Basement Description:Sump Pump, Walk Out Access
- Living area:2,671 sq. ft.
Heating and cooling
- Heating:Oil, Radiant Floor
Structure and exterior
- Roof:Asphalt
- Year built:2007
- Building area:2,671 sq. ft.
- Lot area:7.28 Acres
- Lot Features:Rectangular
- Architectural Style:Contemporary
- Construction Materials:Vinyl Siding
- Exterior Features:Deck, Open, Porch
- Foundation Description:Poured
- Levels:2 Stories
Utilities
- Water:Well
- Sewer:Septic Tank
Finances and disclosures
- Price:$439,000
- Price per sq. ft.:$164.36
- Tax amount:$4,217
Features and amenities
- Appliances:Dishwasher, Dryer, Refrigerator, Washer
- Laundry features:Dryer, Main Level, Washer
- Amenities:Deck
Parking
- Parking description:Attached, Garage, Garage Door Opener
- Garage:Yes
- Garage spaces:2
New listings near 28303 Joyner Road
- New
 $150,000Active29.64 Acres
36720 County Route 46, Theresa, NY 13691
MLS# S1713084Listed by: REALTY BY THE RIVER, INC.  $225,000Pending148.67 Acres
0 Cr-22, Theresa, NY 13691
MLS# S1713045Listed by: LISA WOODWARD HOMES LLC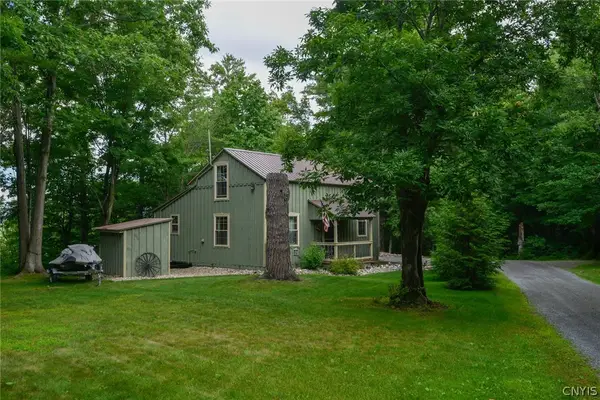 $225,000Active2 beds 1 baths900 sq. ft.
41713 Clear Lake Road, Theresa, NY 13691
MLS# S1702049Listed by: GARLOCK REALTY $159,000Active3 beds 2 baths1,181 sq. ft.
101 Park Avenue, Theresa, NY 13691
MLS# S1702626Listed by: LPT REALTY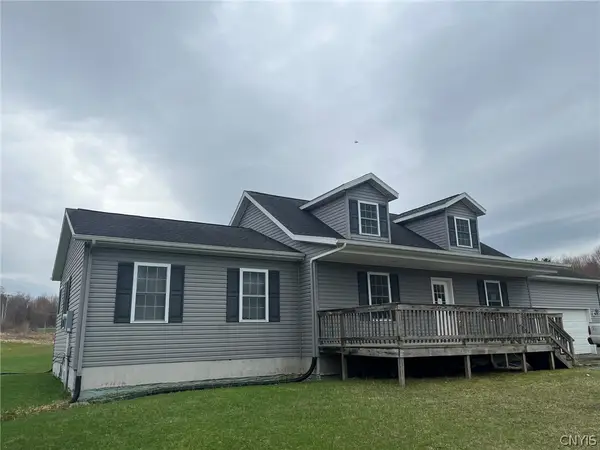 $225,000Pending4 beds 3 baths2,010 sq. ft.
103 Alexandria Bay Road, Theresa, NY 13691
MLS# S1703271Listed by: NORTH STAR REAL ESTATE & PROPERTY MANAGEMENT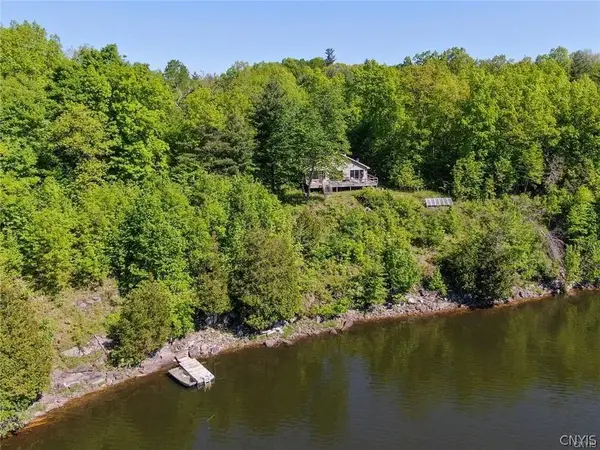 $284,900Pending3 beds 2 baths1,160 sq. ft.
0 Bridge Road, Theresa, NY 13691
MLS# S1702766Listed by: 12 NORTH REALTY $139,900Active16.6 Acres
00 Sheley Road #85, Theresa, NY 13691
MLS# S1700459Listed by: LAKE ONTARIO REALTY, LLC $424,900Active2 beds 2 baths1,766 sq. ft.
42281 Honey Hill Road, Theresa, NY 13691
MLS# S1700073Listed by: LAKE ONTARIO REALTY, LLC $435,500Active5 beds 3 baths3,660 sq. ft.
35252 State Route 37, Theresa, NY 13691
MLS# S1698837Listed by: MATTESON PROPERTY MANAGEMENT, LLC


Protect your home and budget from life's surprises with an Assurant Home Warranty, backed by a partner that supports you through every step of homeownership. Explore Plans.
©2026 Century 21 Real Estate LLC. All rights reserved. CENTURY 21®, the CENTURY 21 Logo and C21® are service marks owned by Century 21 Real Estate LLC. Century 21 Real Estate LLC fully supports the principles of the Fair Housing Act and the Equal Opportunity Act. Each office is independently owned and operated. Listing information is deemed reliable but not guaranteed accurate.