
36099 Greene Rd, Theresa, NY 13691
Local realty services provided by:CENTURY 21 Jackson Real Estate
Listed by: mikayla netto, anthony g netto
Office: a g netto realty
MLS#:S1720111
Source:NY_GENRIS
Price summary
- Price:$409,900
- Price per sq. ft.:$227.22
About this home
This home offers many features, but it's quality of construction and significant overall living area makes this home suitable for a lifetime. First floor has 1804 sf, and mostly finished basement adds to the utility of the home. Workshop in basement and an overhead door leads out. Screen porch offers additional "get away" space and overlooks the yard and along the river. Pole barn is 28x44 and large enough for just about anything - big toys, cars, trucks, boats, rec vehicles. Permanent generator has been serviced regularly and the roof is new in 2025 and a new well pump installed in 2026. Hardwood floors in good condition. Seller plans a sale of contents in November, but if a buyer would like to purchase anything now, they can indicate that on their offer. Sellers have never lived in the home but believe the home is well insulated
Contact an agent
Home facts
- Year built:2006
- Listing ID #:S1720111
- Added:1 day(s) ago
- Updated:October 07, 2026 at 09:41 PM
Rooms and interior
- Bedrooms:4
- Total bathrooms:2
- Full bathrooms:2
- Rooms Total:6
- Flooring:Carpet, Ceramic Tile, Hardwood, Varies
- Dining Description:Bar
- Kitchen Description:Dishwasher, Microwave, Refrigerator
- Basement:Yes
- Basement Description:Full, Partially Finished, Walk Out Access
- Living area:1,804 sq. ft.
Heating and cooling
- Heating:Forced Air, Propane
Structure and exterior
- Roof:Metal
- Year built:2006
- Building area:1,804 sq. ft.
- Lot area:5.47 Acres
- Lot Features:Flood Zone, Irregular Lot
- Architectural Style:Ranch
- Construction Materials:Frame, Vinyl Siding
- Exterior Features:Deck, Porch, Screened
- Foundation Description:Poured
- Levels:1 Story
Schools
- High school:Indian River High
- Middle school:Indian River Middle
- Elementary school:Indian River Intermediate
Utilities
- Water:Well
- Sewer:Septic Tank
Finances and disclosures
- Price:$409,900
- Price per sq. ft.:$227.22
- Tax amount:$3,364
Features and amenities
- Appliances:Dishwasher, Dryer, Gas Cooktop, Generator, Microwave, Refrigerator, Washer
- Laundry features:Dryer, Electric Water Heater, Main Level, Washer
- Amenities:Bar, Deck, int_feat_Workshop
Parking
- Parking description:Attached, Garage, Garage Door Opener
- Garage:Yes
- Garage spaces:1
New listings near 36099 Greene Rd
- New
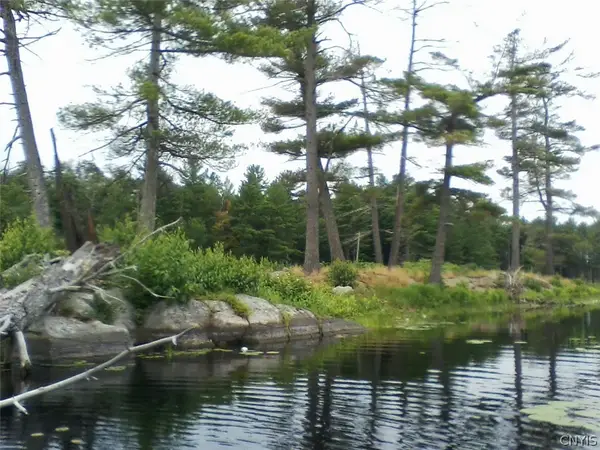 $20,000Active0.3 Acres
Island In Grass, Theresa, NY 13691
MLS# S1719201Listed by: NORTH STAR REAL ESTATE & PROPERTY MANAGEMENT 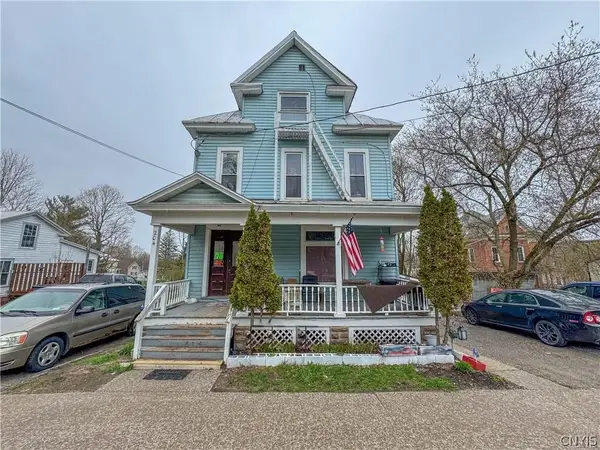 $115,000Active6 beds 4 baths4,753 sq. ft.
204 Commercial Street, Theresa, NY 13691
MLS# S1715394Listed by: LAKE ONTARIO REALTY, LLC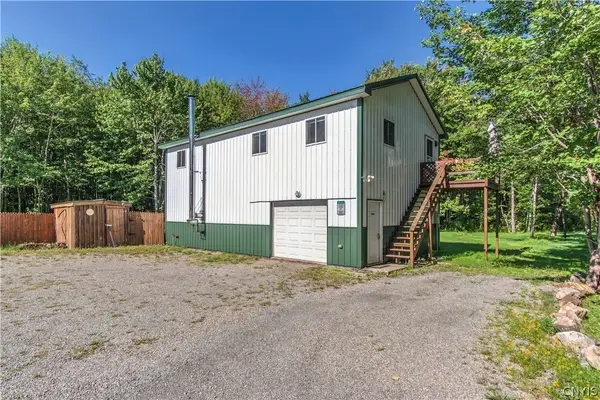 $220,000Active1 beds 2 baths960 sq. ft.
25920 Dano Road, Theresa, NY 13691
MLS# S1714899Listed by: REALTY BY THE RIVER, INC. $150,000Active29.64 Acres
36720 County Route 46, Theresa, NY 13691
MLS# S1713084Listed by: REALTY BY THE RIVER, INC. $225,000Pending148.67 Acres
0 Cr-22, Theresa, NY 13691
MLS# S1713045Listed by: LISA WOODWARD HOMES LLC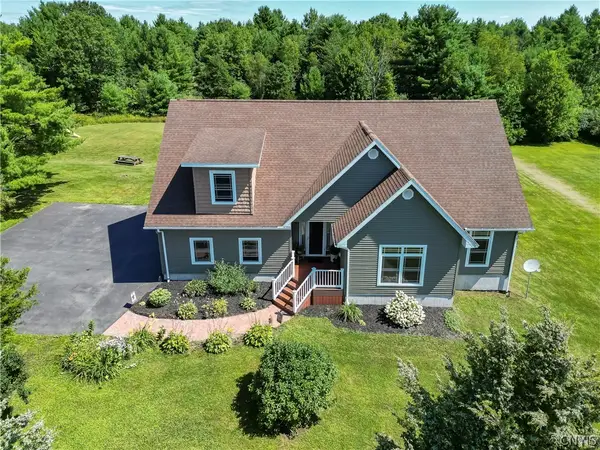 $439,000Active3 beds 2 baths2,671 sq. ft.
28303 Joyner Road, Theresa, NY 13691
MLS# S1703496Listed by: HOWARD HANNA-WATERTOWN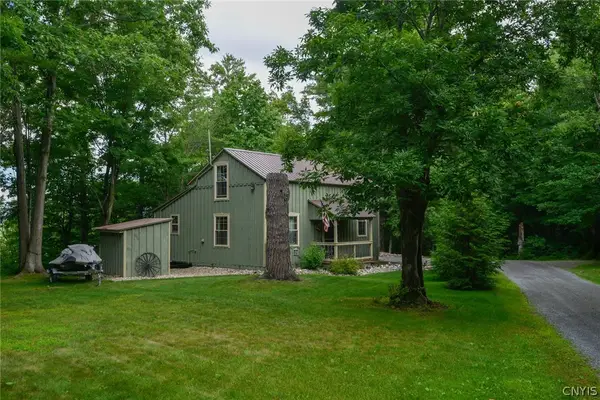 $225,000Active2 beds 1 baths900 sq. ft.
41713 Clear Lake Road, Theresa, NY 13691
MLS# S1702049Listed by: GARLOCK REALTY $159,000Active3 beds 2 baths1,181 sq. ft.
101 Park Avenue, Theresa, NY 13691
MLS# S1702626Listed by: LPT REALTY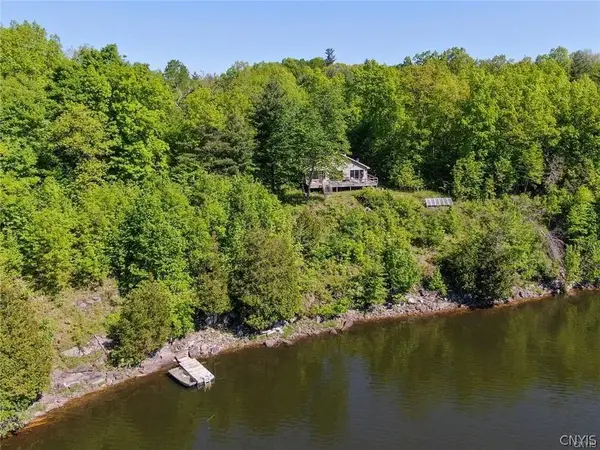 $284,900Pending3 beds 2 baths1,160 sq. ft.
0 Bridge Road, Theresa, NY 13691
MLS# S1702766Listed by: 12 NORTH REALTY


Protect your home and budget from life's surprises with an Assurant Home Warranty, backed by a partner that supports you through every step of homeownership. Explore Plans.
©2026 Century 21 Real Estate LLC. All rights reserved. CENTURY 21®, the CENTURY 21 Logo and C21® are service marks owned by Century 21 Real Estate LLC. Century 21 Real Estate LLC fully supports the principles of the Fair Housing Act and the Equal Opportunity Act. Each office is independently owned and operated. Listing information is deemed reliable but not guaranteed accurate.