
37211 County Route 46, Theresa, NY 13691
Local realty services provided by:CENTURY 21 Turner Brokers
Listed by: naomi adams
Office: lpt realty
MLS#:S1726235
Source:NY_GENRIS
Price summary
- Price:$369,900
- Price per sq. ft.:$192.66
About this home
BEAUTIFUL COUNTRY HOME ON NEARLY 4 ACRES WITH AN IMPRESSIVE GARAGE & WORKSHOP! Welcome to 37211 Co Rt 46, where peaceful country living meets comfort, charm and plenty of room to enjoy the outdoors! Built in 2012, this attractive 3-bedroom, 2.5-bath Colonial offers 1,920 square feet of living space situated on 3.94 acres in the Indian River School District. Step inside and you'll immediately appreciate the beautiful hardwood floors with in-floor heat, abundant natural light and inviting living spaces. The spacious living room flows into a gorgeous kitchen featuring warm wood cabinetry, granite countertops, stainless steel appliances, a breakfast bar and plenty of workspace. The adjoining dining area is surrounded by windows overlooking the picturesque property. A convenient half bathroom completes the main living area. Upstairs, you'll find three comfortable bedrooms with beautiful wood flooring, including a spacious primary bedroom with a large walk-in closet. Two full bathrooms, including one with a relaxing soaking tub, provide plenty of convenience. A dedicated laundry room with cabinetry, countertops and utility sink adds even more functionality.
Outside, the property is just as impressive! Enjoy summer days in the above-ground pool, entertain on the adjoining deck or simply relax and take in the peaceful surroundings. The beautifully maintained grounds offer a combination of open lawn, mature trees and wooded areas, along with a fenced garden space. For those needing room for vehicles, hobbies or projects, the detached garage is a standout feature, offering generous workshop space, high ceilings and additional overhead storage. A separate outbuilding provides even more room for equipment and outdoor toys.
**AN ADDED BONUS!** This property is serviced by municipal electric while being located outside the village limits, offering the potential for significant savings compared to National Grid rates without the added expense of village property taxes! With nearly four acres to explore, beautiful interior finishes, affordable electric service and plenty of functional space inside and out, this property offers the country lifestyle you've been looking for....
Contact an agent
Home facts
- Year built:2012
- Listing ID #:S1726235
- Added:2 day(s) ago
- Updated:November 05, 2026 at 02:10 PM
Rooms and interior
- Bedrooms:3
- Total bathrooms:3
- Full bathrooms:2
- Half bathrooms:1
- Rooms Total:7
- Flooring:Hardwood, Tile, Varies
- Dining Description:Separate Formal Dining Room
- Kitchen Description:Dishwasher, Microwave, Pantry, Refrigerator
- Basement:Yes
- Basement Description:Crawl Space
- Living area:1,920 sq. ft.
Heating and cooling
- Heating:Hot Water, Propane, Radiant, Radiant Floor
Structure and exterior
- Roof:Shingle
- Year built:2012
- Building area:1,920 sq. ft.
- Lot area:3.94 Acres
- Lot Features:Agricultural, Irregular Lot, Wooded
- Architectural Style:Two Story
- Exterior Features:Deck, Open, Patio, Pool, Porch
- Foundation Description:Block
- Levels:2 Stories
Utilities
- Water:Well
- Sewer:Septic Tank
Finances and disclosures
- Price:$369,900
- Price per sq. ft.:$192.66
- Tax amount:$3,712
Features and amenities
- Appliances:Dishwasher, Dryer, Gas Range, Microwave, Refrigerator, Washer
- Laundry features:Dryer, Electric Water Heater, Main Level, Washer
- Amenities:Deck, int_feat_Workshop
- Pool features:Above Ground
Parking
- Parking description:Detached, Garage, Garage Door Opener, Heated Garage
- Garage:Yes
- Garage spaces:2
New listings near 37211 County Route 46
- New
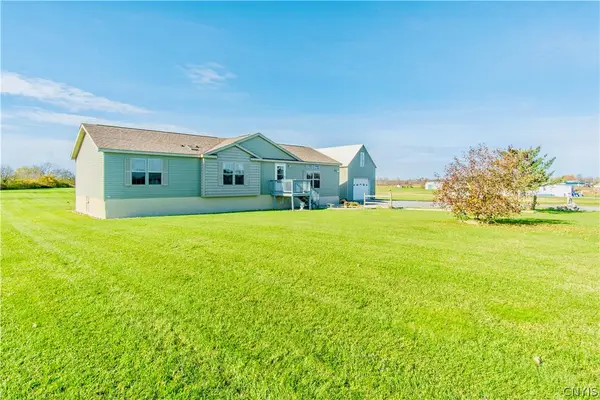 $280,000Active3 beds 2 baths1,640 sq. ft.
33043 County Route 18, Theresa, NY 13691
MLS# S1724430Listed by: BRIDGEVIEW REAL ESTATE - New
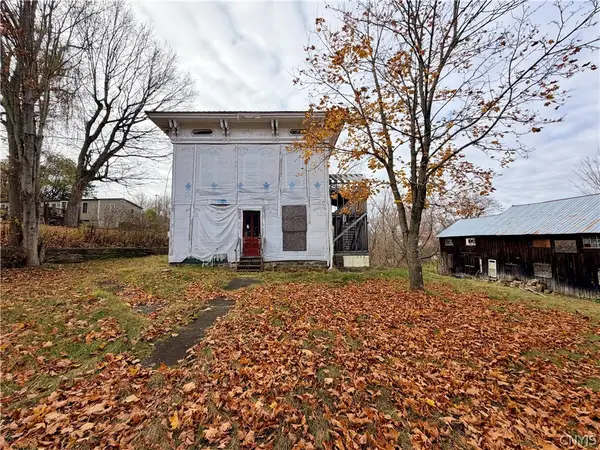 $69,900Active6 beds 4 baths1,872 sq. ft.
311 Main Street, Theresa, NY 13691
MLS# S1726284Listed by: REALTY BY THE RIVER, INC. - New
 $199,900Active5 beds 2 baths2,768 sq. ft.
107 Bridge Street, Theresa, NY 13691
MLS# S1722527Listed by: NNY HOMES INC - New
 $85,000Active0.69 Acres
33337 Broadwell Road, Theresa, NY 13691
MLS# S1725201Listed by: LAKE HOMES REALTY LLC 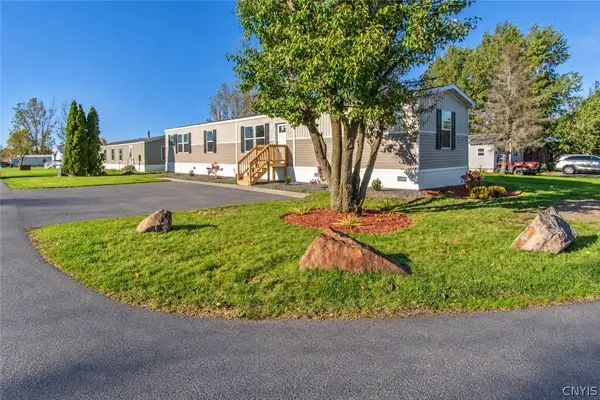 $129,000Active3 beds 2 baths1,280 sq. ft.
35033 Eddy Road, Theresa, NY 13691
MLS# S1724266Listed by: BRIDGEVIEW REAL ESTATE $45,000Active5 beds 2 baths2,880 sq. ft.
224 Main Street, Theresa, NY 13691
MLS# S1723133Listed by: STAIE ON THE SEAWAY REAL ESTATE SERVICES RES, LLC. $950,000Pending3 beds 1 baths927 sq. ft.
29402 Rebscher Road, Theresa, NY 13691
MLS# S1722079Listed by: GARLOCK REALTY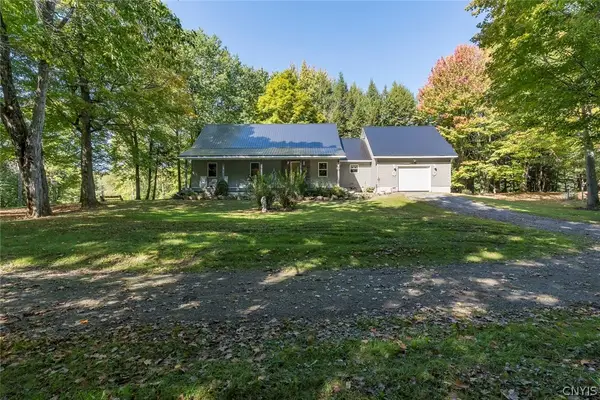 $394,900Active4 beds 2 baths1,804 sq. ft.
36099 Greene Rd, Theresa, NY 13691
MLS# S1720111Listed by: A G NETTO REALTY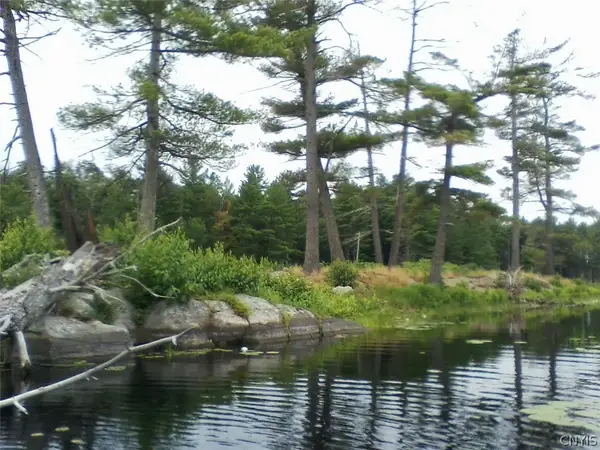 $20,000Active0.3 Acres
Island In Grass, Theresa, NY 13691
MLS# S1719201Listed by: NORTH STAR REAL ESTATE & PROPERTY MANAGEMENT


Protect your home and budget from life's surprises with an Assurant Home Warranty, backed by a partner that supports you through every step of homeownership. Explore Plans.
©2026 Century 21 Real Estate LLC. All rights reserved. CENTURY 21®, the CENTURY 21 Logo and C21® are service marks owned by Century 21 Real Estate LLC. Century 21 Real Estate LLC fully supports the principles of the Fair Housing Act and the Equal Opportunity Act. Each office is independently owned and operated. Listing information is deemed reliable but not guaranteed accurate.