
7 Abby Lane, Tivoli, NY 12583
Local realty services provided by:CENTURY 21 New West Properties
7 Abby Lane,Tivoli, NY 12583
$750,000
- 4 Beds
- 4 Baths
- 3,400 sq. ft.
- Single family
- Active
Listed by: erin mccarthy
Office: keller williams realty hv nort
MLS#:20264699
Source:NY_MLSUC
Price summary
- Price:$750,000
- Price per sq. ft.:$220.59
About this home
Set on 5 private, beautifully landscaped acres-minutes from the heart of Tivoli Village, this expansive 4-bedroom, 3.5-bath home offers an exceptional amount of space, privacy, and potential. Highlights include large bedrooms, three fireplaces, seasonal views, and its own private pond. This property has the scale and setting to become a truly special Hudson Valley retreat.
The home also features a 720-square-foot attached heated garage with an enormous flex room above that is not included in the total square footage. A finished basement with ground level access adds even more usable space, including a kitchenette and additional bathroom, creating the possibility for a private guest or mother-in-law suite, studio, home office, or recreation space.
Outside, the property feels wonderfully private and expansive, with mature landscaping, open acreage, a pond, and seasonal Hudson Valley views. While the home requires work and updating, the sheer amount of living and ancillary space presents endless potential for renovation, expansion, and customization.
Enjoy the restaurants, shops, and village charm of Tivoli. Close to Bard College, Amtrak Rhinecliff Station.
Just a short 2 Hour drive from NYC.
For those seeking a Hudson Valley property with privacy, acreage, character, and tremendous upside, this is an opportunity not to be missed....
Contact an agent
Home facts
- Year built:2006
- Listing ID #:20264699
- Added:28 day(s) ago
- Updated:September 12, 2026 at 03:45 PM
Rooms and interior
- Bedrooms:4
- Total bathrooms:4
- Full bathrooms:3
- Half bathrooms:1
- Kitchen Description:Kitchen Island
- Basement:Yes
- Basement Description:FInished
- Living area:3,400 sq. ft.
Heating and cooling
- Cooling:Central Air, Zoned
- Heating:Central, Oil
- Central air:Yes
Structure and exterior
- Year built:2006
- Building area:3,400 sq. ft.
- Lot area:5 Acres
- Lot Features:Gentle Sloping, Secluded
- Architectural Style:Cape Cod
- Exterior Features:Deck
Utilities
- Sewer:Septic tank
Finances and disclosures
- Price:$750,000
- Price per sq. ft.:$220.59
- Tax amount:$14,293
Features and amenities
- Amenities:Kitchen Island
Parking
- Parking description:Driveway
- Garage:Yes
- Garage spaces:2
New listings near 7 Abby Lane
- Open Sun, 2 to 4pmNew
 $795,000Active4 beds 2 baths2,187 sq. ft.
21 North Road, Tivoli, NY 12583
MLS# 20265277Listed by: FOUR SEASONS SOTHEBY'S INT. - New
 $1,695,000Active3 beds 3 baths1,980 sq. ft.
74 Fox Lane, Tivoli, NY 12583
MLS# 1045384Listed by: COMPASS GREATER NY, LLC  $650,000Active3 beds 2 baths3,400 sq. ft.
4 Quail Lane, Tivoli, NY 12583
MLS# 1044732Listed by: KW MIDHUDSON $399,000Active10.16 Acres
Address Withheld By Seller, Tivoli, NY 12583
MLS# 1041964Listed by: MONDELLO UPSTATE PROPERTIES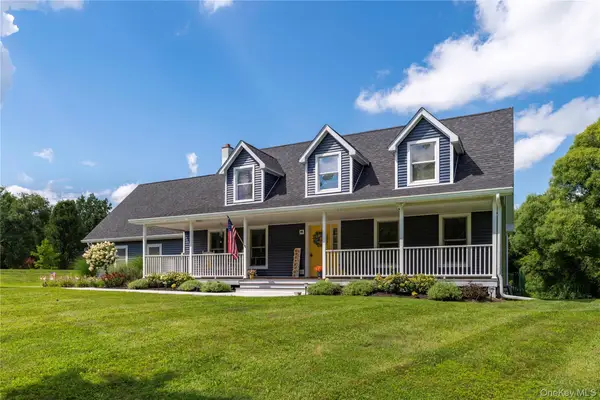 $869,000Active4 beds 2 baths1,848 sq. ft.
24 Quail Lane, Tivoli, NY 12583
MLS# 1039158Listed by: KW MIDHUDSON $295,000Active10.3 Acres
207 Pleasantvale Road, Tivoli, NY 12583
MLS# 20264603Listed by: BHHS HUDSON VALLEY PROP-R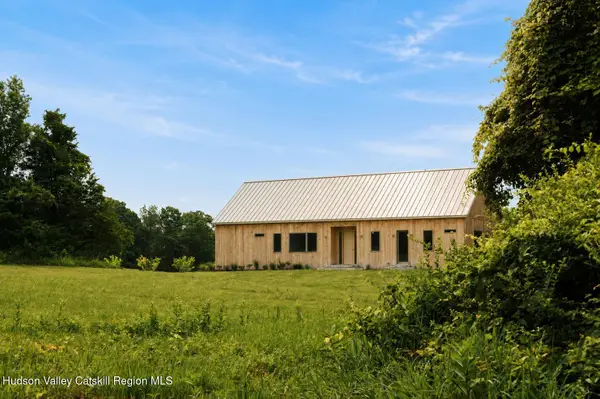 $1,695,000Active3 beds 3 baths1,980 sq. ft.
74 Fox Lane, Tivoli, NY 12583
MLS# 20264069Listed by: COMPASS GREATER NY, LLC $475,000Active4 beds 2 baths1,912 sq. ft.
16 Elizabeth Drive, Tivoli, NY 12583
MLS# 1024067Listed by: LEGRAND REAL ESTATE, INC.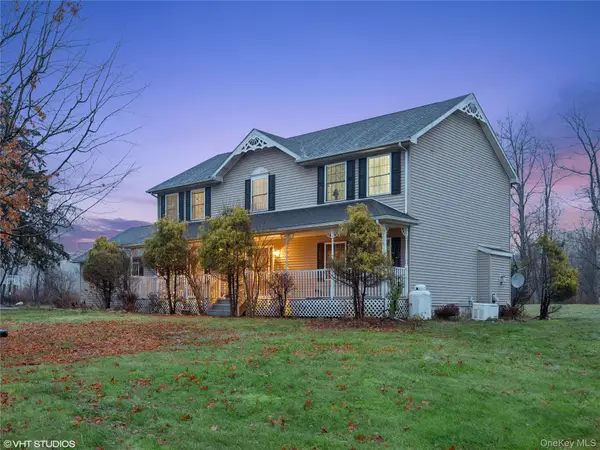 $975,000Active4 beds 3 baths3,960 sq. ft.
5094 Route 9g, Tivoli, NY 12583
MLS# 1013377Listed by: CORCORAN COUNTRY LIVING


Protect your home and budget from life's surprises with an Assurant Home Warranty, backed by a partner that supports you through every step of homeownership. Explore Plans.
©2026 Century 21 Real Estate LLC. All rights reserved. CENTURY 21®, the CENTURY 21 Logo and C21® are service marks owned by Century 21 Real Estate LLC. Century 21 Real Estate LLC fully supports the principles of the Fair Housing Act and the Equal Opportunity Act. Each office is independently owned and operated. Listing information is deemed reliable but not guaranteed accurate.