
179 Bering Avenue, Tonawanda, NY 14223
Local realty services provided by:CENTURY 21 Bridgeway Realty
179 Bering Avenue,Tonawanda, NY 14223
$414,900
- 2 Beds
- 2 Baths
- 1,550 sq. ft.
- Single family
- Pending
Listed by: laura j nightingale
Office: mj peterson real estate inc.
MLS#:B1712444
Source:NY_GENRIS
Price summary
- Price:$414,900
- Price per sq. ft.:$267.68
About this home
Welcome to 179 Bering Ave! Built in 2008, this original-owner Ranch offers the feel of a patio home, without the HOA fee, and desirable one-level living. It's tucked along a quiet, low-traffic street near the Rails to Trails path in Tonawanda, gently lived-in and well-maintained throughout.
The galley kitchen features Corian countertops, tile backsplash, ample cabinetry and a full pantry, and comes complete w/a suite of stainless steel appliances and a bright breakfast nook at the front of the home – creating the perfect spot to enjoy your morning coffee. The kitchen opens to the living/dining room combo, where a vaulted ceiling, recessed lighting and gas fireplace create an inviting focal point. A sliding glass door leads to the covered rear patio, complementing the open floor plan and extending the living space outdoors.
The primary bedroom features an inverted ceiling, walk-in closet and attached full bath w/tile flooring, solid-surface vanity and walk-in shower. A second bedroom offers a walk-in closet, an extended nook well-suited for a home office and access to the second full bath. A first-floor laundry room w/utility sink and attached 2-car garage provide added convenience. The poured, fully insulated basement w/high ceilings and glass block windows offers plenty of storage along w/the potential for additional living space.
Solid mechanicals throughout, including a Lennox high-efficiency furnace and central air (10/21), 200-amp electrical service, sump pump w/water backup system and hot water tank (11/24).
The exterior features a brick front, vinyl siding and concrete driveway, with poured-concrete flooring and vinyl railings carried through both the covered front porch and rear patio. This well-maintained Ranch delivering a convenient layout, generous storage and the patio-home lifestyle without added fees is ready for its new owners!
Showings begin Friday, 9/11 @ 12pm....
Contact an agent
Home facts
- Year built:2008
- Listing ID #:B1712444
- Added:43 day(s) ago
- Updated:October 22, 2026 at 08:31 AM
Rooms and interior
- Bedrooms:2
- Total bathrooms:2
- Full bathrooms:2
- Rooms Total:6
- Flooring:Carpet, Hardwood, Laminate, Tile, Varies
- Dining Description:Living Dining Room
- Kitchen Description:Dishwasher, Microwave, Pantry, Refrigerator
- Basement:Yes
- Basement Description:Full, Sump Pump
- Living area:1,550 sq. ft.
Heating and cooling
- Cooling:Central Air
- Heating:Forced Air, Gas
- Central air:Yes
Structure and exterior
- Roof:Shingle
- Year built:2008
- Building area:1,550 sq. ft.
- Lot area:0.13 Acres
- Lot Features:Rectangular, Residential Lot
- Architectural Style:Ranch
- Construction Materials:Brick, Copper Plumbing, Vinyl Siding
- Exterior Features:Porch
- Foundation Description:Poured
- Levels:1 Story
Schools
- High school:Kenmore East Senior High
- Middle school:Ben Franklin Middle
- Elementary school:Ben Franklin Elementary
Utilities
- Water:Connected, Public, Water Connected
- Sewer:Connected, Sewer Connected
Finances and disclosures
- Price:$414,900
- Price per sq. ft.:$267.68
- Tax amount:$10,659
Features and amenities
- Appliances:Dishwasher, Microwave, Refrigerator
- Laundry features:Main Level
Parking
- Parking description:Attached, Driveway, Garage, Garage Door Opener, Storage
- Garage:Yes
- Garage spaces:2
New listings near 179 Bering Avenue
- New
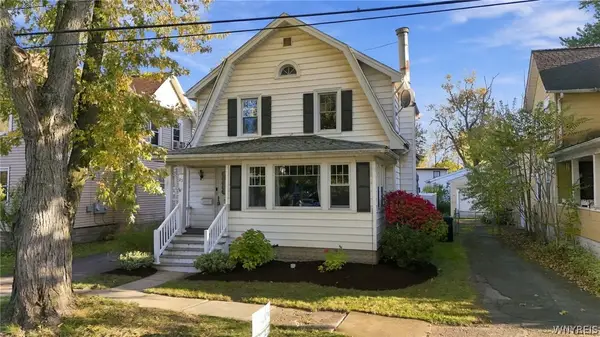 $185,000Active3 beds 2 baths1,512 sq. ft.
25 Harriet Street, Tonawanda, NY 14150
MLS# B1723457Listed by: GIAMBRA REALTY CORP - Open Sun, 1 to 3pmNew
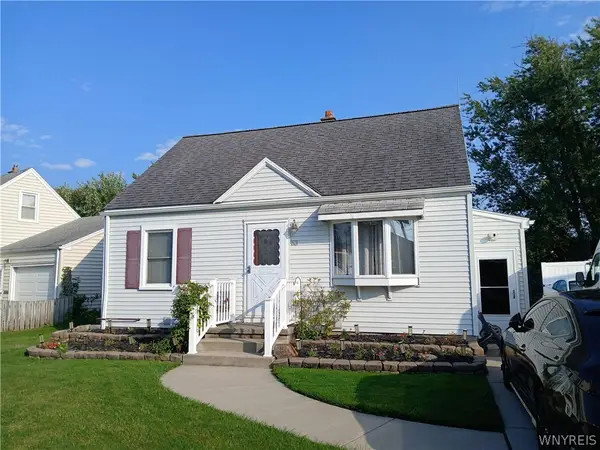 $239,900Active3 beds 2 baths1,138 sq. ft.
53 Lepeirs Drive, Tonawanda, NY 14150
MLS# B1722359Listed by: MJ PETERSON REAL ESTATE INC. - Open Sun, 11am to 1pmNew
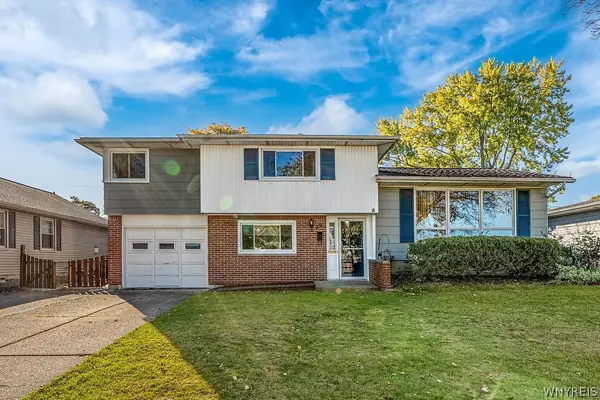 $324,900Active4 beds 2 baths2,274 sq. ft.
29 Broadmoor Drive, Tonawanda, NY 14150
MLS# B1723448Listed by: MJ PETERSON REAL ESTATE INC. - Open Sun, 11am to 1pmNew
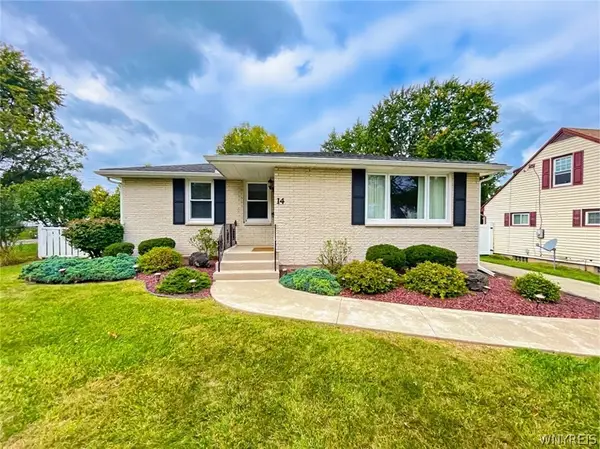 $239,000Active3 beds 2 baths1,078 sq. ft.
14 Mosher Drive, Tonawanda, NY 14150
MLS# B1724065Listed by: EXP REALTY - New
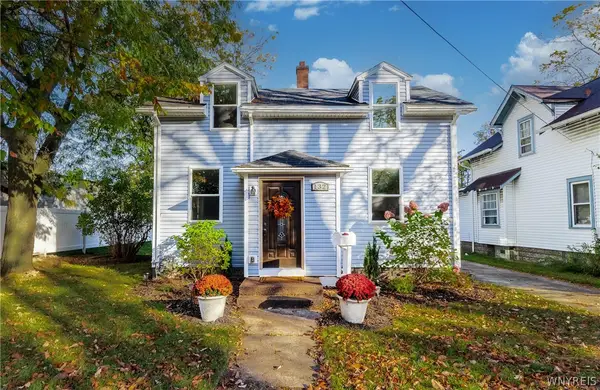 $229,000Active2 beds 1 baths1,200 sq. ft.
132 Killewald Avenue, Tonawanda, NY 14150
MLS# B1723333Listed by: BUFFALO FIRST REALTY GROUP INC - Open Sun, 11am to 1pmNew
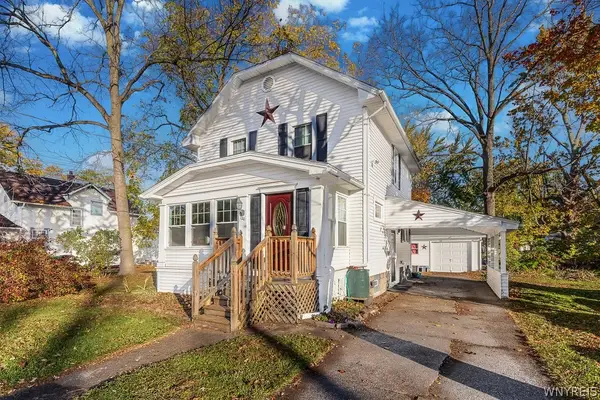 $205,000Active3 beds 1 baths1,242 sq. ft.
120 Killewald Avenue, Tonawanda, NY 14150
MLS# B1723986Listed by: HUNT REAL ESTATE ERA - New
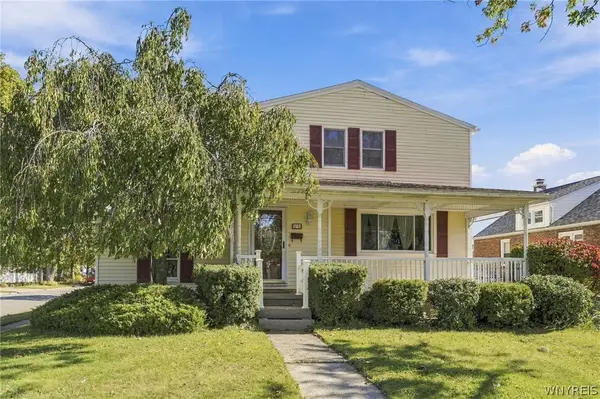 $319,900Active4 beds 3 baths2,172 sq. ft.
71 Claremont Avenue, Tonawanda, NY 14223
MLS# B1723218Listed by: BERKSHIRE HATHAWAY HOMESERVICES ZAMBITO REALTORS - Open Sun, 11am to 1pmNew
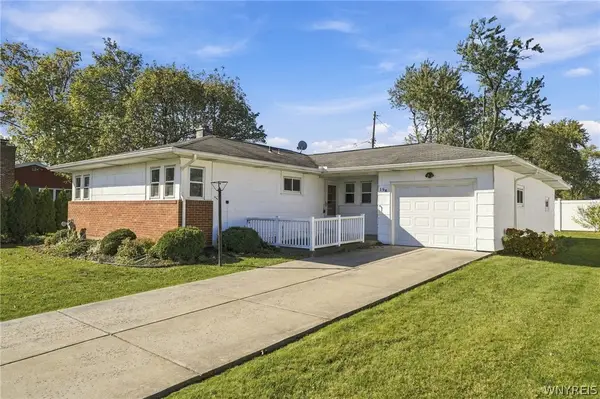 $269,000Active3 beds 3 baths1,271 sq. ft.
198 Woodgate Road, Tonawanda, NY 14150
MLS# B1723562Listed by: DANAHY REAL ESTATE - New
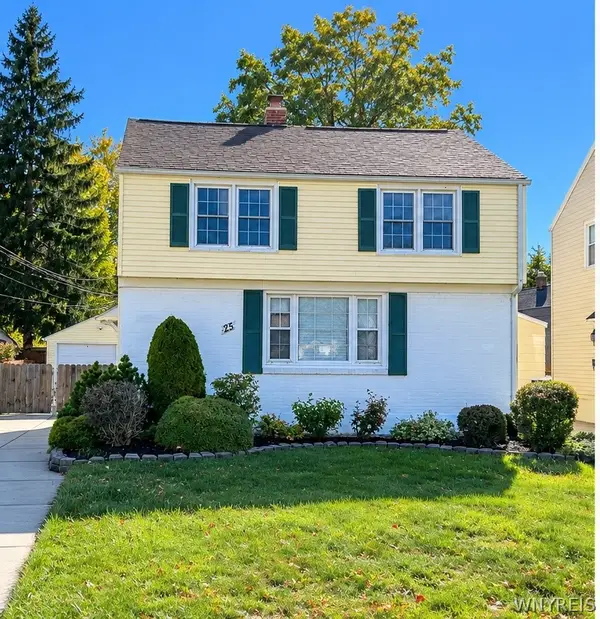 $369,900Active4 beds 3 baths1,872 sq. ft.
25 Rye Place, Tonawanda, NY 14150
MLS# B1723096Listed by: WNY METRO ROBERTS REALTY - Open Sun, 11am to 1pmNew
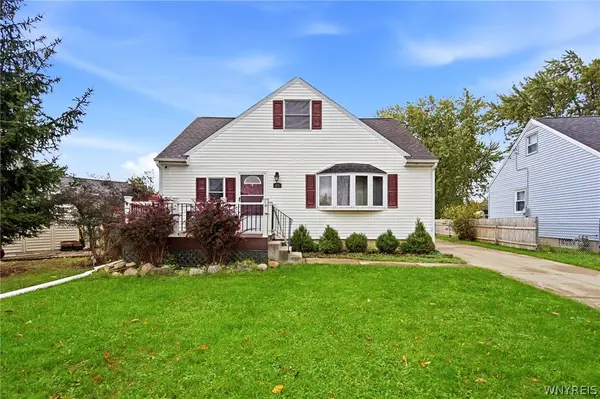 $269,000Active3 beds 1 baths1,163 sq. ft.
83 Colonial Drive W, Tonawanda, NY 14150
MLS# B1723239Listed by: WNY REAL ESTATE


Protect your home and budget from life's surprises with an Assurant Home Warranty, backed by a partner that supports you through every step of homeownership. Explore Plans.
©2026 Century 21 Real Estate LLC. All rights reserved. CENTURY 21®, the CENTURY 21 Logo and C21® are service marks owned by Century 21 Real Estate LLC. Century 21 Real Estate LLC fully supports the principles of the Fair Housing Act and the Equal Opportunity Act. Each office is independently owned and operated. Listing information is deemed reliable but not guaranteed accurate.