
190 William Street, Tonawanda, NY 14150
Local realty services provided by:CENTURY 21 Jackson Real Estate
Listed by: erin o'connell
Office: hunt real estate era
MLS#:B1703808
Source:NY_GENRIS
Price summary
- Price:$179,900
- Price per sq. ft.:$138.81
About this home
Just Listed! Spacious & affordable well maintained home in the heart of the City of Tonawanda! The first floor includes; modern open Living room loaded with natural light, dining area, large eat-in kitchen, first floor laundry room, 3 season sunroom & full bath! Bonus room off the living room, originally a 4th bedroom, could be used as a formal dining room/office/playroom or convert back to a bedroom! Upstairs highlights 3 sizable beds and half bath with plumbing for a full! Full basement with updated mechanics. Easy maintenance free vinyl siding, relaxing front porch & fully fenced oversized backyard with patio. Ideal location, down the street from the popular canal and all that the city has to offer! Nothing to do but move right in! Open House Sunday 8/9 11am-1pm. Asking for offers to be due Monday 8/10 by 5:00pm.
Contact an agent
Home facts
- Year built:1910
- Subdivision & Development:J P Haines Map/1851
- Listing ID #:B1703808
- Added:80 day(s) ago
- Updated:October 23, 2026 at 07:53 AM
Rooms and interior
- Bedrooms:3
- Total bathrooms:2
- Full bathrooms:1
- Half bathrooms:1
- Rooms Total:8
- Flooring:Carpet, Hardwood, Laminate, Varies, Vinyl
- Dining Description:Living Dining Room, Separate Formal Dining Room
- Kitchen Description:Refrigerator
- Basement:Yes
- Basement Description:Full, Sump Pump
- Living area:1,296 sq. ft.
Heating and cooling
- Heating:Forced Air, Gas
Structure and exterior
- Roof:Asphalt, Shingle
- Year built:1910
- Building area:1,296 sq. ft.
- Lot area:0.12 Acres
- Lot Features:Rectangular, Residential Lot
- Architectural Style:Two Story
- Construction Materials:Copper Plumbing, Vinyl Siding
- Exterior Features:Deck, Fully Fenced, Open, Patio, Porch
- Foundation Description:Stone
Utilities
- Water:Connected, Public, Water Connected
- Sewer:Connected, Sewer Connected
Finances and disclosures
- Price:$179,900
- Price per sq. ft.:$138.81
- Tax amount:$4,871
Features and amenities
- Appliances:Dryer, Gas Range, Refrigerator, Washer
- Laundry features:Dryer, Main Level, Washer
- Amenities:Deck
Parking
- Parking description:No Garage
New listings near 190 William Street
- New
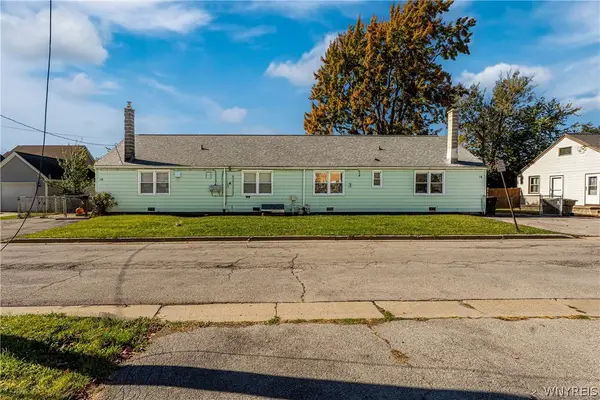 $224,900Active5 beds 3 baths1,976 sq. ft.
16 Bellah Place #10, Tonawanda, NY 14150
MLS# B1723715Listed by: HOWARD HANNA WNY INC. - Open Sun, 2:30 to 4:30pmNew
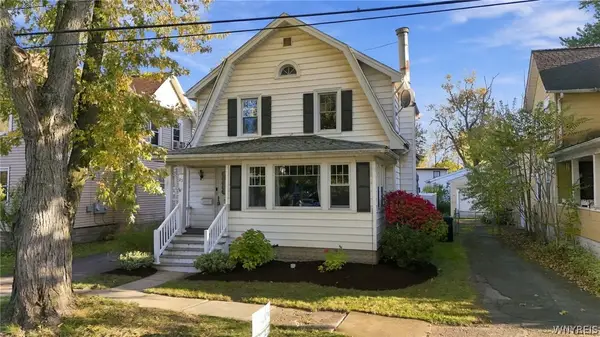 $185,000Active3 beds 2 baths1,512 sq. ft.
25 Harriet Street, Tonawanda, NY 14150
MLS# B1723457Listed by: GIAMBRA REALTY CORP - Open Sun, 1 to 3pmNew
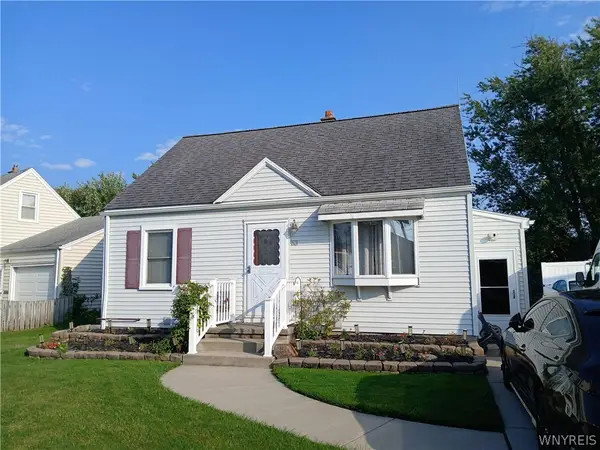 $239,900Active3 beds 2 baths1,138 sq. ft.
53 Lepeirs Drive, Tonawanda, NY 14150
MLS# B1722359Listed by: MJ PETERSON REAL ESTATE INC. - Open Sun, 11am to 1pmNew
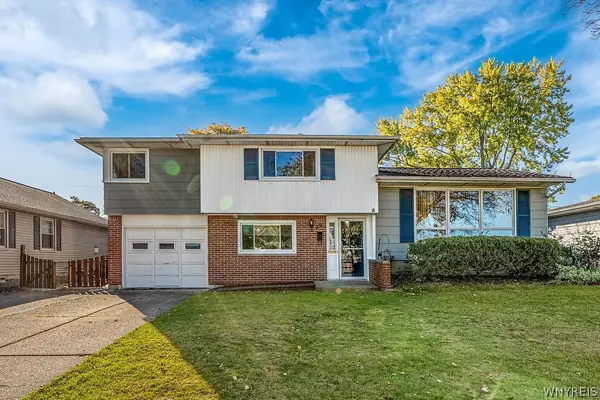 $324,900Active4 beds 2 baths2,274 sq. ft.
29 Broadmoor Drive, Tonawanda, NY 14150
MLS# B1723448Listed by: MJ PETERSON REAL ESTATE INC. - Open Sun, 11am to 1pmNew
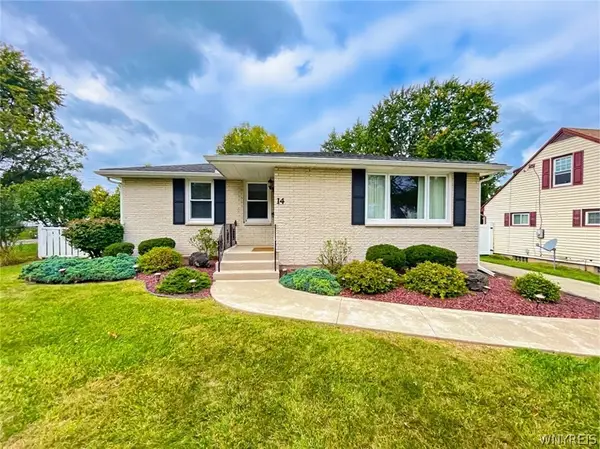 $239,000Active3 beds 2 baths1,078 sq. ft.
14 Mosher Drive, Tonawanda, NY 14150
MLS# B1724065Listed by: EXP REALTY - New
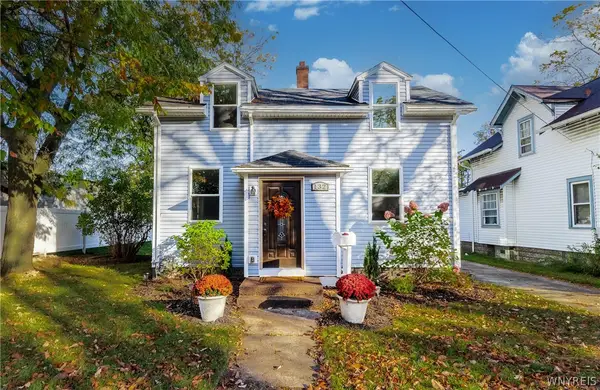 $229,000Active2 beds 1 baths1,200 sq. ft.
132 Killewald Avenue, Tonawanda, NY 14150
MLS# B1723333Listed by: BUFFALO FIRST REALTY GROUP INC - Open Sun, 11am to 1pmNew
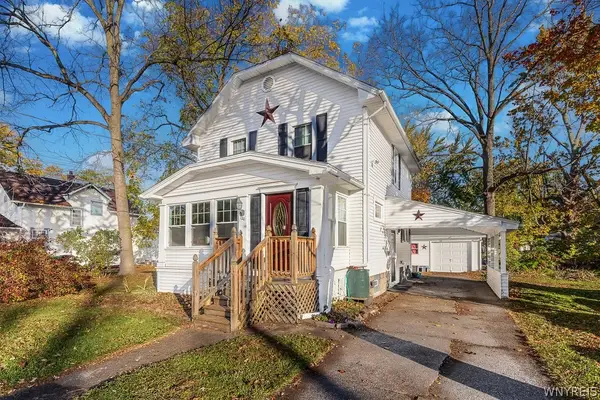 $205,000Active3 beds 1 baths1,242 sq. ft.
120 Killewald Avenue, Tonawanda, NY 14150
MLS# B1723986Listed by: HUNT REAL ESTATE ERA - New
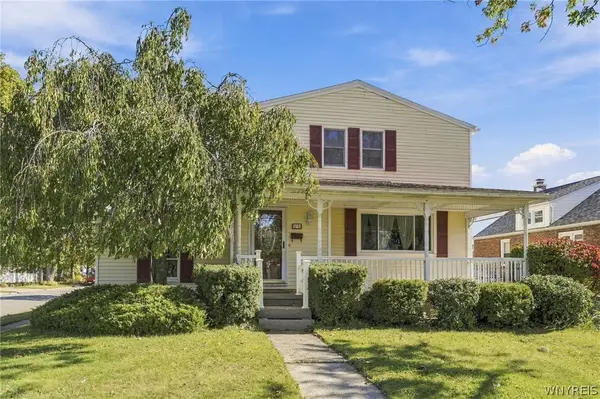 $319,900Active4 beds 3 baths2,172 sq. ft.
71 Claremont Avenue, Tonawanda, NY 14223
MLS# B1723218Listed by: BERKSHIRE HATHAWAY HOMESERVICES ZAMBITO REALTORS - Open Sun, 11am to 1pmNew
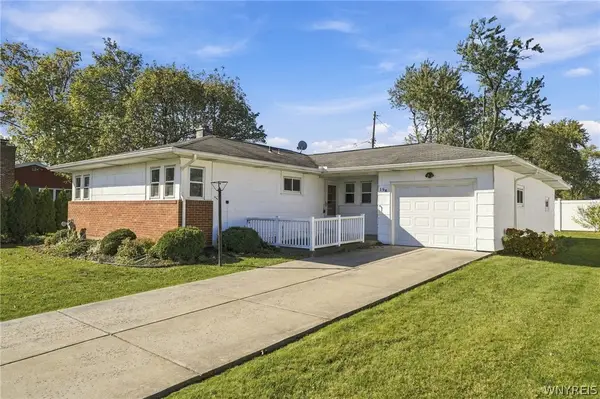 $269,000Active3 beds 3 baths1,271 sq. ft.
198 Woodgate Road, Tonawanda, NY 14150
MLS# B1723562Listed by: DANAHY REAL ESTATE - New
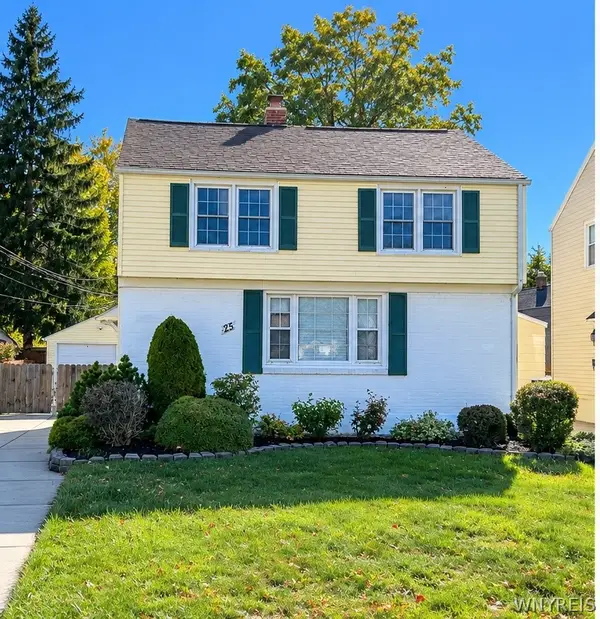 $369,900Active4 beds 3 baths1,872 sq. ft.
25 Rye Place, Tonawanda, NY 14150
MLS# B1723096Listed by: WNY METRO ROBERTS REALTY


Protect your home and budget from life's surprises with an Assurant Home Warranty, backed by a partner that supports you through every step of homeownership. Explore Plans.
©2026 Century 21 Real Estate LLC. All rights reserved. CENTURY 21®, the CENTURY 21 Logo and C21® are service marks owned by Century 21 Real Estate LLC. Century 21 Real Estate LLC fully supports the principles of the Fair Housing Act and the Equal Opportunity Act. Each office is independently owned and operated. Listing information is deemed reliable but not guaranteed accurate.