
229 Dalton Drive, Tonawanda, NY 14223
Local realty services provided by:CENTURY 21 Turner Brokers
229 Dalton Drive,Tonawanda, NY 14223
$215,000
- 3 Beds
- 1 Baths
- - sq. ft.
- Single family
- Sold
Listed by: nicole besancon, james m hoffman
Office: hunt real estate corporation
MLS#:B1692265
Source:NY_GENRIS
Sorry, we are unable to map this address
Price summary
- Price:$215,000
About this home
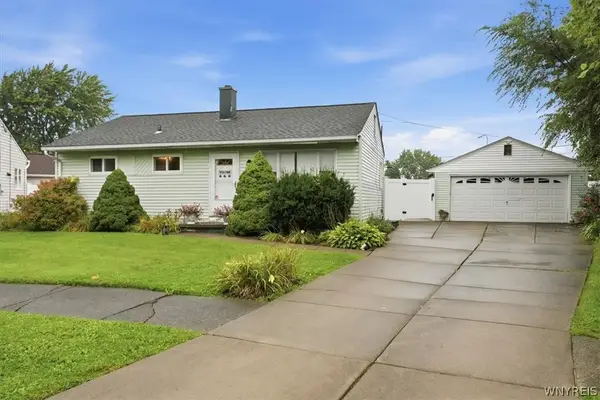
Welcome to 229 Dalton Drive! This well-maintained tri-level home offers 3 bedrooms, 1 full bath, and versatile living space. A spacious front entrance welcomes you with abundant built-in storage and provides a flexible area that could also serve as a convenient home office, mudroom, or drop zone. The updated eat-in kitchen features granite countertops, stainless steel appliances, and ample cabinet space. The bathroom has also been recently updated within the past two years. Major exterior improvements include a complete tear-off roof (2018), vinyl siding, and some newer replacement windows. The spacious 2.5-car garage features a sub-panel and dedicated 30-amp circuit, providing flexible power options for workshop equipment and future electrical needs. For added buyer confidence, the sellers have completed a pre-listing home inspection and radon test. A great opportunity to enjoy homeownership in the Town of Tonawanda with convenient access to shopping, restaurants, parks, and everyday amenities....
Contact an agent
Home facts
- Year built:1947
- Listing ID #:B1692265
- Added:69 day(s) ago
- Updated:September 13, 2026 at 08:51 PM
Rooms and interior
- Bedrooms:3
- Total bathrooms:1
- Full bathrooms:1
- Rooms Total:8
- Flooring:Hardwood, Tile, Varies, Vinyl
- Kitchen Description:Dishwasher, Disposal, Microwave, Refrigerator
- Basement:Yes
- Basement Description:Partial, Walk Out Access
Heating and cooling
- Heating:Forced Air, Gas
Structure and exterior
- Roof:Shingle
- Year built:1947
- Lot Features:Near Public Transit, Rectangular, Residential Lot
- Architectural Style:Split Level, Two Story
- Construction Materials:Copper Plumbing, Vinyl Siding
- Foundation Description:Poured
Schools
- High school:Kenmore East Senior High
- Middle school:Ben Franklin Middle
- Elementary school:Ben Franklin Elementary
Utilities
- Water:Connected, Public, Water Connected
- Sewer:Connected, Sewer Connected
Finances and disclosures
- Price:$215,000
- Tax amount:$5,439
Features and amenities
- Appliances:Dishwasher, Disposal, Gas Range, Microwave, Refrigerator
- Laundry features:In Basement
- Amenities:Storage
Parking
- Parking description:Detached, Garage, Garage Door Opener
- Garage:Yes
- Garage spaces:3
New listings near 229 Dalton Drive
- New
 $199,999Active3 beds 1 baths1,104 sq. ft.
288 Vicksburg Avenue, Tonawanda, NY 14150
MLS# B1714262Listed by: HOWARD HANNA WNY INC. - New
 $175,000Active3 beds 1 baths875 sq. ft.
310 Canton Street, Tonawanda, NY 14150
MLS# B1711664Listed by: KELLER WILLIAMS REALTY WNY - New
 $199,900Active3 beds 1 baths900 sq. ft.
35 Coronet Drive, Tonawanda, NY 14150
MLS# B1712594Listed by: KELLER WILLIAMS REALTY WNY - Open Wed, 5 to 7pmNew
 $289,900Active3 beds 2 baths1,218 sq. ft.
37 Eugene Street, Tonawanda, NY 14150
MLS# B1714093Listed by: HOWARD HANNA WNY INC. - New
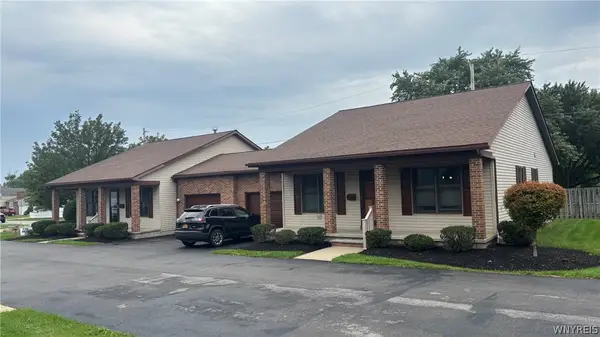 $1,100,000Active6 beds -- baths11,184 sq. ft.
75 Erie Street, Tonawanda, NY 14150
MLS# B1713797Listed by: WNY METRO ROBERTS REALTY - New
 $269,999Active3 beds 2 baths1,519 sq. ft.
202 Jamaica Road, Tonawanda, NY 14150
MLS# B1713184Listed by: 716 REALTY GROUP WNY LLC  $199,900Pending3 beds 1 baths875 sq. ft.
87 Floradale Avenue, Tonawanda, NY 14150
MLS# B1713889Listed by: WNY METRO ROBERTS REALTY- New
 $189,900Active4 beds 2 baths2,145 sq. ft.
418 Woodland Drive, Tonawanda, NY 14223
MLS# B1707142Listed by: MJ PETERSON REAL ESTATE INC. - New
 $230,000Active2 beds 1 baths1,000 sq. ft.
27 Syracuse Street, Tonawanda, NY 14150
MLS# B1712793Listed by: MJ PETERSON REAL ESTATE INC. - New
 $329,000Active6 beds 3 baths2,366 sq. ft.
90 Dexter Street, Tonawanda, NY 14150
MLS# B1712181Listed by: BERKSHIRE HATHAWAY HOMESERVICES ZAMBITO REALTORS


Protect your home and budget from life's surprises with an Assurant Home Warranty, backed by a partner that supports you through every step of homeownership. Explore Plans.
©2026 Century 21 Real Estate LLC. All rights reserved. CENTURY 21®, the CENTURY 21 Logo and C21® are service marks owned by Century 21 Real Estate LLC. Century 21 Real Estate LLC fully supports the principles of the Fair Housing Act and the Equal Opportunity Act. Each office is independently owned and operated. Listing information is deemed reliable but not guaranteed accurate.