
310 Ogden Road, Tonawanda, NY 14150
Local realty services provided by:CENTURY 21 North East
310 Ogden Road,Tonawanda, NY 14150
$228,500
- 3 Beds
- 1 Baths
- 1,242 sq. ft.
- Single family
- Active
Listed by:

Office: century 21 north east
MLS#:B1725506
Source:NY_GENRIS
Price summary
- Price:$228,500
- Price per sq. ft.:$183.98
About this home
The yard is huge for a house in the town. Extra large and open yard is a terrific benefit for the new owner of this 3 bedroom cape. Two bedrooms down are good sized with the larger bedroom accommodating a king size bed. Upstairs is a large bedroom with a big closet , currently used as a family room/office. Hardwoods downstairs were refinished. Kitchen and cabinets were painted in 2026. Kitchen appliances are 6 years old and stay. Large living room is great size as you can see when you visit this pretty house. Here are the improvements that the current owner has invested in over the last 7 years: deck replaced 2022, air conditioner replaced 2023, windows replaced 2019, exterior doors 2019, concrete patio 2020. This is a great house in a great location. Showings start 10/31/26
Contact an agent
Home facts
- Year built:1950
- Listing ID #:B1725506
- Added:1 day(s) ago
- Updated:October 30, 2026 at 04:42 PM
Rooms and interior
- Bedrooms:3
- Total bathrooms:1
- Full bathrooms:1
- Rooms Total:5
- Flooring:Carpet, Hardwood, Varies, Vinyl
- Kitchen Description:Country Kitchen, Dishwasher, Refrigerator
- Basement:Yes
- Basement Description:Full, Sump Pump
- Living area:1,242 sq. ft.
Heating and cooling
- Cooling:Central Air
- Heating:Forced Air, Gas
- Central air:Yes
Structure and exterior
- Year built:1950
- Building area:1,242 sq. ft.
- Lot area:0.15 Acres
- Lot Features:Rectangular, Residential Lot
- Architectural Style:Bungalow, Cape Cod
- Construction Materials:Vinyl Siding
- Exterior Features:Deck, Fully Fenced, Patio
- Foundation Description:Block
Utilities
- Water:Connected, Public, Water Available, Water Connected
- Sewer:Connected, Sewer Connected
Finances and disclosures
- Price:$228,500
- Price per sq. ft.:$183.98
- Tax amount:$5,562
Features and amenities
- Appliances:Dishwasher, Dryer, Gas Range, Refrigerator, Washer
- Laundry features:Dryer, Washer
- Amenities:Deck
Parking
- Parking description:Detached, Garage, Garage Door Opener
- Garage:Yes
- Garage spaces:2
New listings near 310 Ogden Road
- New
 $299,000Active3 beds 2 baths1,162 sq. ft.
293 Floradale Avenue, Tonawanda, NY 14150
MLS# B1722572Listed by: KELLER WILLIAMS REALTY WNY - New
 $199,000Active3 beds 1 baths1,386 sq. ft.
397 Main Street, Tonawanda, NY 14150
MLS# B1725260Listed by: KELLER WILLIAMS REALTY WNY - New
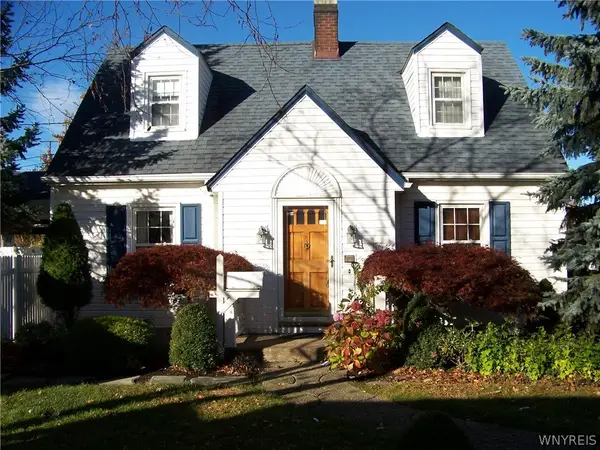 $189,900Active2 beds 1 baths1,023 sq. ft.
37 Delton Street, Tonawanda, NY 14150
MLS# B1725596Listed by: HUNT REAL ESTATE ERA - New
 $249,900Active3 beds 1 baths990 sq. ft.
66 Evergreen Drive, Tonawanda, NY 14150
MLS# B1725793Listed by: WNY METRO ROBERTS REALTY - Open Sat, 11am to 1pmNew
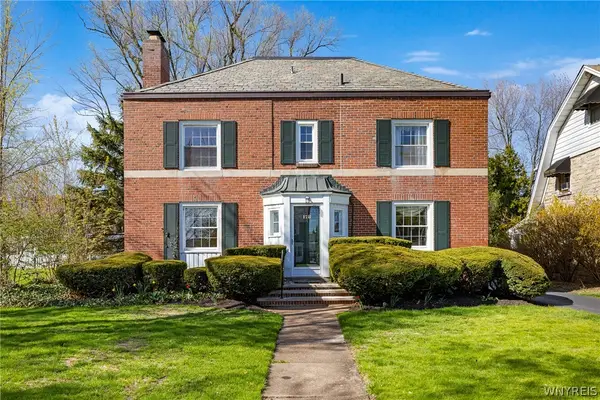 $419,000Active4 beds 3 baths1,981 sq. ft.
178 Deerhurst Park Boulevard, Tonawanda, NY 14217
MLS# B1724046Listed by: GURNEY BECKER & BOURNE - New
 $239,900Active3 beds 2 baths1,404 sq. ft.
88 Alliger Drive, Tonawanda, NY 14150
MLS# B1724989Listed by: HOWARD HANNA WNY INC. - Open Sat, 11am to 1pmNew
 $289,900Active4 beds 2 baths1,654 sq. ft.
70 Murray Terrace, Tonawanda, NY 14150
MLS# B1724978Listed by: HUNT REAL ESTATE ERA - New
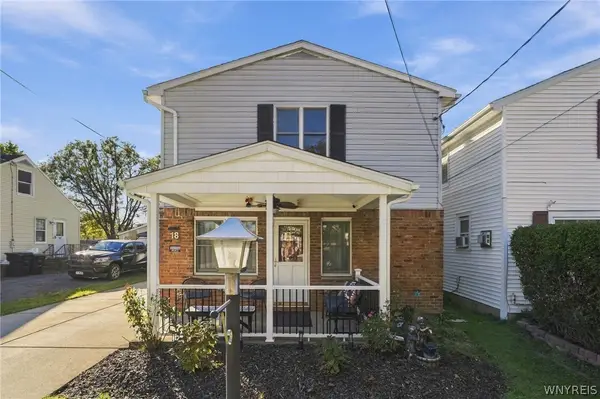 $229,900Active3 beds 2 baths1,843 sq. ft.
18 Wall Street, Tonawanda, NY 14150
MLS# B1724012Listed by: ICONIC REAL ESTATE - New
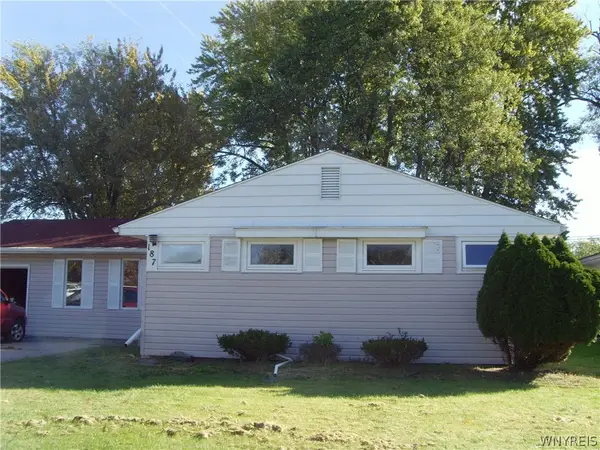 $199,000Active3 beds 2 baths1,217 sq. ft.
187 Avon Road, Tonawanda, NY 14150
MLS# B1724707Listed by: EXCHANGE REAL ESTATE INC.


Protect your home and budget from life's surprises with an Assurant Home Warranty, backed by a partner that supports you through every step of homeownership. Explore Plans.
©2026 Century 21 Real Estate LLC. All rights reserved. CENTURY 21®, the CENTURY 21 Logo and C21® are service marks owned by Century 21 Real Estate LLC. Century 21 Real Estate LLC fully supports the principles of the Fair Housing Act and the Equal Opportunity Act. Each office is independently owned and operated. Listing information is deemed reliable but not guaranteed accurate.