66 Evergreen Drive, Tonawanda, NY 14150
Local realty services provided by:CENTURY 21 North East
66 Evergreen Drive,Tonawanda, NY 14150
$249,900
- 3 Beds
- 1 Baths
- 990 sq. ft.
- Single family
- Active
Listed by: dana sciolino
Office: wny metro roberts realty
MLS#:B1725793
Source:NY_GENRIS
Price summary
- Price:$249,900
- Price per sq. ft.:$252.42
About this home
Classic mid-century character and beautiful modern updates come together in this inviting Green Acres ranch in the Town of Tonawanda! From its expansive front windows to its thoughtfully refreshed interior, this home offers bright, comfortable spaces and an easy-flowing layout. Natural light pours into the spacious living and dining room combination, highlighting beautiful hardwood floors and creating a welcoming setting for gatherings, holiday dinners, or quiet evenings at home.
At the heart of the home, the brand-new kitchen showcases crisp white shaker cabinetry and new stainless steel appliances, offering a timeless look that complements the home’s original charm. The open-concept living and dining area keeps everyone connected while providing flexibility for furniture placement and entertaining. Three generously sized bedrooms feature ample closet space and room to accommodate a home office or guest room. A freshly painted basement adds valuable space for storage, hobbies, and organization.
Step outside to a beautifully manicured, fully fenced backyard with plenty of space for gardening, outdoor activities, or simply enjoying the fresh air. The covered rear patio extends your living space outdoors—perfect for sipping morning coffee, hosting a summer meal, or unwinding at the end of the day. Set in an established neighborhood with convenient access to shopping, dining, parks, and everyday amenities, this beautifully refreshed ranch combines mid-century appeal with the comfort of single-level living!...
Contact an agent
Home facts
- Year built:1957
- Subdivision & Development:Holland Land Company's Su
- Listing ID #:B1725793
- Added:1 day(s) ago
- Updated:October 30, 2026 at 04:42 PM
Rooms and interior
- Bedrooms:3
- Total bathrooms:1
- Full bathrooms:1
- Rooms Total:7
- Flooring:Hardwood, Tile, Varies
- Dining Description:Living Dining Room, Separate Formal Dining Room
- Kitchen Description:Dishwasher, Microwave, Refrigerator
- Basement:Yes
- Basement Description:Full, Sump Pump
- Living area:990 sq. ft.
Heating and cooling
- Cooling:Central Air
- Heating:Forced Air, Gas
- Central air:Yes
Structure and exterior
- Year built:1957
- Building area:990 sq. ft.
- Lot area:0.17 Acres
- Lot Features:Irregular Lot, Residential Lot
- Architectural Style:Ranch
- Construction Materials:Vinyl Siding
- Exterior Features:Fully Fenced, Patio
- Foundation Description:Block
- Levels:1 Story
Utilities
- Water:Connected, Public, Water Connected
- Sewer:Connected, Sewer Connected
Finances and disclosures
- Price:$249,900
- Price per sq. ft.:$252.42
- Tax amount:$4,220
Features and amenities
- Appliances:Dishwasher, Microwave, Refrigerator
- Laundry features:In Basement
- Amenities:Drapes
Parking
- Parking description:Attached, Garage, Garage Door Opener
- Garage:Yes
- Garage spaces:1
New listings near 66 Evergreen Drive
- New
 $299,000Active3 beds 2 baths1,162 sq. ft.
293 Floradale Avenue, Tonawanda, NY 14150
MLS# B1722572Listed by: KELLER WILLIAMS REALTY WNY - New
 $199,000Active3 beds 1 baths1,386 sq. ft.
397 Main Street, Tonawanda, NY 14150
MLS# B1725260Listed by: KELLER WILLIAMS REALTY WNY - New
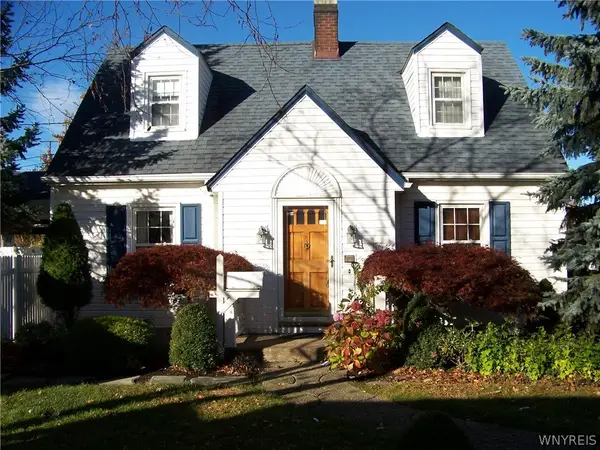 $189,900Active2 beds 1 baths1,023 sq. ft.
37 Delton Street, Tonawanda, NY 14150
MLS# B1725596Listed by: HUNT REAL ESTATE ERA - New

 $228,500Active3 beds 1 baths1,242 sq. ft.
310 Ogden Road, Tonawanda, NY 14150
MLS# B1725506Listed by: CENTURY 21 NORTH EAST - Open Sat, 11am to 1pmNew
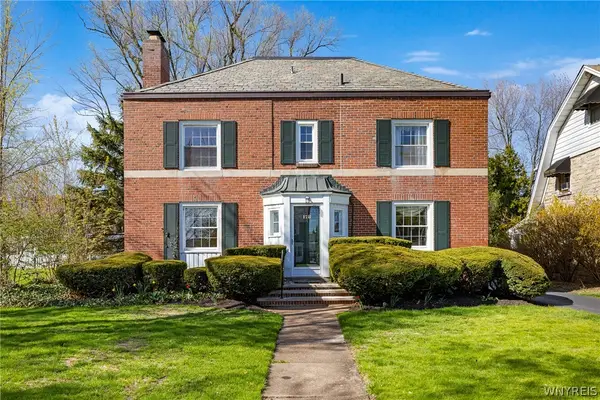 $419,000Active4 beds 3 baths1,981 sq. ft.
178 Deerhurst Park Boulevard, Tonawanda, NY 14217
MLS# B1724046Listed by: GURNEY BECKER & BOURNE - New
 $239,900Active3 beds 2 baths1,404 sq. ft.
88 Alliger Drive, Tonawanda, NY 14150
MLS# B1724989Listed by: HOWARD HANNA WNY INC. - Open Sat, 11am to 1pmNew
 $289,900Active4 beds 2 baths1,654 sq. ft.
70 Murray Terrace, Tonawanda, NY 14150
MLS# B1724978Listed by: HUNT REAL ESTATE ERA - New
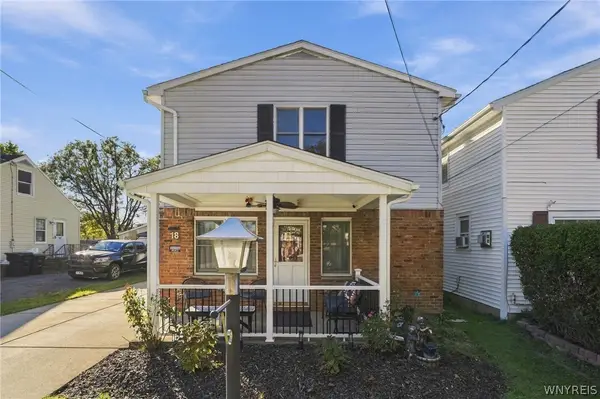 $229,900Active3 beds 2 baths1,843 sq. ft.
18 Wall Street, Tonawanda, NY 14150
MLS# B1724012Listed by: ICONIC REAL ESTATE - New
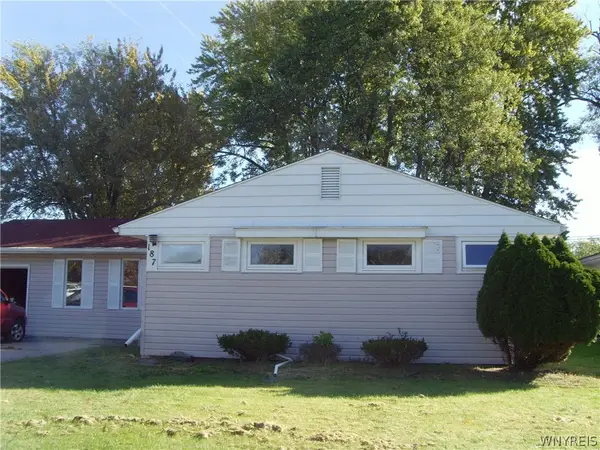 $199,000Active3 beds 2 baths1,217 sq. ft.
187 Avon Road, Tonawanda, NY 14150
MLS# B1724707Listed by: EXCHANGE REAL ESTATE INC.


Protect your home and budget from life's surprises with an Assurant Home Warranty, backed by a partner that supports you through every step of homeownership. Explore Plans.
©2026 Century 21 Real Estate LLC. All rights reserved. CENTURY 21®, the CENTURY 21 Logo and C21® are service marks owned by Century 21 Real Estate LLC. Century 21 Real Estate LLC fully supports the principles of the Fair Housing Act and the Equal Opportunity Act. Each office is independently owned and operated. Listing information is deemed reliable but not guaranteed accurate.