
33 Pilgrim Road, Tonawanda, NY 14150
Local realty services provided by:CENTURY 21 Jackson Real Estate
33 Pilgrim Road,Tonawanda, NY 14150
$214,900
- 3 Beds
- 1 Baths
- 976 sq. ft.
- Single family
- Pending
Listed by: alyssa r massey
Office: hunt real estate era
MLS#:B1701063
Source:NY_GENRIS
Price summary
- Price:$214,900
- Price per sq. ft.:$220.18
About this home
Don’t let the square footage fool you, good things really do come in small packages, especially when the layout just makes sense. The timeless U-shaped kitchen provides plenty of workspace and storage, 3 good sized rooms with generous closets. The original hardwoods are showcased in the bedrooms, but continues into the living room under the carpet if the new owners care to show them off. The living space continues in the semi-finished basement, adding valuable extra living space for movie nights, a home office, gym, or game room. The portable generator will remain with property for peace of mind living in possible inclement weather, both Furnace and AC were replaced in 2012, Hot water tank in 2017. Hardwired up lighting to highlight the low maintenance landscaping in the front yard.
Step outside and enjoy your own backyard retreat featuring an above-ground pool (less than 10 years old) perfect for floating through these hot Buffalo summers. The shed for all you storage needs is less than 5 years old. This home is conveniently located to everything...shopping, restaurants, and the Rails to Trails path, you’ll love having everything you need just minutes from home. Whether you’re buying your first home, looking to downsize, or simply searching for the ease of one-floor living, this Town of Tonawanda ranch is ready to welcome you home. Open house Saturday August 1st from 11-1p. Offers, if any, due Tuesday, August 4th at noon....
Contact an agent
Home facts
- Year built:1951
- Listing ID #:B1701063
- Added:45 day(s) ago
- Updated:September 12, 2026 at 07:32 AM
Rooms and interior
- Bedrooms:3
- Total bathrooms:1
- Full bathrooms:1
- Rooms Total:6
- Flooring:Carpet, Hardwood, Varies
- Dining Description:Living Dining Room
- Kitchen Description:Dishwasher, Microwave, Refrigerator
- Basement:Yes
- Basement Description:Full
- Living area:976 sq. ft.
Heating and cooling
- Cooling:Central Air
- Heating:Forced Air, Gas
- Central air:Yes
Structure and exterior
- Roof:Asphalt
- Year built:1951
- Building area:976 sq. ft.
- Lot area:0.25 Acres
- Lot Features:Pie Shaped Lot, Residential Lot
- Architectural Style:Ranch
- Construction Materials:Vinyl Siding
- Exterior Features:Fully Fenced, Pool
- Foundation Description:Poured
- Levels:1 Story
Schools
- Middle school:Ben Franklin Middle
- Elementary school:Thomas A Edison Elementary
Utilities
- Water:Connected, Public, Water Connected
- Sewer:Connected, Sewer Connected
Finances and disclosures
- Price:$214,900
- Price per sq. ft.:$220.18
- Tax amount:$4,221
Features and amenities
- Appliances:Dishwasher, Gas Range, Microwave, Refrigerator
- Laundry features:In Basement
- Pool features:Above Ground
Parking
- Parking description:No Garage
New listings near 33 Pilgrim Road
- New
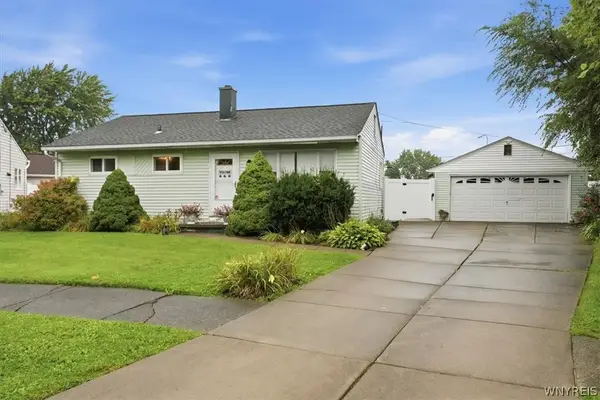 $199,900Active3 beds 1 baths900 sq. ft.
35 Coronet Drive, Tonawanda, NY 14150
MLS# B1712594Listed by: KELLER WILLIAMS REALTY WNY - Open Wed, 5 to 7pmNew
 $289,900Active3 beds 2 baths1,218 sq. ft.
37 Eugene Street, Tonawanda, NY 14150
MLS# B1714093Listed by: HOWARD HANNA WNY INC. - New
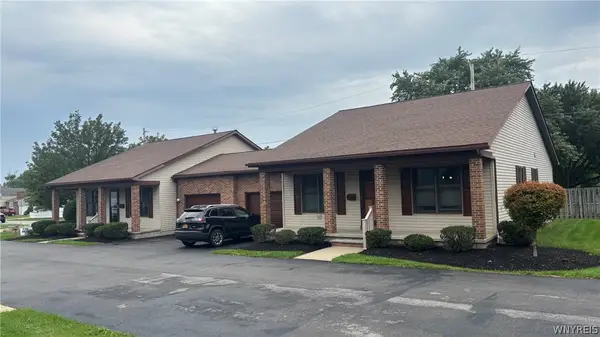 $1,100,000Active6 beds -- baths11,184 sq. ft.
75 Erie Street, Tonawanda, NY 14150
MLS# B1713797Listed by: WNY METRO ROBERTS REALTY - New
 $269,999Active3 beds 2 baths1,519 sq. ft.
202 Jamaica Road, Tonawanda, NY 14150
MLS# B1713184Listed by: 716 REALTY GROUP WNY LLC  $199,900Pending3 beds 1 baths875 sq. ft.
87 Floradale Avenue, Tonawanda, NY 14150
MLS# B1713889Listed by: WNY METRO ROBERTS REALTY- New
 $189,900Active4 beds 2 baths2,145 sq. ft.
418 Woodland Drive, Tonawanda, NY 14223
MLS# B1707142Listed by: MJ PETERSON REAL ESTATE INC. - New
 $230,000Active2 beds 1 baths1,000 sq. ft.
27 Syracuse Street, Tonawanda, NY 14150
MLS# B1712793Listed by: MJ PETERSON REAL ESTATE INC. - Open Sat, 11am to 1pmNew
 $329,000Active6 beds 3 baths2,366 sq. ft.
90 Dexter Street, Tonawanda, NY 14150
MLS# B1712181Listed by: BERKSHIRE HATHAWAY HOMESERVICES ZAMBITO REALTORS - New
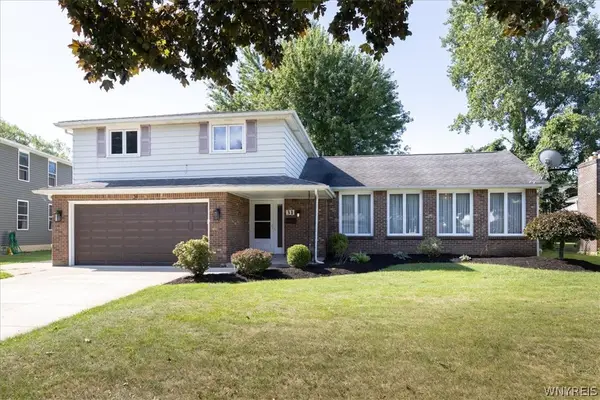 $330,000Active4 beds 2 baths2,055 sq. ft.
31 Lorna Lane, Tonawanda, NY 14150
MLS# B1704834Listed by: RE/MAX PLUS - New
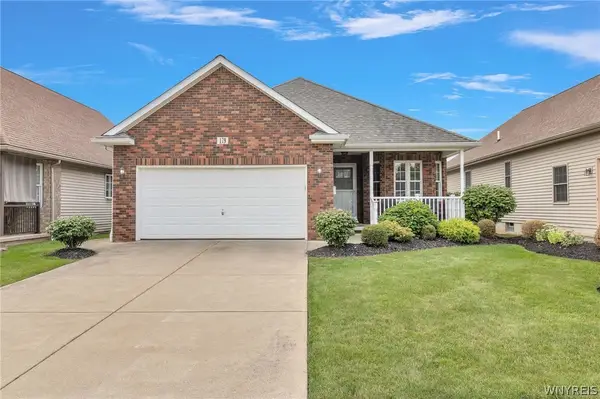 $414,900Active2 beds 2 baths1,550 sq. ft.
179 Bering Avenue, Tonawanda, NY 14223
MLS# B1712444Listed by: MJ PETERSON REAL ESTATE INC.


Protect your home and budget from life's surprises with an Assurant Home Warranty, backed by a partner that supports you through every step of homeownership. Explore Plans.
©2026 Century 21 Real Estate LLC. All rights reserved. CENTURY 21®, the CENTURY 21 Logo and C21® are service marks owned by Century 21 Real Estate LLC. Century 21 Real Estate LLC fully supports the principles of the Fair Housing Act and the Equal Opportunity Act. Each office is independently owned and operated. Listing information is deemed reliable but not guaranteed accurate.