
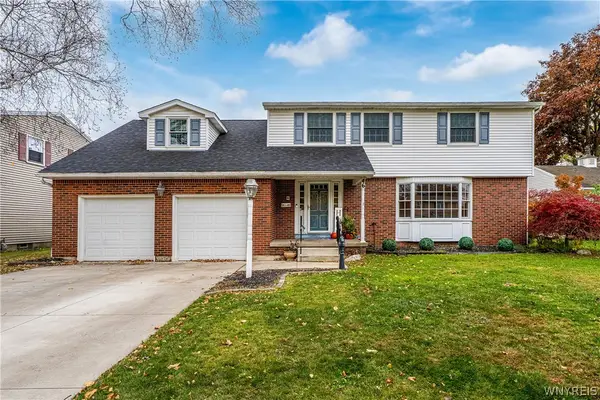
420 Forbes Avenue, Tonawanda, NY 14150
Local realty services provided by:CENTURY 21 North East
420 Forbes Avenue,Tonawanda, NY 14150
$299,900
- 4 Beds
- 2 Baths
- 1,703 sq. ft.
- Single family
- Active
Listed by: james j conley
Office: mj peterson real estate inc.
MLS#:B1727455
Source:NY_GENRIS
Price summary
- Price:$299,900
- Price per sq. ft.:$176.1
About this home
Conveniently located in the Town of Tonawanda and Sweet Home School District, this well-maintained 4-bedroom, 2-full-bath home combines a flexible layout with numerous major improvements already completed. Hardwood floors extend from the foyer into the spacious living room, while the adjoining kitchen and dining area are connected by Corian countertops and a serving peninsula. Two first-floor bedrooms and a full bath provide valuable main-level flexibility. Upstairs are two additional generously sized bedrooms, useful storage and a charming second full bath with a walk-in shower. The full basement expands the home's functionality with glass-block windows, a laundry area, sump pump and abundant storage. Outside, enjoy a generously sized, well-kept backyard and the everyday convenience of an attached 1-car garage with automatic opener. Notable improvements include a roof installed in 2024, replacement windows, updated utilities and central air conditioning. All appliances are included. Set between Colvin Boulevard and Niagara Falls Boulevard, the property offers convenient access to I-290 and the area's extensive shopping, dining and services. Ellicott Creek Park is also nearby, with pedestrian bridge access to scenic biking and walking paths, kayak launches, ponds, playgrounds and dog-walking areas. Brighton Golf Course and the Brighton Golf Dome are within easy reach. A practical floor plan, completed improvements and a central Tonawanda location create a welcoming home ready for its next chapter....
Contact an agent
Home facts
- Year built:1957
- Subdivision & Development:Holland Land Company's Su
- Listing ID #:B1727455
- Added:1 day(s) ago
- Updated:November 07, 2026 at 06:47 PM
Rooms and interior
- Bedrooms:4
- Total bathrooms:2
- Full bathrooms:2
- Rooms Total:8
- Flooring:Carpet, Hardwood, Tile, Varies
- Dining Description:Living Dining Room
- Kitchen Description:Disposal, Refrigerator
- Basement:Yes
- Basement Description:Full, Sump Pump
- Living area:1,703 sq. ft.
Heating and cooling
- Cooling:Central Air
- Heating:Forced Air, Gas
- Central air:Yes
Structure and exterior
- Roof:Pitched, Shingle
- Year built:1957
- Building area:1,703 sq. ft.
- Lot area:0.15 Acres
- Lot Features:Near Public Transit, Rectangular, Residential Lot
- Architectural Style:Two Story
- Construction Materials:Copper Plumbing, Vinyl Siding
- Exterior Features:Fully Fenced
- Foundation Description:Poured
- Levels:2 Stories
Utilities
- Water:Connected, Public, Water Connected
- Sewer:Connected, Sewer Connected
Finances and disclosures
- Price:$299,900
- Price per sq. ft.:$176.1
- Tax amount:$5,444
Features and amenities
- Appliances:Disposal, Gas Range, Refrigerator
- Laundry features:In Basement
Parking
- Parking description:Attached, Driveway, Garage, Shared Driveway
- Garage:Yes
- Garage spaces:2
New listings near 420 Forbes Avenue
- New
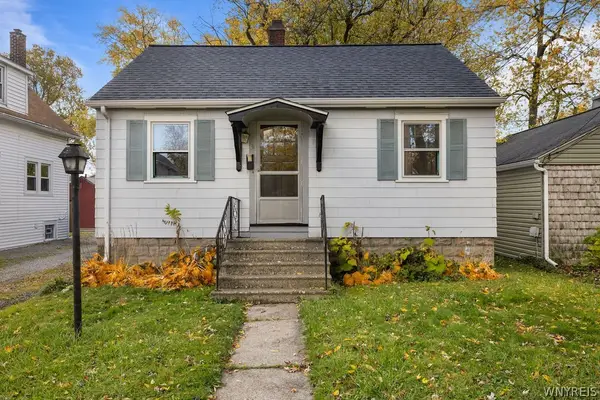 $140,000Active2 beds 1 baths1,017 sq. ft.
31 Maple Street, Tonawanda, NY 14150
MLS# B1726462Listed by: KELLER WILLIAMS REALTY WNY - Open Sun, 11am to 1pmNew
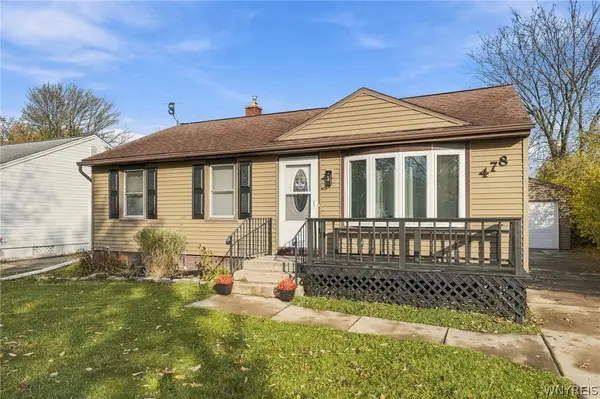 $209,900Active3 beds 2 baths988 sq. ft.
478 Orchard Drive, Tonawanda, NY 14223
MLS# B1727410Listed by: HOWARD HANNA WNY INC. - Open Sun, 1 to 3pmNew
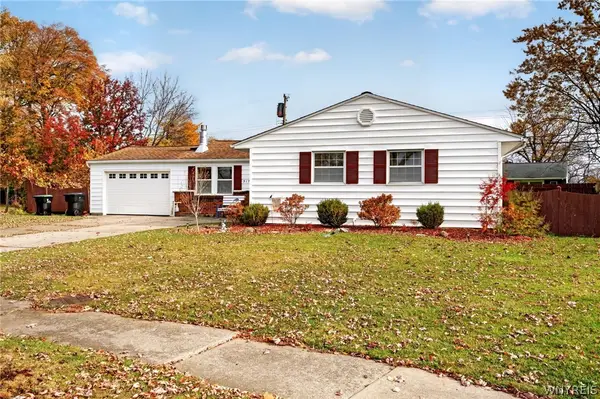 $249,000Active3 beds 2 baths1,558 sq. ft.
317 Avon Road, Tonawanda, NY 14150
MLS# B1727406Listed by: HUNT REAL ESTATE ERA - New
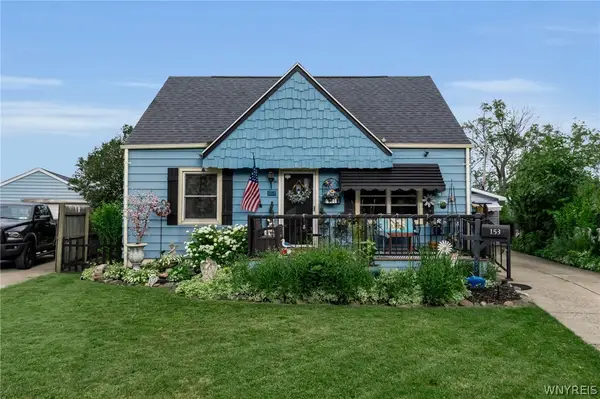 $260,000Active3 beds 1 baths1,164 sq. ft.
153 Elmview Drive, Tonawanda, NY 14150
MLS# B1724091Listed by: KELLER WILLIAMS REALTY WNY - Open Sat, 1 to 3pmNew
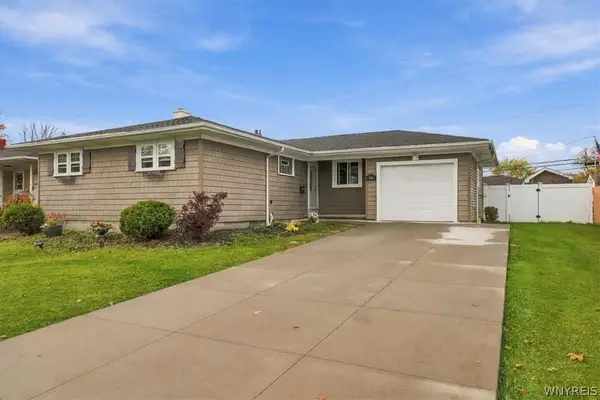 $254,500Active3 beds 2 baths1,245 sq. ft.
66 Westwood Drive, Tonawanda, NY 14150
MLS# B1725494Listed by: KELLER WILLIAMS REALTY WNY - Open Sun, 1 to 3pmNew
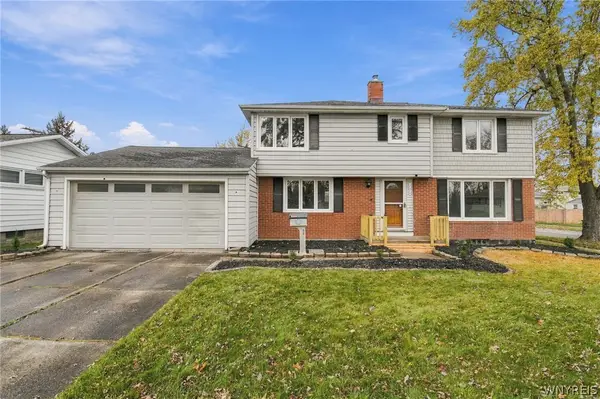 $349,900Active3 beds 3 baths1,938 sq. ft.
221 Woodmere Drive, Tonawanda, NY 14150
MLS# B1726745Listed by: WNY METRO ROBERTS REALTY - New
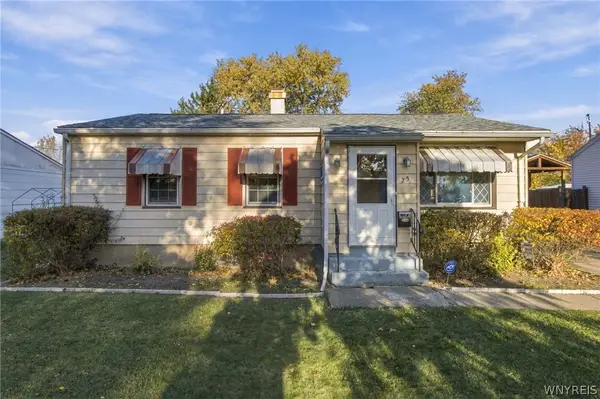 $175,000Active3 beds 1 baths950 sq. ft.
25 Penarrow Drive, Tonawanda, NY 14150
MLS# B1726954Listed by: RED DOOR REAL ESTATE WNY LLC - New
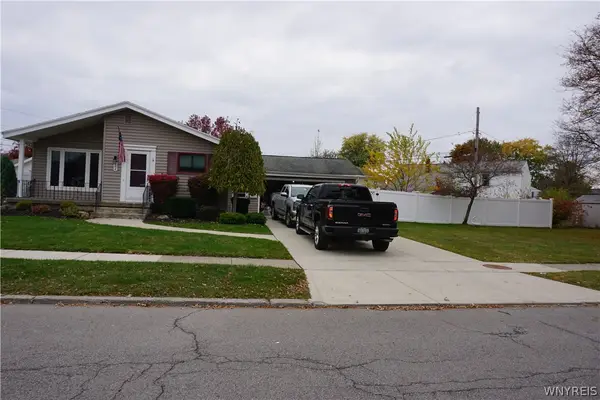 $285,000Active3 beds 1 baths1,096 sq. ft.
684 Evergreen Drive, Tonawanda, NY 14150
MLS# B1725385Listed by: HOWARD HANNA WNY INC. - Open Sun, 1 to 3pm
 $449,900Pending4 beds 3 baths2,478 sq. ft.
46 Willowgrove E, Tonawanda, NY 14150
MLS# B1726839Listed by: HUNT REAL ESTATE ERA


Protect your home and budget from life's surprises with an Assurant Home Warranty, backed by a partner that supports you through every step of homeownership. Explore Plans.
©2026 Century 21 Real Estate LLC. All rights reserved. CENTURY 21®, the CENTURY 21 Logo and C21® are service marks owned by Century 21 Real Estate LLC. Century 21 Real Estate LLC fully supports the principles of the Fair Housing Act and the Equal Opportunity Act. Each office is independently owned and operated. Listing information is deemed reliable but not guaranteed accurate.