
478 Orchard Drive, Tonawanda, NY 14223
Local realty services provided by:CENTURY 21 North East
478 Orchard Drive,Tonawanda, NY 14223
$209,900
- 3 Beds
- 2 Baths
- 988 sq. ft.
- Single family
- Active
Upcoming open houses
- Sun, Nov 0811:00 am - 01:00 pm
Listed by: darien smith, jason p sokody
Office: howard hanna wny inc.
MLS#:B1727410
Source:NY_GENRIS
Price summary
- Price:$209,900
- Price per sq. ft.:$212.45
About this home
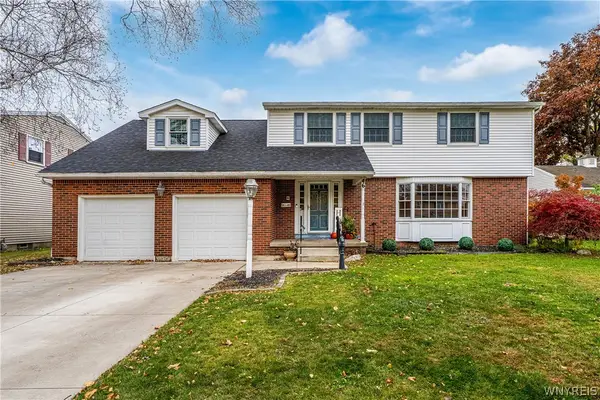
Welcome to 478 Orchard Drive, located in the Town of Tonawanda! This charming 3-bedroom, 1.5-bath ranch offers comfortable single-floor living with plenty of potential to make it your own. Upon entering, you are welcomed into a decent sized living area that flows into the rest of the home. Carpeting can be found throughout, with hardwood floors underneath waiting to be uncovered! The kitchen features a sliding glass door leading to a rear deck, perfect for relaxing or entertaining while overlooking the fully fenced backyard. The home also features a partially finished basement, offering additional living space with possibilities for a home office, or entertaining area. Several updates provide added peace of mind, including newer windows, siding less than 10 years old, newer mechanics, a newer sump pump installed a year ago, and a new garage door. Outside, you’ll also find a 1.5-car detached garage, providing additional parking and storage space. With its convenient ranch-style layout, valuable updates, and opportunity to add your personal touches, this home is one you won’t want to miss. Offers are due 11/13 at 12pm....
Contact an agent
Home facts
- Year built:1960
- Listing ID #:B1727410
- Added:2 day(s) ago
- Updated:November 08, 2026 at 06:47 PM
Rooms and interior
- Bedrooms:3
- Total bathrooms:2
- Full bathrooms:1
- Half bathrooms:1
- Rooms Total:6
- Flooring:Carpet, Hardwood, Laminate, Varies
- Kitchen Description:Dishwasher, Disposal, Refrigerator
- Basement:Yes
- Basement Description:Full, Partially Finished, Sump Pump
- Living area:988 sq. ft.
Heating and cooling
- Cooling:Central Air
- Heating:Forced Air, Gas
- Central air:Yes
Structure and exterior
- Roof:Asphalt
- Year built:1960
- Building area:988 sq. ft.
- Lot area:0.15 Acres
- Lot Features:Rectangular, Residential Lot
- Architectural Style:Ranch
- Construction Materials:Vinyl Siding
- Exterior Features:Fully Fenced, Patio
- Foundation Description:Poured
- Levels:1 Story
Utilities
- Water:Connected, Public, Water Connected
- Sewer:Connected, Sewer Connected
Finances and disclosures
- Price:$209,900
- Price per sq. ft.:$212.45
- Tax amount:$5,244
Features and amenities
- Appliances:Dishwasher, Disposal, Dryer, Gas Cooktop, Range Hood, Refrigerator, Washer
- Laundry features:Dryer, In Basement, Washer
Parking
- Parking description:Detached, Garage, Garage Door Opener
- Garage:Yes
- Garage spaces:1
New listings near 478 Orchard Drive
- New
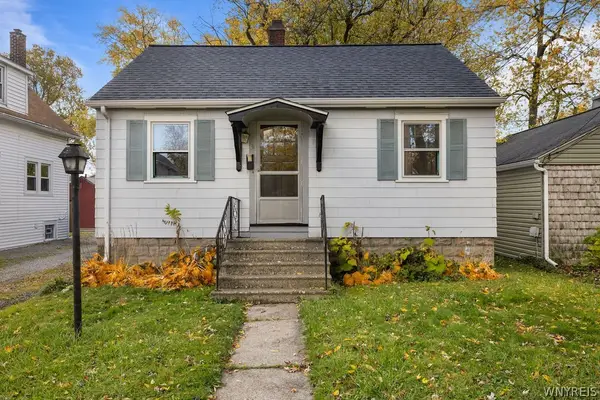 $140,000Active2 beds 1 baths1,017 sq. ft.
31 Maple Street, Tonawanda, NY 14150
MLS# B1726462Listed by: KELLER WILLIAMS REALTY WNY - New
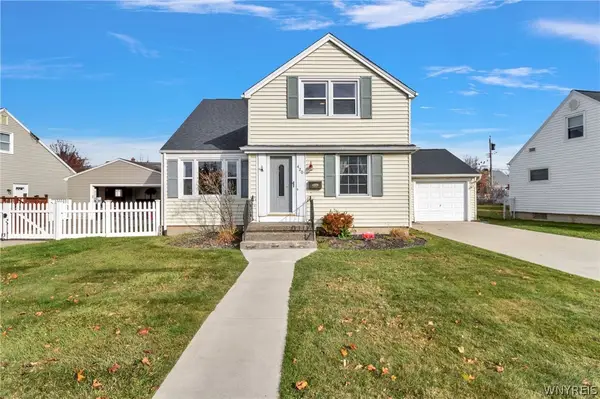 $299,900Active4 beds 2 baths1,703 sq. ft.
420 Forbes Avenue, Tonawanda, NY 14150
MLS# B1727455Listed by: MJ PETERSON REAL ESTATE INC. - Open Sun, 1 to 3pmNew
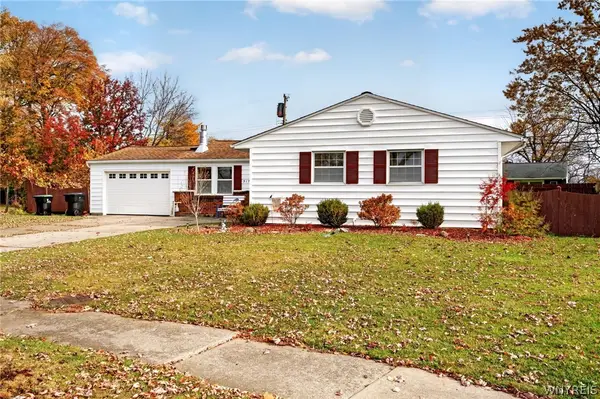 $249,000Active3 beds 2 baths1,558 sq. ft.
317 Avon Road, Tonawanda, NY 14150
MLS# B1727406Listed by: HUNT REAL ESTATE ERA - New
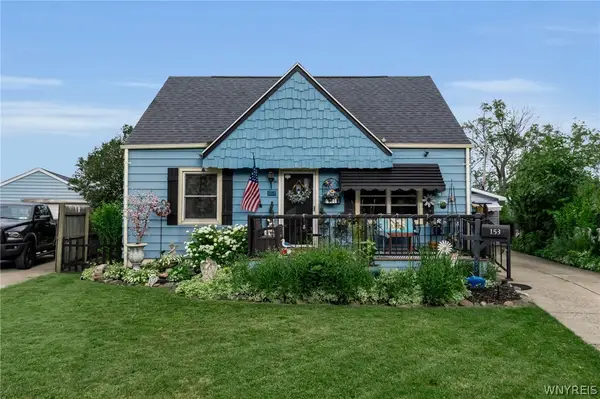 $260,000Active3 beds 1 baths1,164 sq. ft.
153 Elmview Drive, Tonawanda, NY 14150
MLS# B1724091Listed by: KELLER WILLIAMS REALTY WNY - New
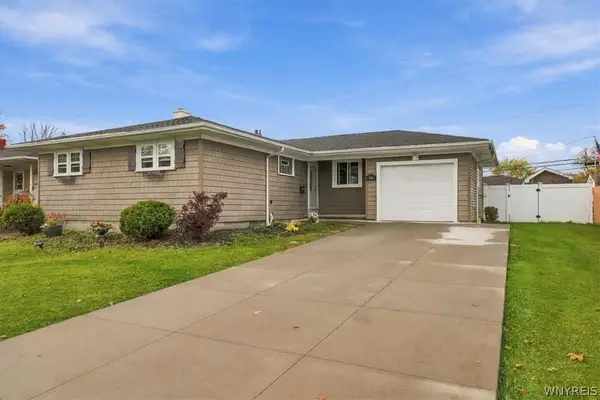 $254,500Active3 beds 2 baths1,245 sq. ft.
66 Westwood Drive, Tonawanda, NY 14150
MLS# B1725494Listed by: KELLER WILLIAMS REALTY WNY - Open Sun, 1 to 3pmNew
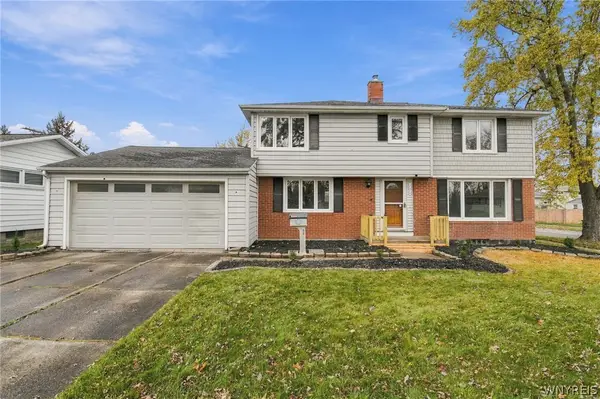 $349,900Active3 beds 3 baths1,938 sq. ft.
221 Woodmere Drive, Tonawanda, NY 14150
MLS# B1726745Listed by: WNY METRO ROBERTS REALTY - New
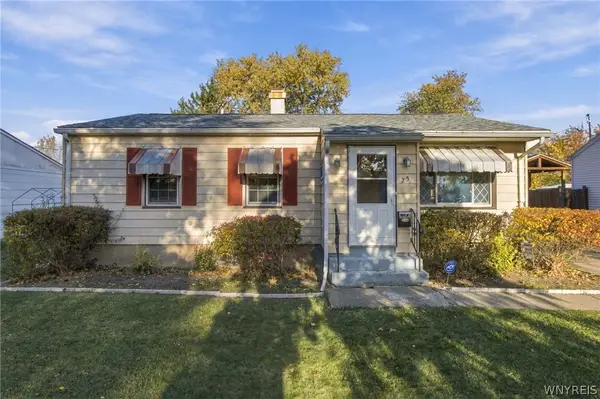 $175,000Active3 beds 1 baths950 sq. ft.
25 Penarrow Drive, Tonawanda, NY 14150
MLS# B1726954Listed by: RED DOOR REAL ESTATE WNY LLC - New
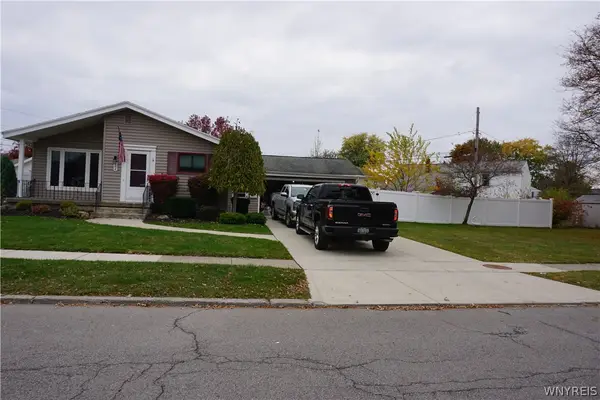 $285,000Active3 beds 1 baths1,096 sq. ft.
684 Evergreen Drive, Tonawanda, NY 14150
MLS# B1725385Listed by: HOWARD HANNA WNY INC. - Open Sun, 1 to 3pm
 $449,900Pending4 beds 3 baths2,478 sq. ft.
46 Willowgrove E, Tonawanda, NY 14150
MLS# B1726839Listed by: HUNT REAL ESTATE ERA


Protect your home and budget from life's surprises with an Assurant Home Warranty, backed by a partner that supports you through every step of homeownership. Explore Plans.
©2026 Century 21 Real Estate LLC. All rights reserved. CENTURY 21®, the CENTURY 21 Logo and C21® are service marks owned by Century 21 Real Estate LLC. Century 21 Real Estate LLC fully supports the principles of the Fair Housing Act and the Equal Opportunity Act. Each office is independently owned and operated. Listing information is deemed reliable but not guaranteed accurate.