
44 Cayuga Street, Trumansburg, NY 14886
Local realty services provided by:CENTURY 21 Jackson Real Estate
Listed by: laurel guy
Office: warren real estate of ithaca inc. (downtown)
MLS#:R1699215
Source:NY_GENRIS
Price summary
- Price:$410,000
- Price per sq. ft.:$242.75
About this home
Classic 3 BR, 1.5 Bath Greek Revival in the Village of Trumansburg. Built in 1830, it has a real sense of grandeur with a classic temple front portico, cornice and frieze trim. Around the corner to Gimme Coffee, Trumansburg Conservatory of Fine Arts and Main Street shops and restaurants. (Just 3 min. drive to the Trumansburg Golf Course!) Living Room has a natural flow into the open Dining-Den area. The rooms have perfect ‘golden ratio’ proportions with good flow and great natural light. Gorgeous original trim and elegant staircase. Hardwood and plank flooring. Large Eat-in Country Kitchen with bluestone counter and vintage cabinets. Two comfortable Bedrooms upstairs plus Main Level Office-Bedroom. 3-Season Sun Room – a good spot for your morning coffee and contemplation -- opens to a flagstone patio. Deep private back yard –with peonies, iris, day lilies, forsythia, coral bells and more. Custom stone bird bath and bench. Wrought iron fencing. Beautifully maintained. Updated Electric. Navien boiler. Mini-Split cooling on Main Level. Main Roof has Asphalt Roof with 50-year architectural shingles. Spray Foam R-40 Insulation in Attic and dense pack in walls. Municipal water and sewer with water softener and reverse osmosis filtration system. Vintage tile baths with new low flow toilets and new sinks. Pristine basement (no sump pump needed!) with flagstone floor, recently repointed stone foundation and insulated, sealed sill plate. Detached Garage. As soon as you walk in the front door – you’ll know this home is something special – you’ll feel the difference. It just might be THE ONE....
Contact an agent
Home facts
- Year built:1910
- Listing ID #:R1699215
- Added:57 day(s) ago
- Updated:September 12, 2026 at 03:08 PM
Rooms and interior
- Bedrooms:3
- Total bathrooms:2
- Full bathrooms:1
- Half bathrooms:1
- Rooms Total:8
- Flooring:Hardwood, Varies, Vinyl
- Dining Description:Separate Formal Dining Room
- Kitchen Description:Country Kitchen, Dishwasher, Microwave, Refrigerator
- Basement:Yes
- Basement Description:Crawl Space, Partial
- Living area:1,689 sq. ft.
Heating and cooling
- Cooling:Heat Pump, Window Units
- Heating:Gas, Heat Pump, Steam
Structure and exterior
- Roof:Asphalt, Shingle
- Year built:1910
- Building area:1,689 sq. ft.
- Lot area:0.47 Acres
- Lot Features:Near Public Transit, Rectangular, Residential Lot
- Architectural Style:Greek Revival
- Construction Materials:Copper Plumbing
- Exterior Features:Open, Patio, Porch
- Foundation Description:Stone
- Levels:2 Stories
Schools
- High school:Charles O Dickerson High
- Middle school:Russell I Doig Middle
- Elementary school:Trumansburg Elementary
Utilities
- Water:Connected, Public, Water Connected
- Sewer:Connected, Sewer Connected
Finances and disclosures
- Price:$410,000
- Price per sq. ft.:$242.75
- Tax amount:$8,822
Features and amenities
- Appliances:Dishwasher, Dryer, Gas Range, Microwave, Range Hood, Refrigerator, Washer
- Laundry features:Dryer, In Basement, Washer
- Amenities:int_feat_Workshop
Parking
- Parking description:Detached, Garage, Storage
- Garage:Yes
- Garage spaces:1
New listings near 44 Cayuga Street
- New
 $299,000Active4 beds 1 baths2,045 sq. ft.
6462 State Route 227, Trumansburg, NY 14886
MLS# R1710492Listed by: BERKSHIRE HATHAWAY HOMESERVICES HERITAGE REALTY  $625,000Active3 beds 3 baths2,620 sq. ft.
3300 Perry City Road, Trumansburg, NY 14886
MLS# R1709953Listed by: WARREN REAL ESTATE OF ITHACA INC. $279,000Active3 beds 2 baths1,485 sq. ft.
13 Gregg Street, Trumansburg, NY 14886
MLS# R1706712Listed by: WARREN REAL ESTATE OF ITHACA INC. (DOWNTOWN)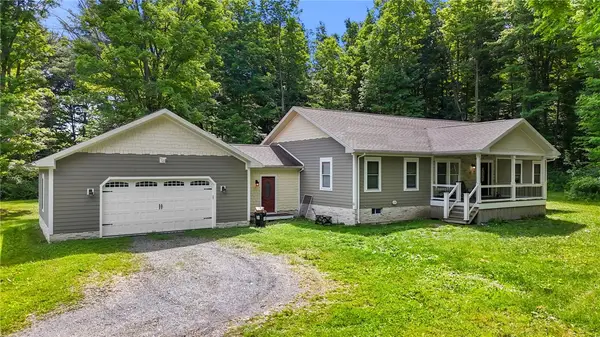 $485,000Active3 beds 2 baths2,184 sq. ft.
4021 Cold Springs Road, Trumansburg, NY 14886
MLS# R1685117Listed by: RE/MAX IN MOTION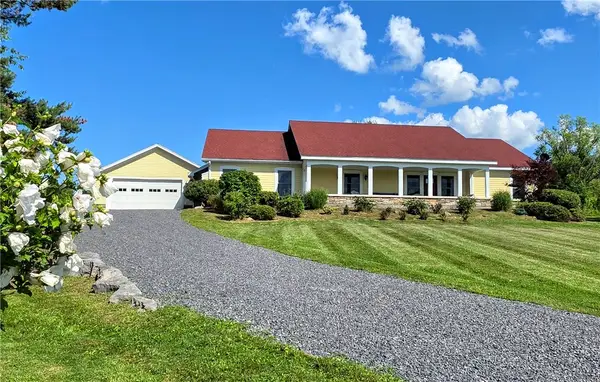 $540,000Active3 beds 2 baths2,660 sq. ft.
4056 Halseyville Road, Trumansburg, NY 14886
MLS# R1707938Listed by: WARREN REAL ESTATE OF ITHACA INC. (DOWNTOWN) $298,500Pending4 beds 3 baths1,199 sq. ft.
4038 Halseyville Road, Trumansburg, NY 14886
MLS# R1707675Listed by: HOWARD HANNA S TIER INC $129,900Active5.12 Acres
Tucker Road, Trumansburg, NY 14886
MLS# R1707511Listed by: WHITETAIL PROPERTIES REAL ESTATE, LLC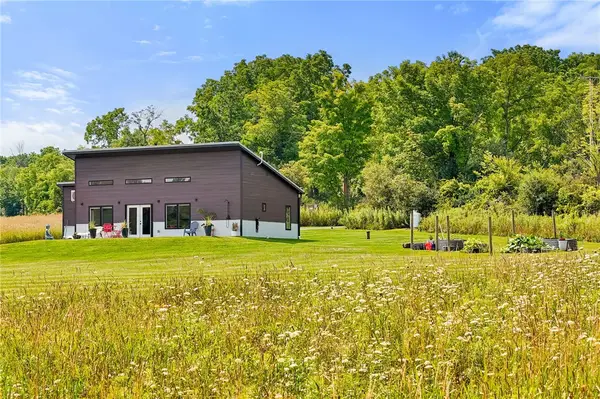 $339,900Pending1 beds 1 baths1,031 sq. ft.
141 Tucker Road, Trumansburg, NY 14886
MLS# R1703059Listed by: RE/MAX IN MOTION $125,000Active6.5 Acres
0 Perry City Road, Trumansburg, NY 14886
MLS# R1702100Listed by: WARREN REAL ESTATE OF ITHACA INC. (DOWNTOWN) $249,000Active3 beds 1 baths1,152 sq. ft.
4736 Williamee Road, Trumansburg, NY 14886
MLS# R1702699Listed by: WARREN REAL ESTATE


Protect your home and budget from life's surprises with an Assurant Home Warranty, backed by a partner that supports you through every step of homeownership. Explore Plans.
©2026 Century 21 Real Estate LLC. All rights reserved. CENTURY 21®, the CENTURY 21 Logo and C21® are service marks owned by Century 21 Real Estate LLC. Century 21 Real Estate LLC fully supports the principles of the Fair Housing Act and the Equal Opportunity Act. Each office is independently owned and operated. Listing information is deemed reliable but not guaranteed accurate.