
4951 Frontenac Road, Trumansburg, NY 14886
Local realty services provided by:CENTURY 21 North East
Listed by: jill burlington
Office: warren real estate of ithaca inc.
MLS#:R1727099
Source:NY_GENRIS
Price summary
- Price:$269,000
- Price per sq. ft.:$298.89
About this home
Completely Transformed and Rebuilt – Welcome to 4951 Frontenac Road!
Discover the perfect blend of modern style, comfort, and natural beauty in this beautifully transformed home, nestled in a picturesque wooded setting. Thoughtfully rebuilt with a fresh, contemporary feel, this inviting property offers a wonderful opportunity to enjoy peaceful living surrounded by nature.
Step inside to an impressive, light-filled living space featuring soaring ceilings, expansive windows, and an open, airy atmosphere. The spacious living room provides the perfect setting for everyday relaxation or entertaining guests. Just off the main living area, the stylish kitchen showcases attractive cabinetry, warm wood shelving, contemporary finishes, and a design that combines functionality with charm.
The primary bedroom offers comfort and convenience with a closet and dedicated laundry area, while a second bedroom and full bathroom complete the thoughtfully designed interior.
Outside, a raised wooden deck invites you to unwind, entertain, or simply take in the tranquil wooded views. The expansive backyard provides plenty of room to enjoy the outdoors, while a spacious garage and additional storage shed offer valuable versatility.
Ideally located near Frontenac Park, the scenic Black Diamond Trail, and downtown Trumansburg, this property combines a peaceful country atmosphere with convenient access to local attractions and amenities.
Beautifully transformed, surrounded by nature, and ready for its next chapter—4951 Frontenac Road is a home you won't want to miss!...
Contact an agent
Home facts
- Year built:1940
- Listing ID #:R1727099
- Added:2 day(s) ago
- Updated:November 08, 2026 at 10:48 PM
Rooms and interior
- Bedrooms:2
- Total bathrooms:1
- Full bathrooms:1
- Rooms Total:4
- Flooring:Laminate, Varies
- Dining Description:Living Dining Room
- Kitchen Description:Dishwasher, Microwave, Refrigerator
- Basement:Yes
- Basement Description:Crawl Space
- Living area:900 sq. ft.
Heating and cooling
- Heating:Electric, Forced Air, Propane, Radiant
Structure and exterior
- Roof:Metal
- Year built:1940
- Building area:900 sq. ft.
- Lot area:1.4 Acres
- Lot Features:Pie Shaped Lot, Wooded
- Architectural Style:Bungalow, Cottage, Ranch
- Construction Materials:Frame, Wood Siding
- Exterior Features:Fence
- Foundation Description:Block
- Levels:1 Story
Schools
- Elementary school:Trumansburg Elementary
Utilities
- Water:Connected, Public, Water Connected
- Sewer:Septic Tank
Finances and disclosures
- Price:$269,000
- Price per sq. ft.:$298.89
- Tax amount:$5,086
Features and amenities
- Appliances:Dishwasher, Dryer, Gas Cooktop, Gas Range, Microwave, Refrigerator, Washer
- Laundry features:Dryer, Washer
- Amenities:Fence
Parking
- Parking description:Detached, Garage
- Garage:Yes
- Garage spaces:3
New listings near 4951 Frontenac Road
- New
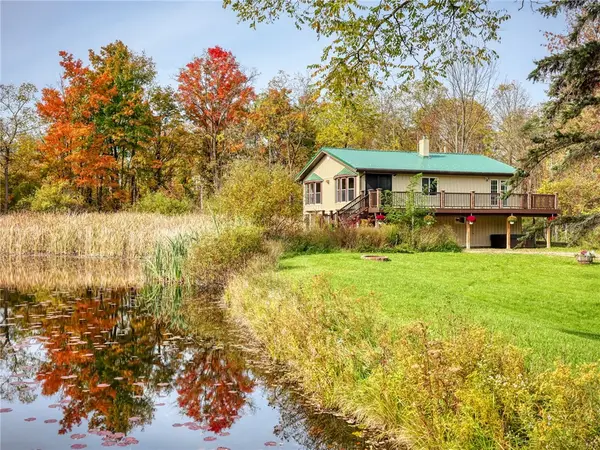 $485,000Active3 beds 2 baths2,100 sq. ft.
4450 Lower Covert Road, Trumansburg, NY 14886
MLS# R1725880Listed by: WARREN REAL ESTATE OF ITHACA INC.  $224,900Active1.78 Acres
5217 Oak Harbor Road Lot 1, Trumansburg, NY 14886
MLS# R1723494Listed by: RE/MAX IN MOTION- New
 $200,000Active8 beds 4 baths3,732 sq. ft.
6315 State Route 227, Trumansburg, NY 14886
MLS# R1726084Listed by: HOWARD HANNA S TIER INC  $399,000Active2 beds 2 baths2,586 sq. ft.
5490 Updyke Road, Trumansburg, NY 14886
MLS# R1723398Listed by: WARREN REAL ESTATE OF ITHACA INC. $255,000Pending2 beds 2 baths1,643 sq. ft.
2112 Agard Road, Trumansburg, NY 14886
MLS# R1721649Listed by: HOWARD HANNA S TIER INC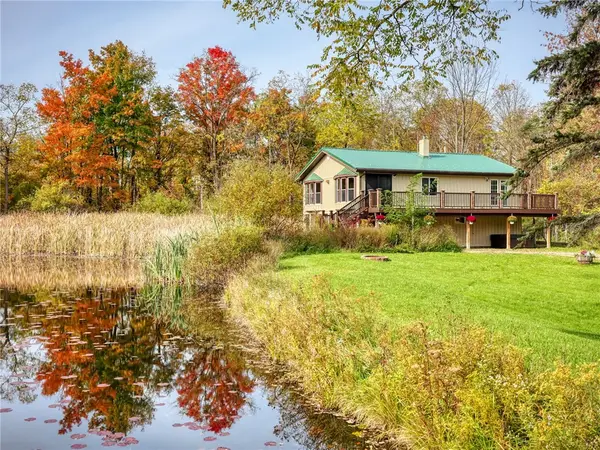 $485,000Active3 beds 2 baths2,100 sq. ft.
4450 Lower Covert Road, Trumansburg, NY 14886
MLS# R1722501Listed by: WARREN REAL ESTATE OF ITHACA INC.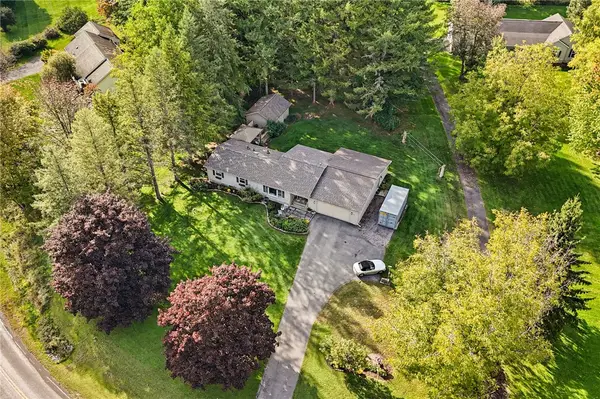 $495,000Active4 beds 2 baths2,495 sq. ft.
4200 S Street Extension, Trumansburg, NY 14886
MLS# R1719176Listed by: RE/MAX IN MOTION $409,900Active3 beds 1 baths1,536 sq. ft.
7 Halsey Street, Trumansburg, NY 14886
MLS# R1716056Listed by: RE/MAX IN MOTION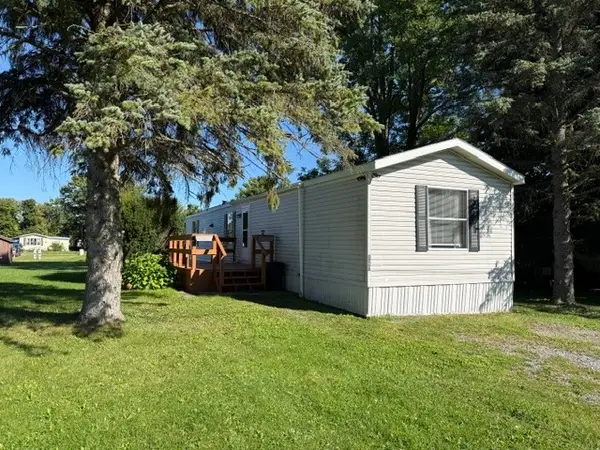 $64,900Active3 beds 2 baths1,440 sq. ft.
4380 W Seneca Road, Trumansburg, NY 14886
MLS# R1717429Listed by: WARREN REAL ESTATE OF ITHACA INC.


Protect your home and budget from life's surprises with an Assurant Home Warranty, backed by a partner that supports you through every step of homeownership. Explore Plans.
©2026 Century 21 Real Estate LLC. All rights reserved. CENTURY 21®, the CENTURY 21 Logo and C21® are service marks owned by Century 21 Real Estate LLC. Century 21 Real Estate LLC fully supports the principles of the Fair Housing Act and the Equal Opportunity Act. Each office is independently owned and operated. Listing information is deemed reliable but not guaranteed accurate.