
6125 Mayo Road, Trumansburg, NY 14886
Local realty services provided by:CENTURY 21 Bridgeway Realty
Listed by: angela mclennan
Office: howard hanna s tier inc
MLS#:R1698945
Source:NY_GENRIS
Price summary
- Price:$325,000
- Price per sq. ft.:$148.2
About this home
Welcome to a truly unique property where historic character effortlessly blends with modern efficiency. Built in 1900, this captivating 3-bedroom, 2-full-bath home with a bonus room offers timeless architecture, stunning natural features, and incredible utility savings. Key features you'll love: Both full bathrooms have been beautifully renovated to offer contemporary comfort. The spacious kitchen features brand-new, durable laminate flooring perfect for busy households. The property boasts a detached garage, complete with a massive second-floor storage area that offers endless potential for a workshop, studio, or extra storage. Step outside and listen to the soothing sounds of nature. From the beautiful patio, enjoy a picturesque creek that flows right through the property creating a peaceful, private sanctuary in your own backyard.
Contact an agent
Home facts
- Year built:1900
- Listing ID #:R1698945
- Added:58 day(s) ago
- Updated:September 12, 2026 at 03:08 PM
Rooms and interior
- Bedrooms:3
- Total bathrooms:2
- Full bathrooms:2
- Rooms Total:10
- Flooring:Carpet, Laminate, Varies, Vinyl
- Kitchen Description:Dishwasher, Freezer, Microwave, Refrigerator
- Living area:2,193 sq. ft.
Heating and cooling
- Heating:Baseboard, Hot Water, Propane, Solar
Structure and exterior
- Roof:Metal
- Year built:1900
- Building area:2,193 sq. ft.
- Lot area:1.8 Acres
- Lot Features:Rectangular
- Architectural Style:Historic Antique, Two Story
- Construction Materials:Block, Composite Siding, Concrete, Wood Siding
- Exterior Features:Patio, Porch
- Foundation Description:Block, Stone
- Levels:2 Stories
Schools
- High school:Charles O Dickerson High
- Middle school:Russell I Doig Middle
- Elementary school:Trumansburg Elementary
Utilities
- Water:Well
- Sewer:Septic Tank
Finances and disclosures
- Price:$325,000
- Price per sq. ft.:$148.2
- Tax amount:$4,704
Features and amenities
- Appliances:Dishwasher, Dryer, Freezer, Gas Range, Microwave, Refrigerator, Washer
- Laundry features:Dryer, Main Level, Washer
Parking
- Parking description:Detached, Garage, Garage Door Opener, Storage
- Garage:Yes
- Garage spaces:2
New listings near 6125 Mayo Road
- New
 $299,000Active4 beds 1 baths2,045 sq. ft.
6462 State Route 227, Trumansburg, NY 14886
MLS# R1710492Listed by: BERKSHIRE HATHAWAY HOMESERVICES HERITAGE REALTY  $625,000Active3 beds 3 baths2,620 sq. ft.
3300 Perry City Road, Trumansburg, NY 14886
MLS# R1709953Listed by: WARREN REAL ESTATE OF ITHACA INC. $279,000Active3 beds 2 baths1,485 sq. ft.
13 Gregg Street, Trumansburg, NY 14886
MLS# R1706712Listed by: WARREN REAL ESTATE OF ITHACA INC. (DOWNTOWN)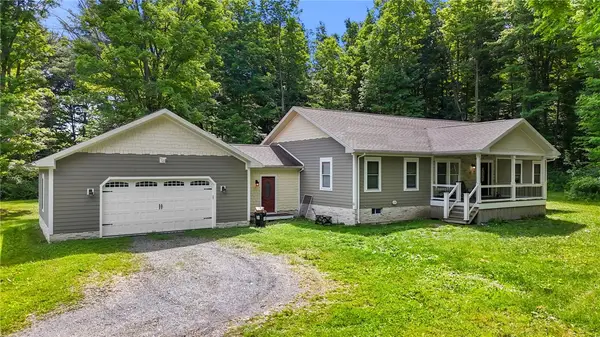 $485,000Active3 beds 2 baths2,184 sq. ft.
4021 Cold Springs Road, Trumansburg, NY 14886
MLS# R1685117Listed by: RE/MAX IN MOTION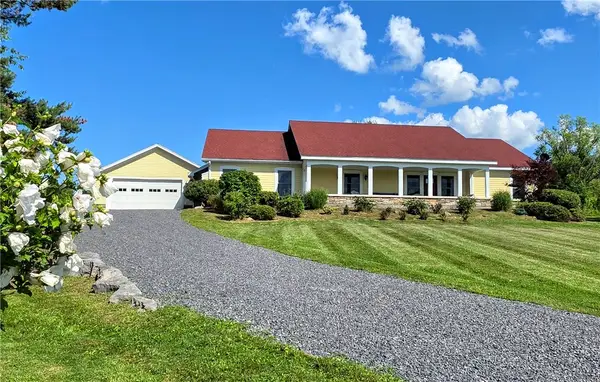 $540,000Active3 beds 2 baths2,660 sq. ft.
4056 Halseyville Road, Trumansburg, NY 14886
MLS# R1707938Listed by: WARREN REAL ESTATE OF ITHACA INC. (DOWNTOWN) $298,500Pending4 beds 3 baths1,199 sq. ft.
4038 Halseyville Road, Trumansburg, NY 14886
MLS# R1707675Listed by: HOWARD HANNA S TIER INC $129,900Active5.12 Acres
Tucker Road, Trumansburg, NY 14886
MLS# R1707511Listed by: WHITETAIL PROPERTIES REAL ESTATE, LLC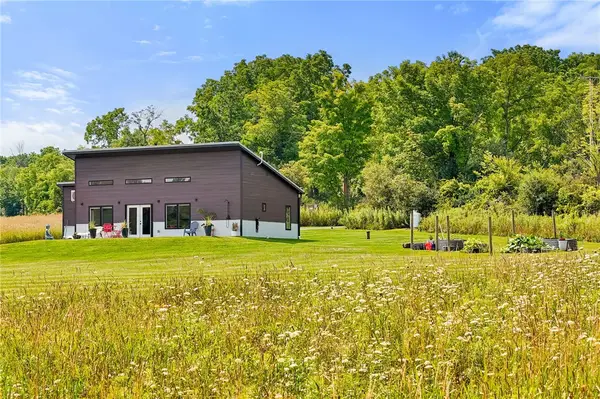 $339,900Pending1 beds 1 baths1,031 sq. ft.
141 Tucker Road, Trumansburg, NY 14886
MLS# R1703059Listed by: RE/MAX IN MOTION $125,000Active6.5 Acres
0 Perry City Road, Trumansburg, NY 14886
MLS# R1702100Listed by: WARREN REAL ESTATE OF ITHACA INC. (DOWNTOWN) $249,000Active3 beds 1 baths1,152 sq. ft.
4736 Williamee Road, Trumansburg, NY 14886
MLS# R1702699Listed by: WARREN REAL ESTATE


Protect your home and budget from life's surprises with an Assurant Home Warranty, backed by a partner that supports you through every step of homeownership. Explore Plans.
©2026 Century 21 Real Estate LLC. All rights reserved. CENTURY 21®, the CENTURY 21 Logo and C21® are service marks owned by Century 21 Real Estate LLC. Century 21 Real Estate LLC fully supports the principles of the Fair Housing Act and the Equal Opportunity Act. Each office is independently owned and operated. Listing information is deemed reliable but not guaranteed accurate.