
245 Union Center Road, Ulster Park, NY 12487
Local realty services provided by:CENTURY 21 American Homes
245 Union Center Road,Ulster Park, NY 12487
$625,000
- 3 Beds
- 2 Baths
- 1,656 sq. ft.
- Single family
- Active
Listed by: sarah finch
Office: the kinderhook group, inc.
MLS#:1068611
Source:OneKey MLS
Price summary
- Price:$625,000
- Price per sq. ft.:$377.42
About this home
Unassuming from the road, this well constructed home offers room to spread out, views of the wooded ridge, custom finishes, and thoughtfully designed spaces both inside and out. A distinctive layout adds to the home's character, with unexpected spaces and a departure from the typical floor plan. 245 Union Center Road has been lovingly cared for by the same family for three generations. Enter into the upper level to a sitting room, three bedrooms and full bath. Two of these bedrooms feature wood floors and walk in closets, with a beautiful view from the rear out over the property. Downstairs, the impressive custom kitchen features high quality maple cabinetry, granite countertops, Italian porcelain tile floors and stainless steel appliances. The downstairs living room has a large stone fireplace and a bay window to take in the view. Off the kitchen, there is a tiled laundry room/pantry and a quiet office tucked away from the rest of the house complete with Cat 6 wiring. Outside, a custom-built 820 sf deck provides ample room for outdoor dining, multiple seating areas, and hosting a crowd. This deck gives way to a sweet side yard with rock outcrops and river birch trees. There are impressive retaining walls skillfully built from locally sourced stone. The back yard is cleared and level, with great sunlight all day, ideal for gardening. Over the years this field has been home to horses and livestock, with water run down to it for easy garden and animal care. Moonrises that come up over the ridge are spectacular. The property spans both sides of Union Center Road, with the opposite side home to two large shed for storage. There is also an adjacent subdivided 2.37 acre lot for sale separately in the rear of this property (listed as 0 DiSanto Court) if you desire more acreage, or the ability to build another home. Other notable features include CertainTeed Presidential shingles roofing, Andersen windows, a spray-foamed basement, a whole-house fan, and a ductless split on the upper level. This home is minutes from the Shaupeneak Ridge for hiking, 10 minutes to downtown Kingston, under 30 minutes to both Poughkeepsie Metro North and Rhinecliff Amtrak stations....
Contact an agent
Home facts
- Year built:1930
- Listing ID #:1068611
- Added:1 day(s) ago
- Updated:November 01, 2026 at 12:28 AM
Rooms and interior
- Bedrooms:3
- Total bathrooms:2
- Full bathrooms:1
- Half bathrooms:1
- Rooms Total:7
- Flooring:Hardwood
- Kitchen Description:Dishwasher, Pantry, Refrigerator, Stainless Steel Appliance(s)
- Basement:Yes
- Basement Description:Unfinished, Walk-Out Access
- Living area:1,656 sq. ft.
Heating and cooling
- Cooling:Ductless
- Heating:Baseboard, Oil
Structure and exterior
- Year built:1930
- Building area:1,656 sq. ft.
- Lot area:1.67 Acres
- Architectural Style:Ranch
- Construction Materials:Frame
- Levels:2 Story
Schools
- High school:Kingston High School
- Middle school:J Watson Bailey Middle School
- Elementary school:Robert R Graves School
Utilities
- Water:Well
- Sewer:Septic Tank
Finances and disclosures
- Price:$625,000
- Price per sq. ft.:$377.42
- Tax amount:$7,410 (2025)
Features and amenities
- Appliances:Dishwasher, Dryer, Refrigerator, Stainless Steel Appliance(s), Washer
- Laundry features:Dryer, Washer
- Amenities:Entrance Foyer, Granite Counters, Storage, Walk-In Closet(s)
Parking
- Parking description:Off Street
New listings near 245 Union Center Road
- New
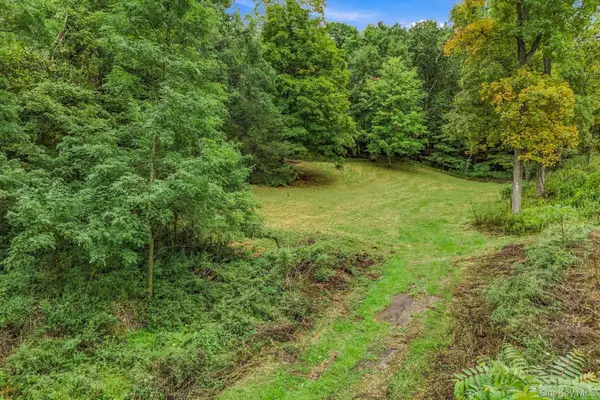 $179,000Active2.37 Acres
0 Disanto Court, Ulster Park, NY 12487
MLS# 1068659Listed by: THE KINDERHOOK GROUP, INC. - New
 $735,000Active3 beds 2 baths1,508 sq. ft.
120 Hardenburgh Road, Ulster Park, NY 12487
MLS# 20266258Listed by: COMPASS GREATER NY, LLC  $199,900Active5.6 Acres
676 Broadway, Ulster Park, NY 12487
MLS# 1064905Listed by: BERARDI REALTY $399,900Active3 beds 1 baths1,188 sq. ft.
9 Halstein Lane, Ulster Park, NY 12487
MLS# 20266032Listed by: KELLER WILLIAMS REALTY HV NORT $399,999Active3 beds 2 baths1,600 sq. ft.
173 Ulster Avenue, Ulster Park, NY 12487
MLS# 1050187Listed by: EXIT REALTY CONNECTIONS $620,000Active3 beds 3 baths3,072 sq. ft.
59 Carney Road, Ulster Park, NY 12487
MLS# 1055099Listed by: BHHS NUTSHELL REALTY $319,000Pending3 beds 2 baths1,302 sq. ft.
344 Broadway, Ulster Park, NY 12487
MLS# 1040145Listed by: CORCORAN COUNTRY LIVING $209,000Active2.36 Acres
105 Carney, Ulster Park, NY 12487
MLS# 1050781Listed by: KW HUDSON VALLEY NORTH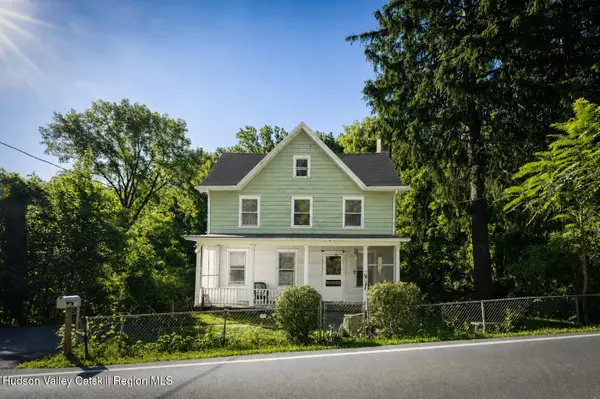 $249,000Pending3 beds 1 baths1,440 sq. ft.
272 Union Center Road, Ulster Park, NY 12487
MLS# 20265042Listed by: HALTER ASSOCIATES REALTY


Protect your home and budget from life's surprises with an Assurant Home Warranty, backed by a partner that supports you through every step of homeownership. Explore Plans.
©2026 Century 21 Real Estate LLC. All rights reserved. CENTURY 21®, the CENTURY 21 Logo and C21® are service marks owned by Century 21 Real Estate LLC. Century 21 Real Estate LLC fully supports the principles of the Fair Housing Act and the Equal Opportunity Act. Each office is independently owned and operated. Listing information is deemed reliable but not guaranteed accurate.