
402 Linda View Lane, Utica, NY 13502
Local realty services provided by:CENTURY 21 Bridgeway Realty
402 Linda View Lane,Utica, NY 13502
$259,900
- 3 Beds
- 2 Baths
- 1,456 sq. ft.
- Single family
- Active
Listed by: mark butler
Office: coldwell banker faith properties
MLS#:S1725526
Source:NY_GENRIS
Price summary
- Price:$259,900
- Price per sq. ft.:$178.5
About this home
Well-maintained and full of natural light, this inviting 3-bedroom, 2-full-bath Cape offers a comfortable and functional layout. The first floor features a large bedroom (currently used as an office), formal dining room, and bright, welcoming living spaces. Upstairs, you'll find two generously sized bedrooms and a full bath, providing plenty of room and flexibility. An attached garage adds everyday convenience. Outside, enjoy a large, beautifully landscaped yard with plenty of room for outdoor fun, entertaining, and making memories. A wonderful opportunity to enjoy comfortable living in a convenient North Utica location!
Contact an agent
Home facts
- Year built:1955
- Listing ID #:S1725526
- Added:1 day(s) ago
- Updated:November 01, 2026 at 02:55 PM
Rooms and interior
- Bedrooms:3
- Total bathrooms:2
- Full bathrooms:2
- Rooms Total:6
- Flooring:Carpet, Laminate, Varies
- Dining Description:Separate Formal Dining Room
- Kitchen Description:Dishwasher, Refrigerator
- Basement:Yes
- Basement Description:Full
- Living area:1,456 sq. ft.
Heating and cooling
- Heating:Forced Air, Gas
Structure and exterior
- Roof:Asphalt, Shingle
- Year built:1955
- Building area:1,456 sq. ft.
- Lot area:0.28 Acres
- Lot Features:Near Public Transit, Rectangular, Residential Lot
- Architectural Style:Cape Cod
- Construction Materials:Vinyl Siding
- Exterior Features:Fence, Patio
- Foundation Description:Block
Utilities
- Water:Connected, Public, Water Connected
- Sewer:Connected, Sewer Connected
Finances and disclosures
- Price:$259,900
- Price per sq. ft.:$178.5
- Tax amount:$4,724
Features and amenities
- Appliances:Dishwasher, Gas Range, Refrigerator
- Amenities:Fence
Parking
- Parking description:Attached, Driveway, Garage
- Garage:Yes
- Garage spaces:1
New listings near 402 Linda View Lane
- New
 $154,900Active2 beds 1 baths1,326 sq. ft.
121 Riverside Drive, Utica, NY 13502
MLS# S1726207Listed by: BROCKWAY-CARPENTER REAL ESTATE LLC - New
 $245,000Active4 beds 2 baths1,518 sq. ft.
1500 Redwood Avenue, Utica, NY 13502
MLS# S1724870Listed by: ACROPOLIS REALTY GROUP LLC - New
 $145,000Active6 beds 3 baths3,150 sq. ft.
905 Saratoga Street, Utica, NY 13502
MLS# S1725247Listed by: KELLER-WILLIAMS MOHAWK VALLEY - New
 $180,000Active6 beds 3 baths2,352 sq. ft.
912 Saratoga Street, Utica, NY 13502
MLS# S1725256Listed by: KELLER-WILLIAMS MOHAWK VALLEY 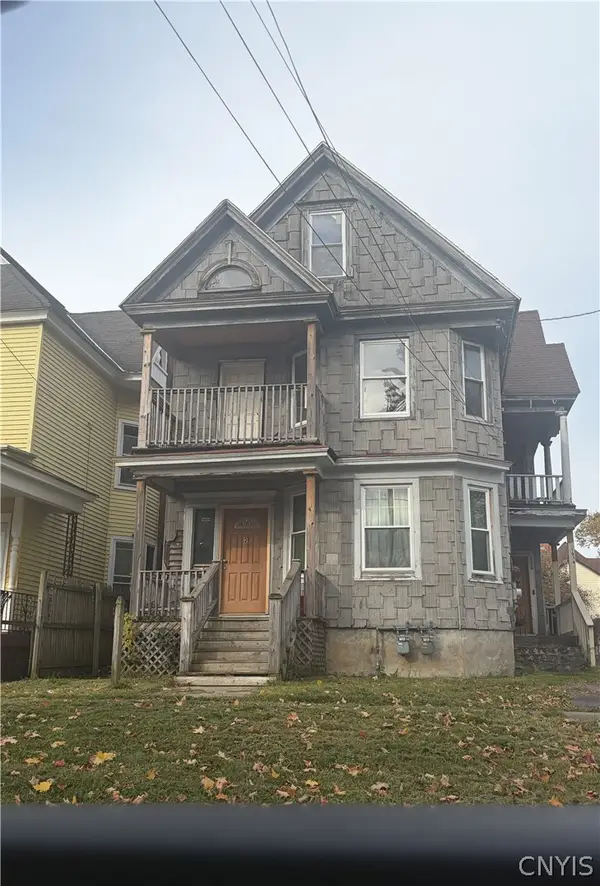 $150,000Pending6 beds 2 baths2,540 sq. ft.
1016 Taylor Avenue Avenue, Utica, NY 13501
MLS# S1725610Listed by: HOWARD HANNA CNY INC- New
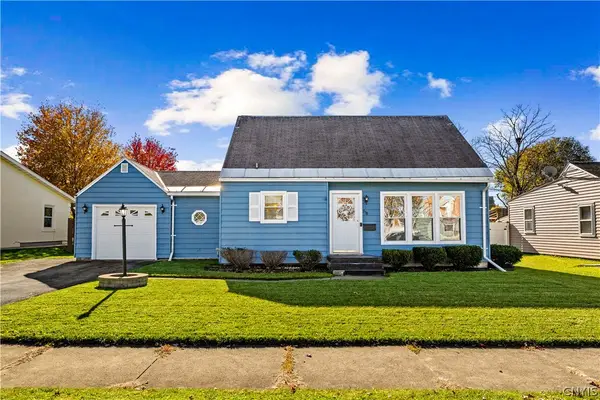 $249,900Active3 beds 2 baths1,272 sq. ft.
918 Armory Drive, Utica, NY 13501
MLS# S1725582Listed by: COLDWELL BANKER FAITH PROPERTIES - New
 $229,000Active3 beds 1 baths1,092 sq. ft.
1505 Goodrich Avenue, Utica, NY 13502
MLS# S1725516Listed by: REAL BROKER NY LLC - New
 $329,900Active3 beds 3 baths1,992 sq. ft.
2099 State Route 5, Utica, NY 13502
MLS# S1725297Listed by: COLDWELL BANKER PRIME PROPERTIES  $250,000Pending2 beds 2 baths1,176 sq. ft.
523 Woodhaven Road, Utica, NY 13502
MLS# S1723043Listed by: HOWARD HANNA CNY INC


Protect your home and budget from life's surprises with an Assurant Home Warranty, backed by a partner that supports you through every step of homeownership. Explore Plans.
©2026 Century 21 Real Estate LLC. All rights reserved. CENTURY 21®, the CENTURY 21 Logo and C21® are service marks owned by Century 21 Real Estate LLC. Century 21 Real Estate LLC fully supports the principles of the Fair Housing Act and the Equal Opportunity Act. Each office is independently owned and operated. Listing information is deemed reliable but not guaranteed accurate.