
703 Cosby Road, Utica, NY 13502
Local realty services provided by:CENTURY 21 North East
Listed by: mark s. canter
Office: howard hanna cny inc
MLS#:S1684194
Source:NY_GENRIS
Price summary
- Price:$159,900
- Price per sq. ft.:$146.7
About this home
All the big ticket items are done, new roof, new on-demand hot water tank, new Gas furnace and more! This 3 bedroom ranch has vinyl siding, windows ,and central air. Good size living room which features a cathedral ceiling and a skylight! Updated fully applianced kitchen with sliding glass doors that lead out to the back deck and a completely fenced in yard with a large shed. First floor Laundry (in bath) . oversized driveway, front porch. nice size shed for storage.
Contact an agent
Home facts
- Year built:1952
- Listing ID #:S1684194
- Added:1 day(s) ago
- Updated:May 28, 2026 at 02:51 PM
Rooms and interior
- Bedrooms:3
- Total bathrooms:1
- Full bathrooms:1
- Rooms Total:6
- Flooring:Laminate, Varies
- Kitchen Description:Dishwasher, Refrigerator
- Basement:Yes
- Basement Description:Partial, Sump Pump
- Living area:1,090 sq. ft.
Heating and cooling
- Cooling:Central Air
- Heating:Forced Air, Gas
- Central air:Yes
Structure and exterior
- Roof:Shingle
- Year built:1952
- Building area:1,090 sq. ft.
- Lot area:0.24 Acres
- Lot Features:Flag Lot, Residential Lot
- Architectural Style:Ranch
- Construction Materials:Copper Plumbing, Vinyl Siding
- Exterior Features:Fully Fenced, Porch
- Foundation Description:Poured, Stone
- Levels:1 Story
Schools
- High school:Thomas R Proctor High
- Middle school:John F Kennedy Middle
- Elementary school:General Herkimer Elementary
Utilities
- Water:Connected, Public, Water Connected
- Sewer:Connected, Sewer Connected
Finances and disclosures
- Price:$159,900
- Price per sq. ft.:$146.7
- Tax amount:$3,890
Features and amenities
- Appliances:Dishwasher, Gas Range, Refrigerator
- Laundry features:Main Level
- Amenities:Skylights
Parking
- Parking description:Driveway, No Garage
New listings near 703 Cosby Road
- New
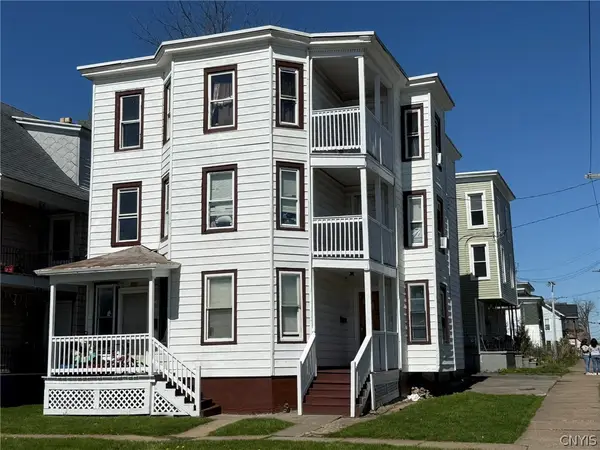 $249,000Active10 beds 3 baths3,793 sq. ft.
1500 Conkling Avenue, Utica, NY 13501
MLS# S1685318Listed by: COLDWELL BANKER FAITH PROPERTIES  $89,900Pending6 beds 3 baths1,914 sq. ft.
901 Bacon Street, Utica, NY 13501
MLS# S1684916Listed by: ASSIST2SELL BUYERS & SELLERS 1ST CHOICE- New
 $264,900Active4 beds 2 baths1,824 sq. ft.
1018 Morris, Utica, NY 13501
MLS# S1684967Listed by: HUNT REAL ESTATE ERA - New
 $229,900Active3 beds 1 baths1,519 sq. ft.
402 Richmond Road, Utica, NY 13502
MLS# S1684602Listed by: COLDWELL BANKER PRIME PROPERTIES - New
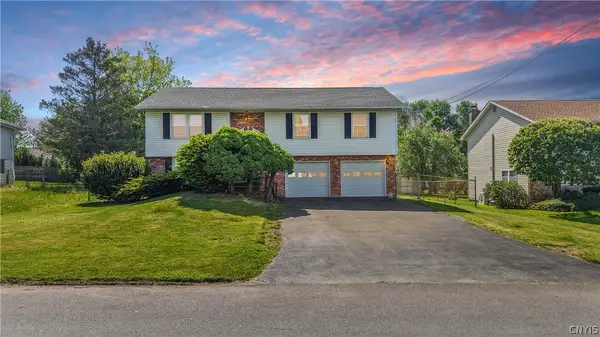 $229,900Active3 beds 2 baths1,694 sq. ft.
514 Woodburne Drive, Utica, NY 13502
MLS# S1684394Listed by: RIVER HILLS PROPERTIES LLC BARN - New
 $299,900Active5 beds 2 baths2,254 sq. ft.
1812 Culver Court, Utica, NY 13501
MLS# S1683783Listed by: ASSIST2SELL BUYERS & SELLERS 1ST CHOICE - New
 $144,900Active6 beds 2 baths2,793 sq. ft.
1235 Hammond Avenue #2, Utica, NY 13501
MLS# S1684241Listed by: DOMINION HOMES - New
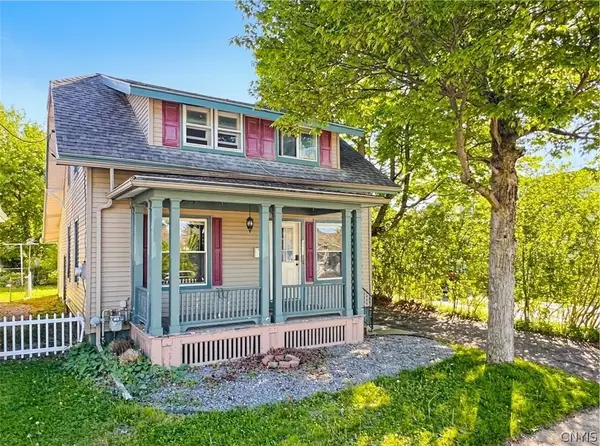 $149,900Active2 beds 2 baths1,280 sq. ft.
2003 Ann Street, Utica, NY 13502
MLS# S1661487Listed by: COLDWELL BANKER SEXTON REAL ESTATE 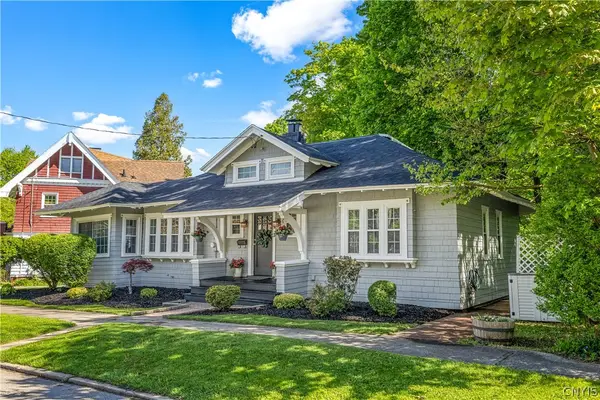 $249,999Pending2 beds 2 baths1,410 sq. ft.
27 Beverly Place, Utica, NY 13501
MLS# S1682693Listed by: HOWARD HANNA CNY INC


Protect your home and budget from life's surprises with an Assurant Home Warranty, backed by a partner that supports you through every step of homeownership. Explore Plans.
©2026 Century 21 Real Estate LLC. All rights reserved. CENTURY 21®, the CENTURY 21 Logo and C21® are service marks owned by Century 21 Real Estate LLC. Century 21 Real Estate LLC fully supports the principles of the Fair Housing Act and the Equal Opportunity Act. Each office is independently owned and operated. Listing information is deemed reliable but not guaranteed accurate.