
34 Birch Road, Valatie, NY 12184
Local realty services provided by:CENTURY 21 Alliance Realty Group
34 Birch Road,Valatie, NY 12184
$329,000
- 3 Beds
- 2 Baths
- 1,768 sq. ft.
- Single family
- Pending
Listed by: linnea vantassel
Office: country life real estate, llc.
MLS#:20264544
Source:NY_MLSUC
Price summary
- Price:$329,000
- Price per sq. ft.:$186.09
About this home
This welcoming home has been lovingly occupied by the same family for 38 years. Quietly nestled toward the end of the cul-de-sac, you are only 5 min ti schools, shopping, great restaurants, and the Empire Rail Trail. Albany and Hudson are a mere 20 min commute. 3 bed, 2 baths, generous country kit with breakfast room, screened porch, and spacious family room with fireplace and woodstove insert..
A little sweat equity will make this shine.
Priced to sell.
Contact an agent
Home facts
- Year built:1977
- Listing ID #:20264544
- Added:27 day(s) ago
- Updated:September 06, 2026 at 02:44 PM
Rooms and interior
- Bedrooms:3
- Total bathrooms:2
- Full bathrooms:2
- Rooms Total:7
- Flooring:Linoleum, carpet
- Kitchen Description:Eat-in Kitchen
- Basement:Yes
- Basement Description:Walk-Out Access
- Living area:1,768 sq. ft.
Heating and cooling
- Cooling:Attic fan
- Heating:FORCED AIR, Oil, Wood Stove
Structure and exterior
- Year built:1977
- Building area:1,768 sq. ft.
- Lot area:0.71 Acres
- Lot Features:Cul-de-Sac
- Architectural Style:Ranch
- Construction Materials:Aluminum siding, brick
- Exterior Features:Screened
Finances and disclosures
- Price:$329,000
- Price per sq. ft.:$186.09
- Tax amount:$4,927
Features and amenities
- Amenities:Eat-In Kitchen
Parking
- Parking description:Driveway
- Garage:Yes
- Garage spaces:2
New listings near 34 Birch Road
- New
 $549,900Active2 beds 3 baths1,568 sq. ft.
12 Bean Lane, Valatie, NY 12184
MLS# 20265123Listed by: GILCREST PROPERTIES - New
 $524,900Active3 beds 2 baths1,889 sq. ft.
40 Knollwood Drive, Valatie, NY 12184
MLS# 202625134Listed by: FIND ADVISORS 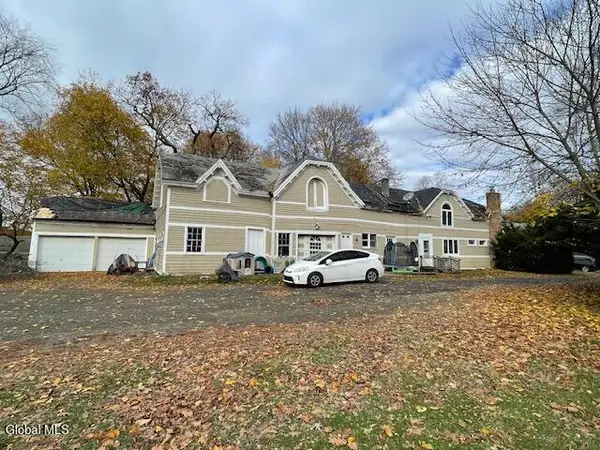 $450,000Active2 beds 3 baths2,340 sq. ft.
3648 Horseshoe Drive, Valatie, NY 12184
MLS# 202624527Listed by: VENTURE FOX REALTY GROUP LLC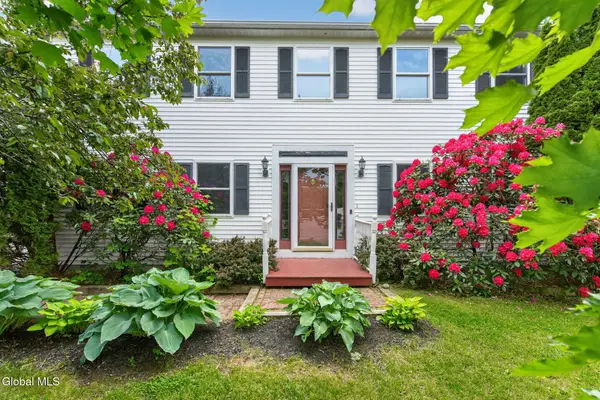 $499,000Active4 beds 3 baths2,080 sq. ft.
6427 Peters Lane, Valatie, NY 12184
MLS# 202624057Listed by: COLDWELL BANKER PRIME PROPERTIES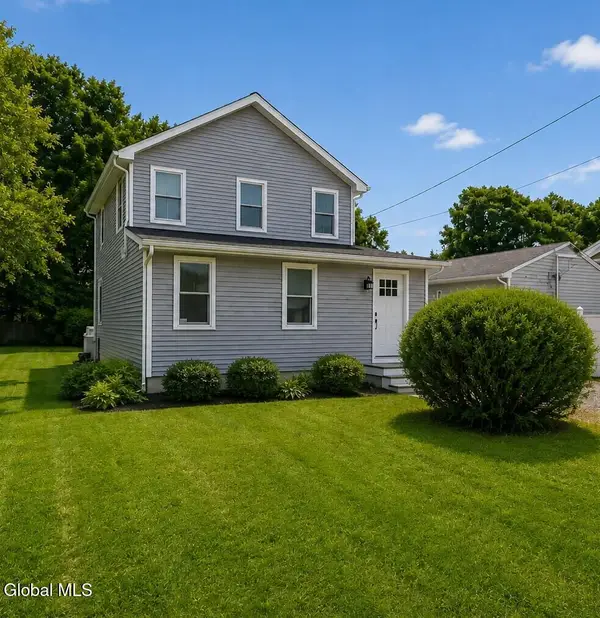 $360,000Active3 beds 2 baths1,734 sq. ft.
3312 Williams Street, Valatie, NY 12184
MLS# 202623560Listed by: TIBBITTS & CO REALTY $725,000Active3 beds 2 baths2,357 sq. ft.
8 Chapel Drive, Valatie, NY 12184
MLS# 20264495Listed by: COMPASS GREATER NY, LLC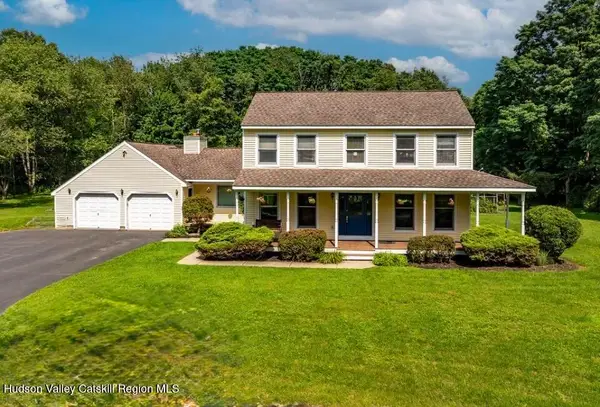 $639,000Pending4 beds 4 baths2,372 sq. ft.
268 Rapp Road N, Valatie, NY 12184
MLS# 20264455Listed by: KW PLATFORM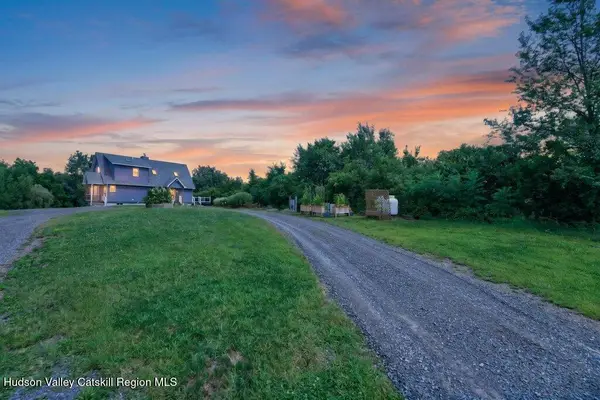 $725,000Active3 beds 3 baths2,560 sq. ft.
2640 New York 203 #Stop 1, Valatie, NY 12184
MLS# 20264415Listed by: GILCREST PROPERTIES $345,000Pending3 beds 2 baths1,272 sq. ft.
3516 New Street, Valatie, NY 12184
MLS# 20264309Listed by: KEYOLOGY


Protect your home and budget from life's surprises with an Assurant Home Warranty, backed by a partner that supports you through every step of homeownership. Explore Plans.
©2026 Century 21 Real Estate LLC. All rights reserved. CENTURY 21®, the CENTURY 21 Logo and C21® are service marks owned by Century 21 Real Estate LLC. Century 21 Real Estate LLC fully supports the principles of the Fair Housing Act and the Equal Opportunity Act. Each office is independently owned and operated. Listing information is deemed reliable but not guaranteed accurate.