
26 Countisbury Avenue, Valley Stream, NY 11580
Local realty services provided by:CENTURY 21 Albertson Realty
26 Countisbury Avenue,Valley Stream, NY 11580
$1,679,000
- 5 Beds
- 6 Baths
- 3,200 sq. ft.
- Single family
- Active
Upcoming open houses
- Sun, Sep 2012:00 pm - 02:00 pm
Listed by: adil u. rehman
Office: prestige r e holdings llc.
MLS#:1051309
Source:OneKey MLS
Price summary
- Price:$1,679,000
- Price per sq. ft.:$524.69
About this home
Stunning new construction showcasing modern design, spacious interiors, and a thoughtfully planned layout across three finished levels. The main level welcomes you with a bright, open-concept kitchen and living area designed for seamless everyday living and entertaining. This level also features a generously sized bedroom with a full bath, along with a convenient half bath. Upstairs, discover four well-proportioned bedrooms complemented by three full bathrooms, offering an impressive combination of space and functionality. The fully finished basement provides substantial additional space along with another full bathroom, creating flexibility for recreation, a home office, fitness area, or additional storage. Contemporary finishes and attention to detail enhance the home throughout. With five bedrooms, five full bathrooms, one half bath, and an exceptional floor plan, this newly constructed Valley Stream residence offers an outstanding combination of style, comfort, and modern living, conveniently situated near shopping, transportation, and local amenities....
Contact an agent
Home facts
- Year built:1950
- Listing ID #:1051309
- Added:2 day(s) ago
- Updated:September 19, 2026 at 06:53 PM
Rooms and interior
- Bedrooms:5
- Total bathrooms:6
- Full bathrooms:5
- Half bathrooms:1
- Rooms Total:8
- Kitchen Description:Dishwasher, Refrigerator
- Bedroom Description:First Floor Bedroom
- Basement:Yes
- Basement Description:Finished, Full
- Living area:3,200 sq. ft.
Heating and cooling
- Cooling:Central Air
- Heating:Natural Gas
- Central air:Yes
Structure and exterior
- Year built:1950
- Building area:3,200 sq. ft.
- Lot area:0.13 Acres
- Architectural Style:Modern
- Construction Materials:Stucco, Vinyl Siding
Schools
- High school:Elmont Memorial High School
- Middle school:Elmont Memorial High School
- Elementary school:Alden Terrace School
Utilities
- Water:Private
- Sewer:Public Sewer
Finances and disclosures
- Price:$1,679,000
- Price per sq. ft.:$524.69
- Tax amount:$10,691 (2025)
Features and amenities
- Appliances:Dishwasher, Dryer, Refrigerator, Washer
- Laundry features:Dryer, Washer
Parking
- Total parking spaces:4
- Parking description:Common, Driveway
New listings near 26 Countisbury Avenue
- Coming Soon
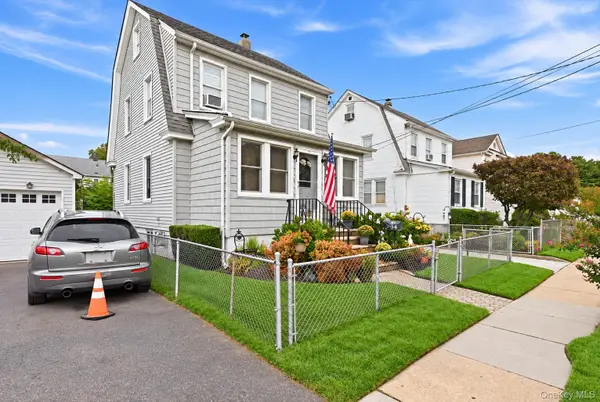 $739,000Coming Soon3 beds 2 baths1,290 sq. ft.
56 Elmwood Street, Valley Stream, NY 11581
MLS# 1050601Listed by: RE/MAX RELIANCE - Coming Soon
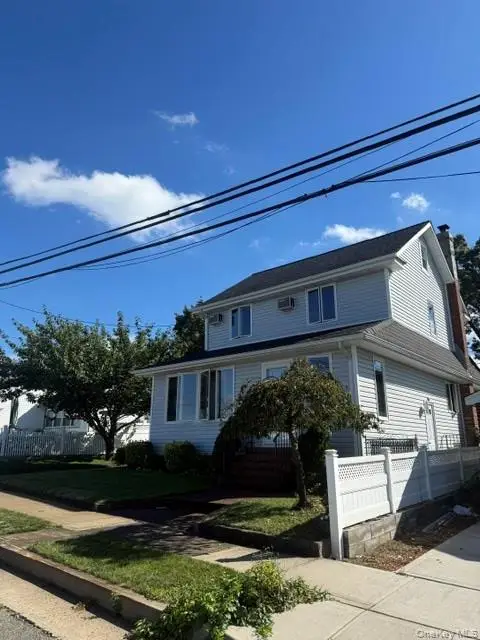 $829,999Coming Soon3 beds 2 baths1,496 sq. ft.
104 W Lincoln Avenue, Valley Stream, NY 11580
MLS# 1050259Listed by: EXIT REALTY UNITED - Open Sun, 1 to 3pmNew
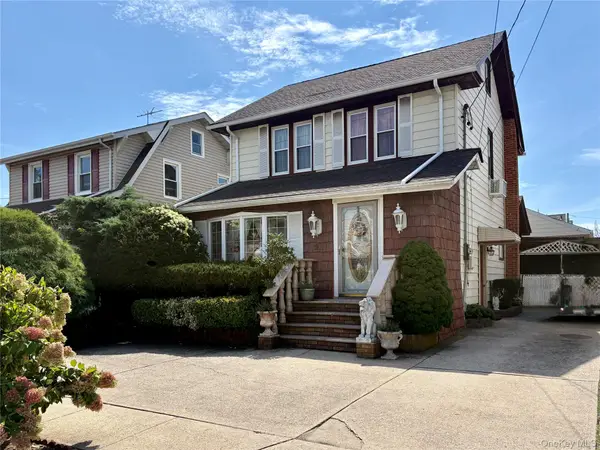 $699,000Active3 beds 3 baths1,402 sq. ft.
26 E Oxford Street, Valley Stream, NY 11580
MLS# 1049946Listed by: SUNG & ASSOCIATES REAL ESTATE - Open Sun, 3 to 4:30pmNew
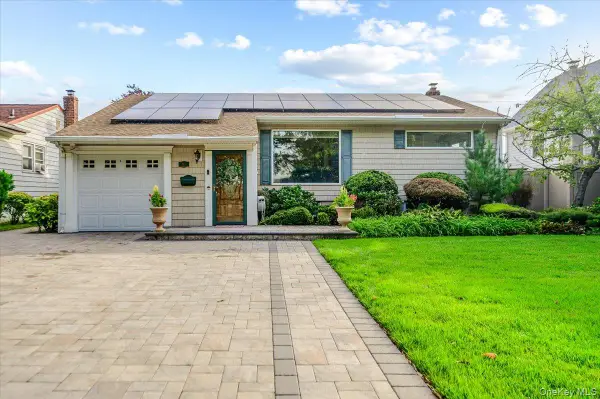 $825,000Active3 beds 2 baths1,106 sq. ft.
91 Flower Road, Valley Stream, NY 11581
MLS# 1052329Listed by: LINDA KETTERING REALTY CORP - New
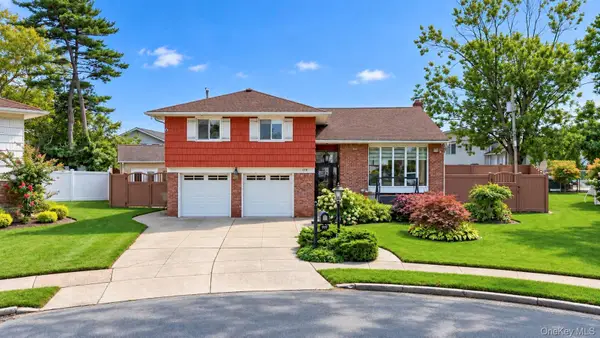 $1,399,000Active4 beds 3 baths2,016 sq. ft.
919 Park Court, Valley Stream, NY 11581
MLS# 1052653Listed by: COMPASS GREATER NY LLC - Open Sun, 12 to 3pmNew
 $1,298,000Active6 beds 3 baths2,148 sq. ft.
34 Wilson Road, Valley Stream, NY 11581
MLS# 1052506Listed by: WORLD PROP INTL SEA TO SKY - Open Sat, 11am to 12pmNew
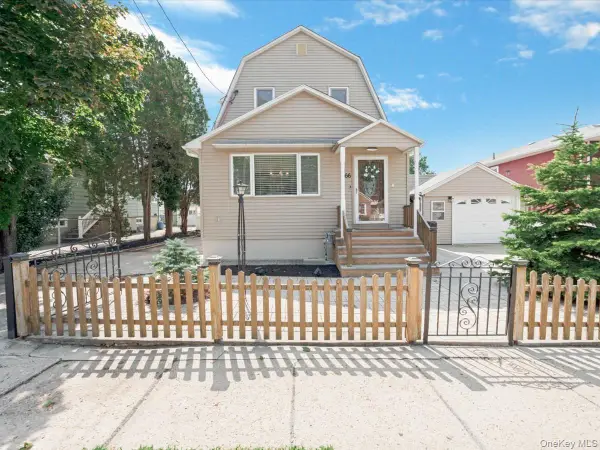 $795,000Active3 beds 3 baths1,352 sq. ft.
66 Fairmount Street, Valley Stream, NY 11580
MLS# 1051535Listed by: KELLER WILLIAMS LEGENDARY - New
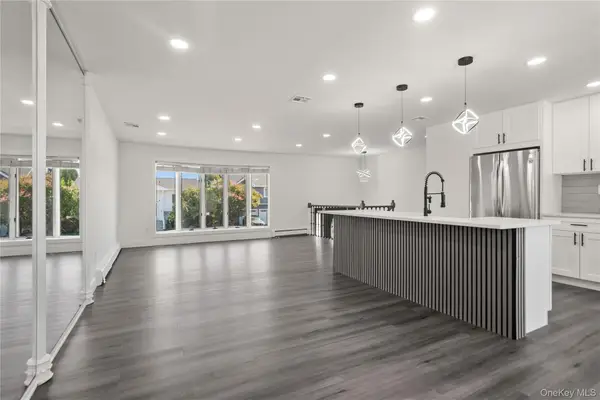 $1,075,000Active4 beds 3 baths2,240 sq. ft.
8 Gale Drive, North Woodmere, NY 11581
MLS# 1051599Listed by: KELLER WILLIAMS CITY VIEWS - New
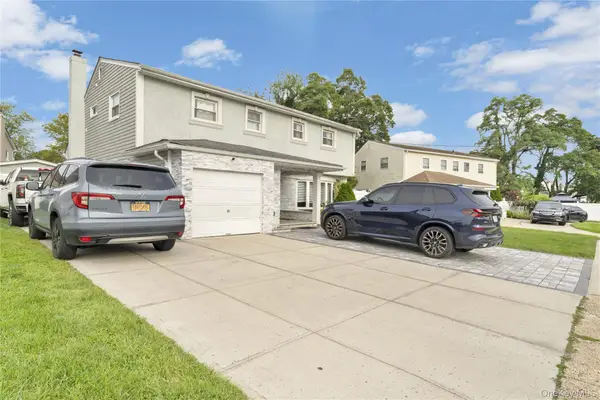 $1,275,000Active3 beds 2 baths1,547 sq. ft.
921 N Fletcher Avenue, Valley Stream, NY 11580
MLS# 1043605Listed by: KINGS HOMES & ASSOCIATES


Protect your home and budget from life's surprises with an Assurant Home Warranty, backed by a partner that supports you through every step of homeownership. Explore Plans.
©2026 Century 21 Real Estate LLC. All rights reserved. CENTURY 21®, the CENTURY 21 Logo and C21® are service marks owned by Century 21 Real Estate LLC. Century 21 Real Estate LLC fully supports the principles of the Fair Housing Act and the Equal Opportunity Act. Each office is independently owned and operated. Listing information is deemed reliable but not guaranteed accurate.