
919 Park Court, Valley Stream, NY 11581
Local realty services provided by:CENTURY 21 Monticello Realty
919 Park Court,Valley Stream, NY 11581
$1,399,000
- 4 Beds
- 3 Baths
- 2,016 sq. ft.
- Single family
- Active
Listed by: ahmed z. mohamed
Office: compass greater ny llc.
MLS#:1052653
Source:OneKey MLS
Price summary
- Price:$1,399,000
- Price per sq. ft.:$693.95
About this home
Welcome to 919 Court, a masterfully renovated split-level residence tucked away at the end of a private cul-de-sac in the heart of North Woodmere. Boasting 2,850 square feet of total living space, every inch of this home has been meticulously updated—from the roof, which is approximately 10 years old, down to the polished garage floor—offering a turn-key experience for the discerning buyer.
Step inside to discover a bright, airy interior defined by grand high ceilings that enhance the sense of scale and flow, all kept perfectly comfortable by a brand-new, modern HVAC system. The heart of the home is a stunning, reimagined kitchen designed for those who love to cook and entertain, featuring double sinks, double ovens, and sleek stainless steel appliances. This level is complemented by four spacious bedrooms and three fully updated bathrooms. On the lower level, the expansive den serves as a perfect retreat, featuring a cozy fireplace and seamless access to the backyard.What truly sets this property apart is the legal, 600-square-foot accessory structure. This versatile space offers endless possibilities, whether you envision a private guest suite, a professional home office, or a dedicated creative studio.Outdoor living is just as impressive, with a newly updated solid deck that provides a serene vantage point over the lush surroundings. Located just moments away from local dining, transportation, and houses of worship, this home combines luxury with unmatched convenience.Opportunities to own a fully reimagined home of this caliber in such a sought-after location are rare. Don’t miss your chance to see this North Woodmere gem in person....
Contact an agent
Home facts
- Year built:1960
- Listing ID #:1052653
- Added:1 day(s) ago
- Updated:September 19, 2026 at 02:28 PM
Rooms and interior
- Bedrooms:4
- Total bathrooms:3
- Full bathrooms:3
- Rooms Total:7
- Flooring:Hardwood
- Dining Description:Eat-In Kitchen
- Kitchen Description:Chefs Kitchen, Cooktop, Dishwasher, Eat-in Kitchen, Kitchen Island, Stainless Steel Appliance(s)
- Bedroom Description:First Floor Bedroom
- Basement:Yes
- Basement Description:Finished
- Living area:2,016 sq. ft.
Heating and cooling
- Cooling:Central Air
- Heating:Forced Air
- Central air:Yes
Structure and exterior
- Year built:1960
- Building area:2,016 sq. ft.
- Lot area:0.16 Acres
- Architectural Style:Split Level
- Construction Materials:Aluminum Siding, Brick
Schools
- High school:George W Hewlett High School
- Middle school:Woodmere Middle School
- Elementary school:Ogden Elementary School
Finances and disclosures
- Price:$1,399,000
- Price per sq. ft.:$693.95
- Tax amount:$19,251 (2025)
Features and amenities
- Appliances:Cooktop, Dishwasher, Stainless Steel Appliance(s)
- Amenities:Cathedral Ceiling(s), High Ceilings, Open Floorplan
Parking
- Parking description:Driveway, Garage, Heated Garage, Off Street, On Street
- Garage:Yes
- Garage spaces:2
New listings near 919 Park Court
- Coming Soon
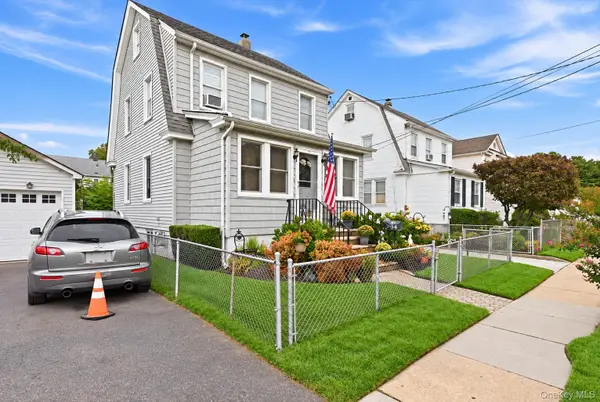 $739,000Coming Soon3 beds 2 baths1,290 sq. ft.
56 Elmwood Street, Valley Stream, NY 11581
MLS# 1050601Listed by: RE/MAX RELIANCE - Coming Soon
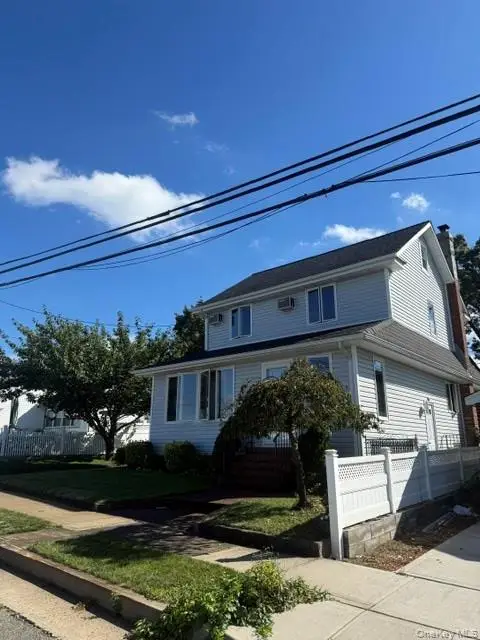 $829,999Coming Soon3 beds 2 baths1,496 sq. ft.
104 W Lincoln Avenue, Valley Stream, NY 11580
MLS# 1050259Listed by: EXIT REALTY UNITED - Open Sat, 1 to 3pmNew
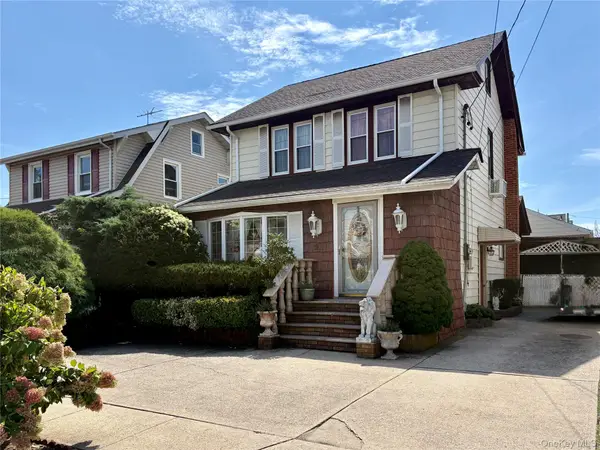 $699,000Active3 beds 3 baths1,402 sq. ft.
26 E Oxford Street, Valley Stream, NY 11580
MLS# 1049946Listed by: SUNG & ASSOCIATES REAL ESTATE - Open Sat, 1:30 to 3:30pmNew
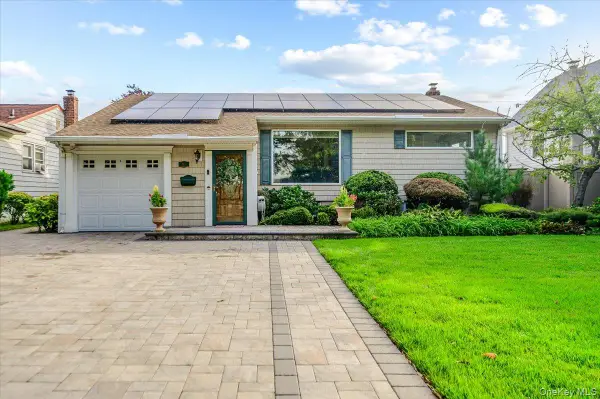 $825,000Active3 beds 2 baths1,106 sq. ft.
91 Flower Road, Valley Stream, NY 11581
MLS# 1052329Listed by: LINDA KETTERING REALTY CORP - Open Sat, 12 to 3pmNew
 $1,298,000Active6 beds 3 baths2,148 sq. ft.
34 Wilson Road, Valley Stream, NY 11581
MLS# 1052506Listed by: WORLD PROP INTL SEA TO SKY - Open Sat, 11am to 12pmNew
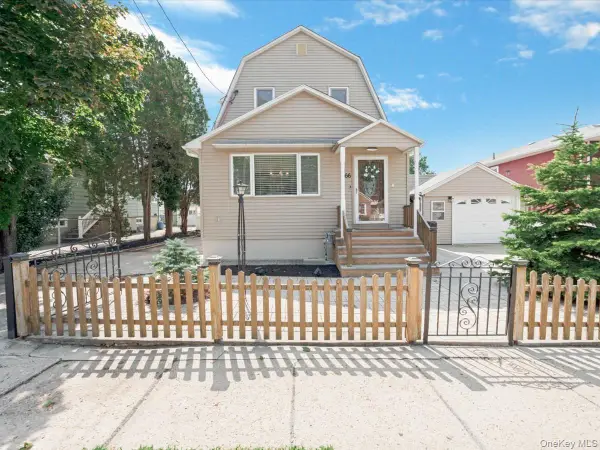 $795,000Active3 beds 3 baths1,352 sq. ft.
66 Fairmount Street, Valley Stream, NY 11580
MLS# 1051535Listed by: KELLER WILLIAMS LEGENDARY - New
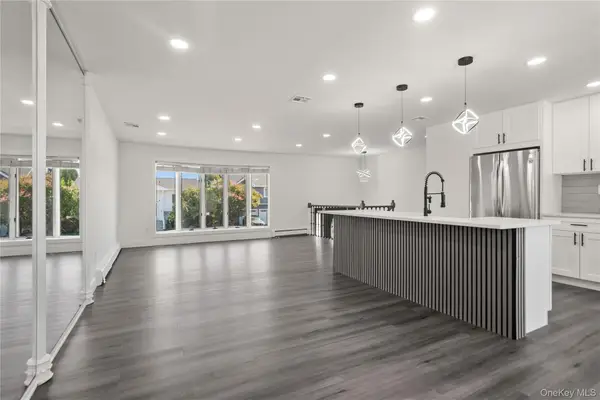 $1,075,000Active4 beds 3 baths2,240 sq. ft.
8 Gale Drive, North Woodmere, NY 11581
MLS# 1051599Listed by: KELLER WILLIAMS CITY VIEWS - Open Sat, 12 to 2pmNew
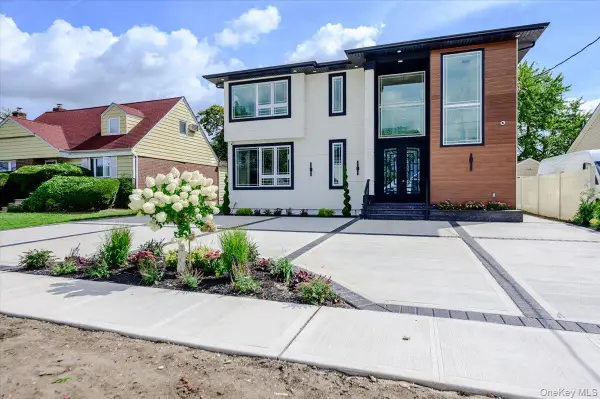 $1,679,000Active5 beds 6 baths3,200 sq. ft.
26 Countisbury Avenue, Valley Stream, NY 11580
MLS# 1051309Listed by: PRESTIGE R E HOLDINGS LLC - New
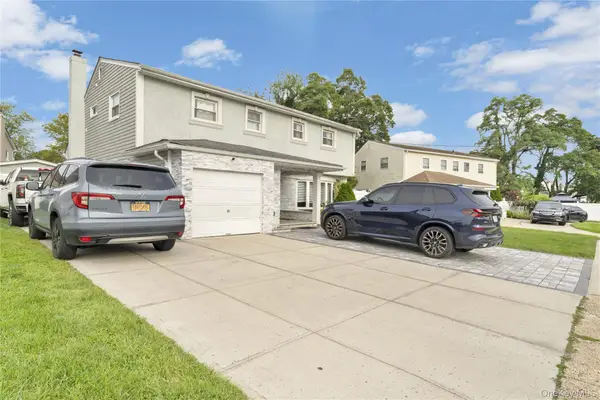 $1,275,000Active3 beds 2 baths1,547 sq. ft.
921 N Fletcher Avenue, Valley Stream, NY 11580
MLS# 1043605Listed by: KINGS HOMES & ASSOCIATES


Protect your home and budget from life's surprises with an Assurant Home Warranty, backed by a partner that supports you through every step of homeownership. Explore Plans.
©2026 Century 21 Real Estate LLC. All rights reserved. CENTURY 21®, the CENTURY 21 Logo and C21® are service marks owned by Century 21 Real Estate LLC. Century 21 Real Estate LLC fully supports the principles of the Fair Housing Act and the Equal Opportunity Act. Each office is independently owned and operated. Listing information is deemed reliable but not guaranteed accurate.