
156 Verbank Village Road, Verbank, NY 12585
Local realty services provided by:CENTURY 21 Stoeckeler Real Estate
Listed by: annette m. cicinelli, nicole mandra
Office: keller williams realty partner
MLS#:1050543
Source:OneKey MLS
Price summary
- Price:$600,000
- Price per sq. ft.:$258.73
About this home
Welcome to 156 Verbank Village Road, a completely renovated 4-bedroom, 2.5-bathroom home offering modern finishes, thoughtful updates, and effortless move-in-ready living.
From the moment you enter, you’ll appreciate the fresh, contemporary feel of this beautifully updated home. Refinished hardwood floors flow throughout the living spaces, complemented by a brand-new kitchen featuring modern finishes and plenty of space for cooking, gathering, and entertaining. With four bedrooms and 2.5 bathrooms, the versatile floor plan offers plenty of room for comfortable everyday living, guests, and a home office or flex space.
Modern comfort is a priority with hyper ductless mini-split systems throughout the home, providing efficient, customizable heating and cooling year-round.
Situated on approximately .46 acres, the property offers a generous private setting with plenty of outdoor space to enjoy. With its extensive renovations, modern amenities, and turnkey condition, 156 Verbank Village Road is ready for its next owner to simply move in and enjoy.
A beautifully renovated home with the space, updates, and modern convenience you’ve been looking for. Call today for your private showing!...
Contact an agent
Home facts
- Year built:1965
- Listing ID #:1050543
- Added:2 day(s) ago
- Updated:September 19, 2026 at 11:00 AM
Rooms and interior
- Bedrooms:4
- Total bathrooms:3
- Full bathrooms:2
- Half bathrooms:1
- Rooms Total:10
- Flooring:Hardwood
- Dining Description:Eat-In Kitchen
- Kitchen Description:Dishwasher, Eat-in Kitchen, Range, Refrigerator
- Basement:Yes
- Basement Description:Full
- Living area:2,319 sq. ft.
Heating and cooling
- Cooling:Ductless
- Heating:Electric
Structure and exterior
- Year built:1965
- Building area:2,319 sq. ft.
- Lot area:0.46 Acres
- Lot Features:Cleared, Level, Part Wooded
- Architectural Style:Colonial
- Construction Materials:Vinyl Siding
- Levels:3 Story
Schools
- High school:Millbrook High School
- Middle school:Millbrook Middle School
- Elementary school:Elm Drive Elementary School
Utilities
- Water:Well
- Sewer:Septic Tank
Finances and disclosures
- Price:$600,000
- Price per sq. ft.:$258.73
- Tax amount:$6,282 (2025)
Features and amenities
- Appliances:Dishwasher, Refrigerator
- Laundry features:Washer/Dryer Hookup
Parking
- Total parking spaces:6
- Parking description:Attached, Driveway, Garage
- Garage:Yes
- Garage spaces:1
New listings near 156 Verbank Village Road
 $290,000Active29.8 Acres
Camby Road, Millbrook, NY 12545
MLS# 1042027Listed by: CORCORAN COUNTRY LIVING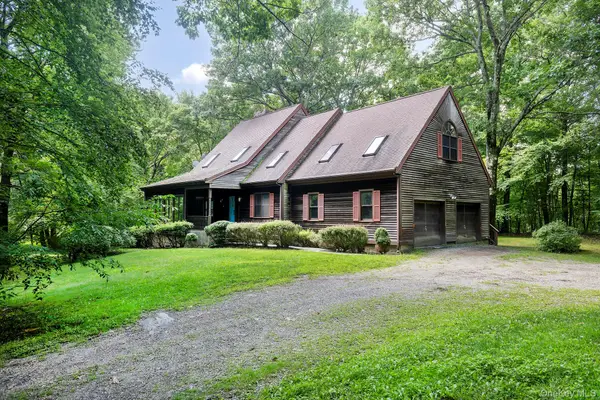 $799,900Active3 beds 3 baths2,595 sq. ft.
137 Old Camby Road, Verbank, NY 12585
MLS# 1041362Listed by: GEORGE T WHALEN REAL ESTATE $1,249,000Active4 beds 5 baths3,400 sq. ft.
27 Verbank Club Road, Verbank, NY 12585
MLS# 1040496Listed by: HOULIHAN LAWRENCE INC.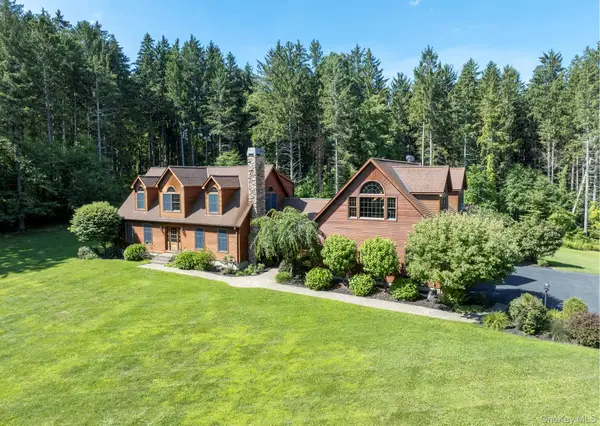 $1,500,000Active4 beds 5 baths4,604 sq. ft.
536 Camby Road, Verbank, NY 12585
MLS# 1030960Listed by: GEORGE T WHALEN REAL ESTATE $435,000Pending3 beds 2 baths1,344 sq. ft.
11 Duncan Hill Road, Verbank, NY 12585
MLS# 1022464Listed by: CORCORAN COUNTRY LIVING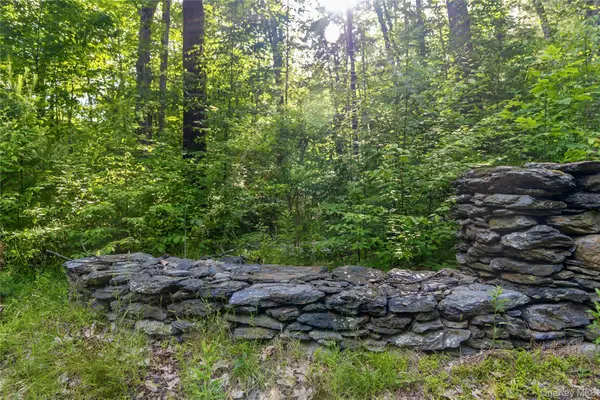 $899,000Active49.36 Acres
Mallory Road, Verbank, NY 12585
MLS# 1016545Listed by: WILLIAM PITT SOTHEBYS INT RLTY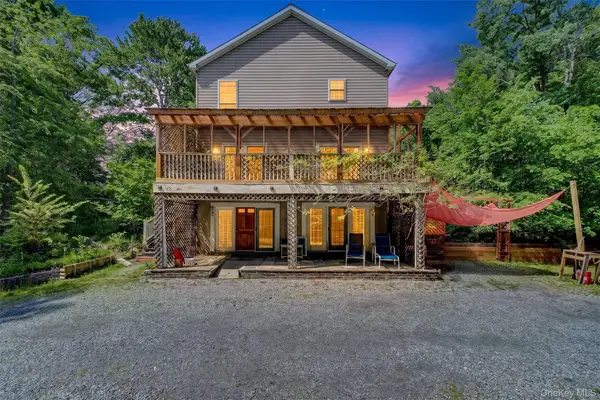 $695,000Active4 beds 3 baths3,351 sq. ft.
60 Eddy Road, Verbank, NY 12585
MLS# 997457Listed by: KW HUDSON VALLEY NORTH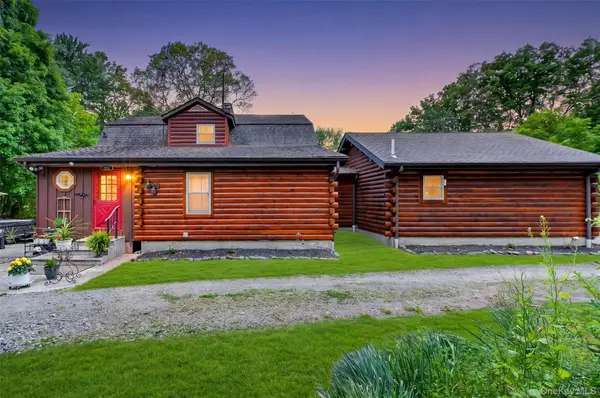 $849,995Active3 beds 3 baths2,358 sq. ft.
129 Mallory Road, Verbank, NY 12585
MLS# 1001662Listed by: BHHS HUDSON VALLEY PROPERTIES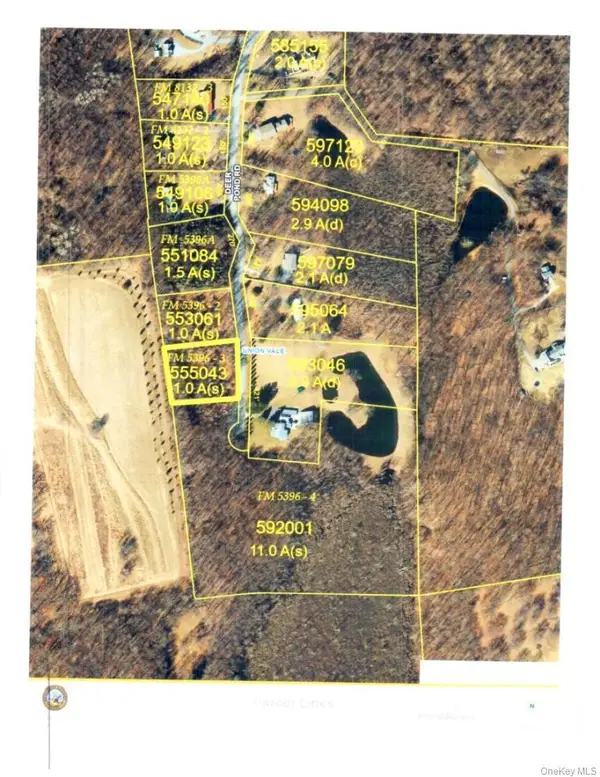 $325,000Active12.8 Acres
Deer Pond Road, Verbank, NY 12585
MLS# 958812Listed by: R. FERRIS REAL ESTATE, LLC


Protect your home and budget from life's surprises with an Assurant Home Warranty, backed by a partner that supports you through every step of homeownership. Explore Plans.
©2026 Century 21 Real Estate LLC. All rights reserved. CENTURY 21®, the CENTURY 21 Logo and C21® are service marks owned by Century 21 Real Estate LLC. Century 21 Real Estate LLC fully supports the principles of the Fair Housing Act and the Equal Opportunity Act. Each office is independently owned and operated. Listing information is deemed reliable but not guaranteed accurate.