
536 Camby Road, Verbank, NY 12585
Local realty services provided by:CENTURY 21 Ed & Margaret Williams Realty
536 Camby Road,Verbank, NY 12585
$1,500,000
- 4 Beds
- 5 Baths
- 4,604 sq. ft.
- Single family
- Active
Listed by: susan whalen
Office: george t whalen real estate
MLS#:1030960
Source:OneKey MLS
Price summary
- Price:$1,500,000
- Price per sq. ft.:$325.8
About this home
Privately nestled along a picturesque country road, this exceptional country retreat is set on 8.8 acres of beautifully landscaped grounds, offering an extraordinary blend of privacy, comfort, and natural beauty. Surrounded by mature trees and peaceful scenery, the property provides a tranquil escape while remaining conveniently close to the region’s most sought-after destinations. Thoughtful updates and refined details enhance the home’s warmth and welcoming ambiance. The gourmet kitchen is a standout, featuring custom cabinetry, premium appliances, and craftsmanship that will delight any culinary enthusiast. Attractive wood floors flow throughout, while a spacious vaulted-ceiling bonus room offers endless possibilities as a home office, fitness room, or guestroom. A finished lower level provides additional living space with a welcoming den and custom bar, ideal for casual entertaining. Outdoors, a sparkling gunite pool and relaxing hot tub are complemented by a beautifully appointed fireplace and bar. The pool mechanicals have been updated with a new filter pump. An expansive stone patio, framed by lush landscaping and colorful gardens, offers multiple spaces to relax, dine, and enjoy the serene surroundings. A substantial pole barn/garage was updated with a spacious white box interior gallery and adds remarkable versatility. Newly installed heating and cooling make it perfectly suited for car collectors, hobbyists, artists, or creative pursuits. Additional updates to this property include a new solar array for energy efficiency, a new heat pump, and beautiful new wood flooring. Located a short drive from the Village of Millbrook, this property offers the opportunity to enjoy a peaceful country lifestyle with convenient access to fine dining, wineries, hiking trails, and all the Hudson Valley has to offer....
Contact an agent
Home facts
- Year built:1993
- Listing ID #:1030960
- Added:49 day(s) ago
- Updated:September 15, 2026 at 11:10 AM
Rooms and interior
- Bedrooms:4
- Total bathrooms:5
- Full bathrooms:3
- Half bathrooms:2
- Rooms Total:10
- Flooring:Hardwood
- Dining Description:Eat-In Kitchen, Formal Dining
- Kitchen Description:Chefs Kitchen, Dishwasher, Eat-in Kitchen, Kitchen Island, Refrigerator
- Basement:Yes
- Basement Description:Finished, Walk-Out Access
- Living area:4,604 sq. ft.
Heating and cooling
- Cooling:Central Air
- Heating:Baseboard, Electric, Oil, Radiant
- Central air:Yes
Structure and exterior
- Year built:1993
- Building area:4,604 sq. ft.
- Lot area:8.8 Acres
- Lot Features:Part Wooded, Private
- Architectural Style:Cape Cod
- Construction Materials:Frame, Wood Siding
- Levels:2 Story
Schools
- High school:Millbrook High School
- Middle school:Millbrook Middle School
- Elementary school:Elm Drive Elementary School
Utilities
- Water:Well
- Sewer:Septic Tank
Finances and disclosures
- Price:$1,500,000
- Price per sq. ft.:$325.8
- Tax amount:$11,973 (2025)
Features and amenities
- Appliances:Dishwasher, Dryer, Refrigerator, Washer
- Laundry features:Dryer, Washer
- Amenities:High Ceilings, Walk-In Closet(s)
- Pool features:In Ground
Parking
- Total parking spaces:3
- Parking description:Detached, Garage
- Garage:Yes
- Garage spaces:3
New listings near 536 Camby Road
 $290,000Active29.8 Acres
Camby Road, Millbrook, NY 12545
MLS# 1042027Listed by: CORCORAN COUNTRY LIVING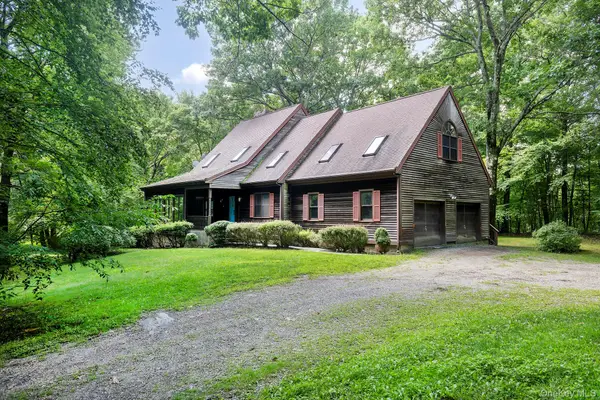 $799,900Active3 beds 3 baths2,595 sq. ft.
137 Old Camby Road, Verbank, NY 12585
MLS# 1041362Listed by: GEORGE T WHALEN REAL ESTATE $1,249,000Active4 beds 5 baths3,400 sq. ft.
27 Verbank Club Road, Verbank, NY 12585
MLS# 1040496Listed by: HOULIHAN LAWRENCE INC. $435,000Pending3 beds 2 baths1,344 sq. ft.
11 Duncan Hill Road, Verbank, NY 12585
MLS# 1022464Listed by: CORCORAN COUNTRY LIVING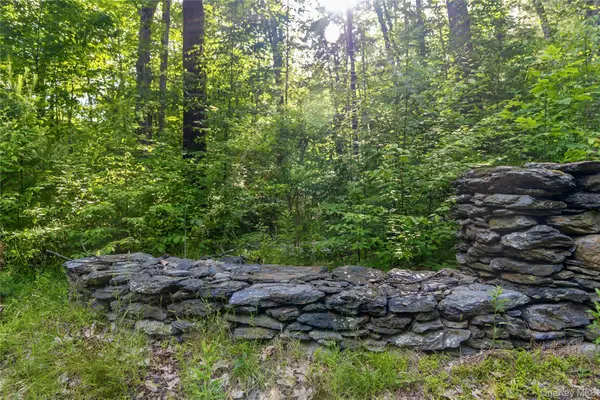 $899,000Active49.36 Acres
Mallory Road, Verbank, NY 12585
MLS# 1016545Listed by: WILLIAM PITT SOTHEBYS INT RLTY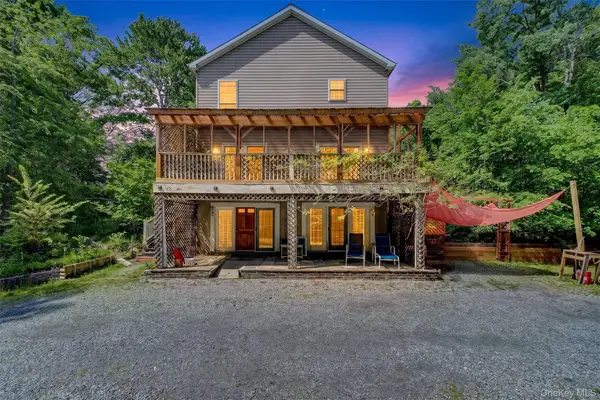 $695,000Active4 beds 3 baths3,351 sq. ft.
60 Eddy Road, Verbank, NY 12585
MLS# 997457Listed by: KW HUDSON VALLEY NORTH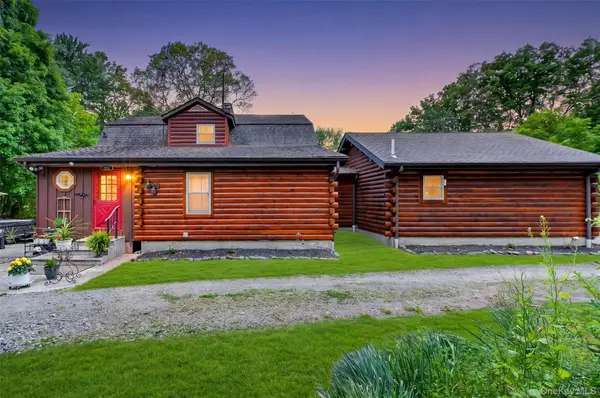 $849,995Active3 beds 3 baths2,358 sq. ft.
129 Mallory Road, Verbank, NY 12585
MLS# 1001662Listed by: BHHS HUDSON VALLEY PROPERTIES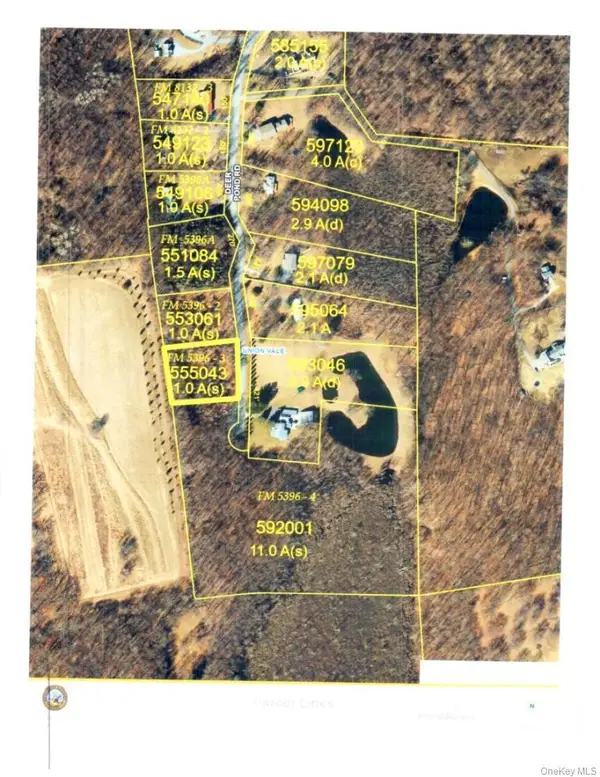 $325,000Active12.8 Acres
Deer Pond Road, Verbank, NY 12585
MLS# 958812Listed by: R. FERRIS REAL ESTATE, LLC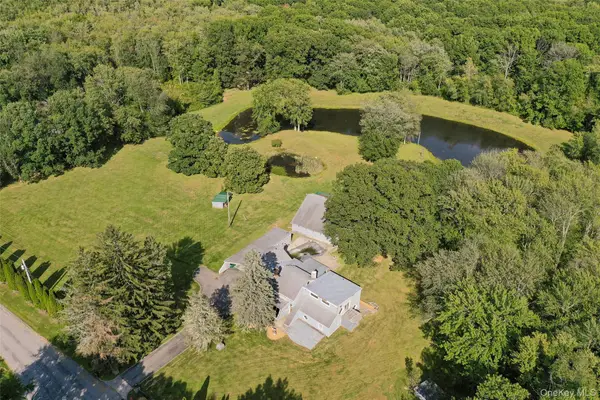 $550,000Active4 beds 3 baths2,600 sq. ft.
89 Deer Pond Road, Verbank, NY 12585
MLS# 947615Listed by: BHHS HUDSON VALLEY PROPERTIES


Protect your home and budget from life's surprises with an Assurant Home Warranty, backed by a partner that supports you through every step of homeownership. Explore Plans.
©2026 Century 21 Real Estate LLC. All rights reserved. CENTURY 21®, the CENTURY 21 Logo and C21® are service marks owned by Century 21 Real Estate LLC. Century 21 Real Estate LLC fully supports the principles of the Fair Housing Act and the Equal Opportunity Act. Each office is independently owned and operated. Listing information is deemed reliable but not guaranteed accurate.