
4255 Churton Road, Vernon, NY 13476
Local realty services provided by:CENTURY 21 Jackson Real Estate
Listed by: laura loomis-patrick, gretchen loomis
Office: coldwell banker prime prop. inc.
MLS#:S1700819
Source:NY_GENRIS
Price summary
- Price:$349,900
- Price per sq. ft.:$223.15
About this home
Stunning, pristine, and meticulously maintained! This exceptional 3-bedroom, 2-bathroom ranch offers unparalleled modern comfort and exceptional equestrian/boarding amenities. Step inside to find numerous thoughtful updates and a bright, welcoming layout. Outside features beautiful custom gardens, vibrant landscaping, a paved driveway, and a spacious back deck overlooking your private paradise. Equestrian enthusiasts will fall in love with the top-tier horse barn, complete with 2 stalls, a heated tack room, a wash rack with hot/cold water, and heated auto-waterers for winter ease. The fully outfitted grounds include 2 paddocks and 1.5 acres of pasture secured with electric rope fencing. Added bonus: two dedicated dog kennels with outdoor run, perfectly set up for dog boarding! Includes a large 2-car detached garage. Unbeatable location in the V.V.S. School District, just minutes from Vernon Downs and main highways for an effortless commute. Truly a rare gem!
Contact an agent
Home facts
- Year built:2011
- Listing ID #:S1700819
- Added:2 day(s) ago
- Updated:July 25, 2026 at 03:15 PM
Rooms and interior
- Bedrooms:3
- Total bathrooms:2
- Full bathrooms:2
- Rooms Total:7
- Flooring:Carpet, Laminate, Varies
- Kitchen Description:Country Kitchen, Dishwasher, Kitchen Family Room Combo, Kitchen Island, Microwave, Pantry, Refrigerator
- Basement:Yes
- Basement Description:Crawl Space
- Living area:1,568 sq. ft.
Heating and cooling
- Heating:Forced Air, Propane
Structure and exterior
- Roof:Asphalt
- Year built:2011
- Building area:1,568 sq. ft.
- Lot area:2.85 Acres
- Lot Features:Agricultural, Rectangular
- Architectural Style:Manufactured Home, Mobile Home, Ranch
- Construction Materials:Vinyl Siding
- Exterior Features:Fence, Open, Porch
- Foundation Description:Block
- Levels:1 Story
Utilities
- Water:Public, Water Available, Well
- Sewer:Septic Tank
Finances and disclosures
- Price:$349,900
- Price per sq. ft.:$223.15
- Tax amount:$5,280
Features and amenities
- Appliances:Dishwasher, Dryer, Gas Range, Microwave, Refrigerator, Washer
- Laundry features:Dryer, Electric Water Heater, Main Level, Washer
- Amenities:Fence
Parking
- Parking description:Detached, Garage, Garage Door Opener, Heated Garage, Water Available
- Garage:Yes
- Garage spaces:6
New listings near 4255 Churton Road
- New
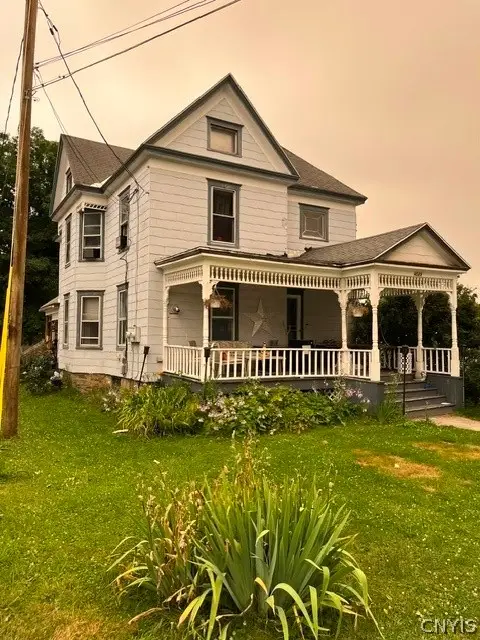 $279,000Active5 beds 4 baths4,140 sq. ft.
4529 Verona Street, Vernon, NY 13476
MLS# S1699126Listed by: DICK STANTON REAL ESTATE 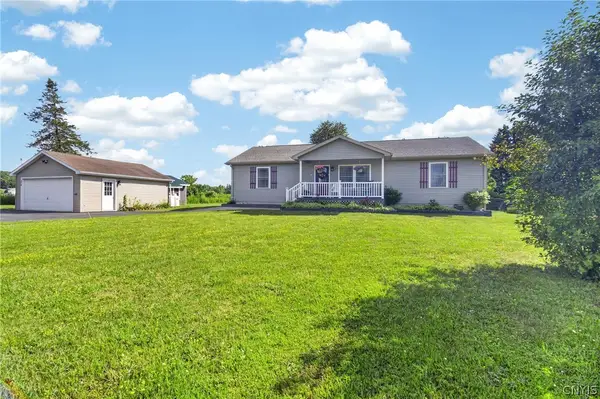 $319,900Active3 beds 2 baths1,464 sq. ft.
4618 Marble Hill Road, Vernon, NY 13476
MLS# S1697266Listed by: HUNT REAL ESTATE ERA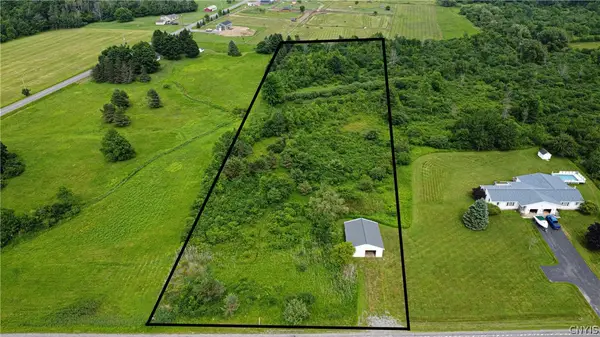 $69,900Active3.8 Acres
00 State Route 26, Vernon, NY 13476
MLS# S1696771Listed by: PINE TO PALM REALTY GROUP, LLC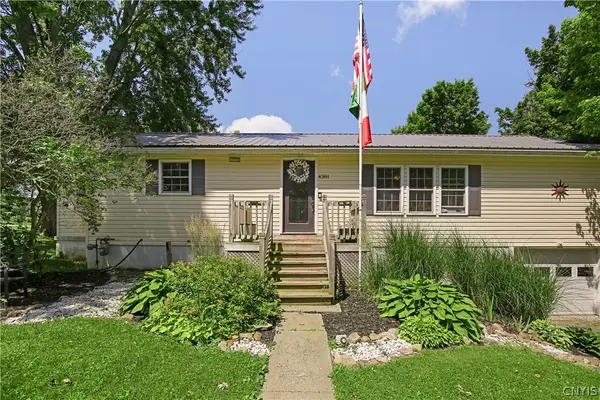 $225,000Active3 beds 1 baths1,152 sq. ft.
4381 State Route 26, Vernon, NY 13476
MLS# S1695846Listed by: HUNT REAL ESTATE ERA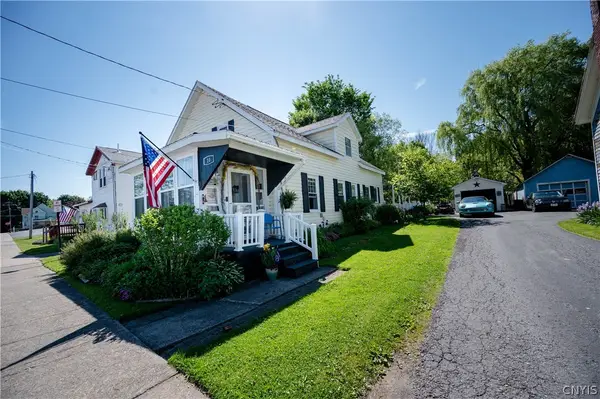 $209,000Pending4 beds 1 baths1,337 sq. ft.
10 Front Street, Vernon, NY 13476
MLS# S1688499Listed by: RIVER HILLS PROPERTIES LLC NEWPORT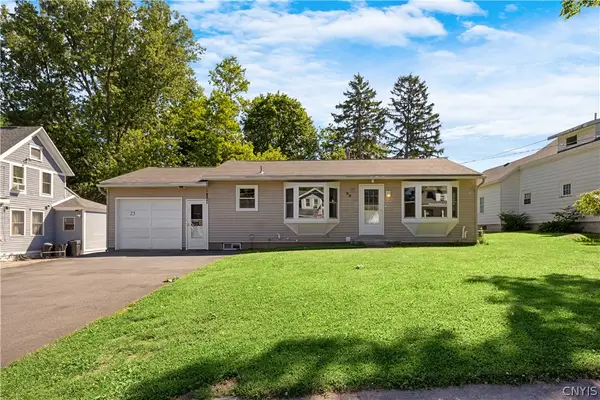 $215,000Active2 beds 1 baths864 sq. ft.
25 Van Epps Street, Vernon, NY 13476
MLS# S1688638Listed by: HUNT REAL ESTATE ERA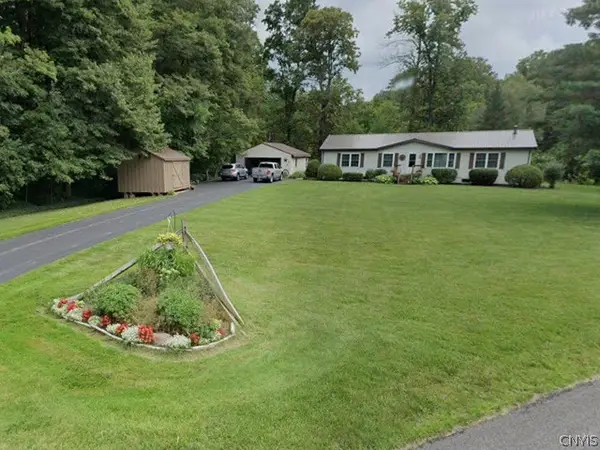 $171,954Active3 beds 2 baths1,536 sq. ft.
4018 Houck Road, Vernon, NY 13476
MLS# S1688714Listed by: BRZOSTEK'S REAL ESTATE $209,900Active5 beds 2 baths2,212 sq. ft.
2 Curtis Road, Vernon, NY 13476
MLS# S1688049Listed by: COLDWELL BANKER FAITH PROPERTIES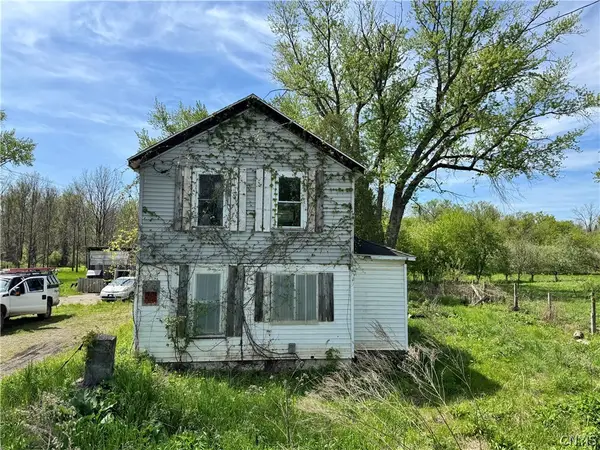 $35,000Active4 beds 1 baths1,908 sq. ft.
3764 E Prospect Avenue, Vernon, NY 13476
MLS# S1684108Listed by: MINER REALTY & PROP MANAGEMENT


Protect your home and budget from life's surprises with an Assurant Home Warranty, backed by a partner that supports you through every step of homeownership. Explore Plans.
©2026 Century 21 Real Estate LLC. All rights reserved. CENTURY 21®, the CENTURY 21 Logo and C21® are service marks owned by Century 21 Real Estate LLC. Century 21 Real Estate LLC fully supports the principles of the Fair Housing Act and the Equal Opportunity Act. Each office is independently owned and operated. Listing information is deemed reliable but not guaranteed accurate.