
4618 Marble Hill Road, Vernon, NY 13476
Local realty services provided by:CENTURY 21 Bridgeway Realty
Listed by: ciro raspante, kristopher p. joseph
Office: hunt real estate era
MLS#:S1697266
Source:NY_GENRIS
Price summary
- Price:$319,900
- Price per sq. ft.:$218.51
About this home
Welcome to this well-maintained newer construction ranch offering comfortable, efficient living on a spacious 1.3-acre lot in the highly sought-after Vernon-Verona-Sherrill (VVS) School District. The open-concept floor plan seamlessly connects the kitchen, dining, and living areas, creating an ideal space for everyday living and entertaining. The kitchen features a large center island with ample workspace and seating, while convenient luxury vinyl flooring extends throughout the home for easy maintenance and durability. The primary bedroom offers a private en-suite bathroom, and first-floor laundry adds to the home's practical layout. A bright three-season room provides additional living space and is the perfect place to relax while enjoying views of the expansive backyard. Additional highlights include central air conditioning, maintenance-free vinyl siding, a covered front porch, and an oversized two-stall detached garage with abundant storage space. The full poured concrete basement offers exceptional storage and outstanding potential to be finished for additional living space, a recreation room, home office, or fitness area.
A newer blacktop driveway enhances the property's curb appeal, while cost-efficient Sherrill City municipal electric helps keep utility expenses affordable. Combining modern construction, a functional floor plan, desirable amenities, and a generous lot, this property offers an exceptional opportunity for comfortable living in a highly desirable location....
Contact an agent
Home facts
- Year built:2016
- Listing ID #:S1697266
- Added:11 day(s) ago
- Updated:July 25, 2026 at 03:15 PM
Rooms and interior
- Bedrooms:3
- Total bathrooms:2
- Full bathrooms:2
- Rooms Total:6
- Flooring:Varies, Vinyl
- Kitchen Description:Microwave, Refrigerator
- Basement:Yes
- Basement Description:Full
- Living area:1,464 sq. ft.
Heating and cooling
- Cooling:Central Air
- Heating:Forced Air, Propane
- Central air:Yes
Structure and exterior
- Year built:2016
- Building area:1,464 sq. ft.
- Lot area:1.32 Acres
- Lot Features:Irregular Lot, Rural Lot
- Architectural Style:Ranch
- Construction Materials:Vinyl Siding
- Foundation Description:Poured
- Levels:1 Story
Schools
- High school:Vernon-Verona-Sherrill Senior High
- Middle school:Vernon-Verona-Sherrill Middle
- Elementary school:E A McAllister Elementary
Utilities
- Water:Well
- Sewer:Septic Tank
Finances and disclosures
- Price:$319,900
- Price per sq. ft.:$218.51
- Tax amount:$5,908
Features and amenities
- Appliances:Dryer, Microwave, Refrigerator, Washer
- Laundry features:Dryer, Main Level, Washer
Parking
- Parking description:Detached, Garage
- Garage:Yes
- Garage spaces:2
New listings near 4618 Marble Hill Road
- New
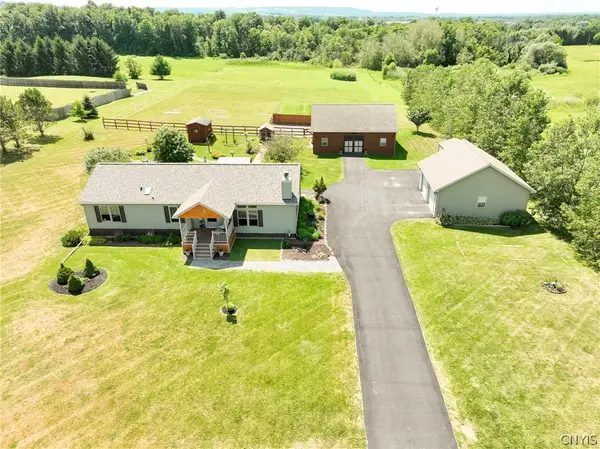 $349,900Active3 beds 2 baths1,568 sq. ft.
4255 Churton Road, Vernon, NY 13476
MLS# S1700819Listed by: COLDWELL BANKER PRIME PROP. INC. - New
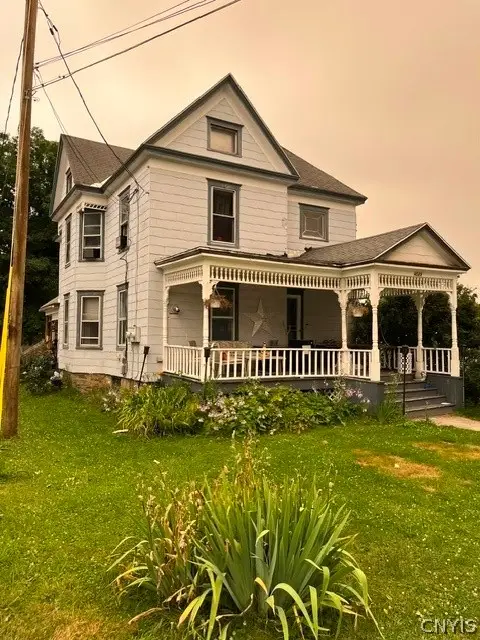 $279,000Active5 beds 4 baths4,140 sq. ft.
4529 Verona Street, Vernon, NY 13476
MLS# S1699126Listed by: DICK STANTON REAL ESTATE 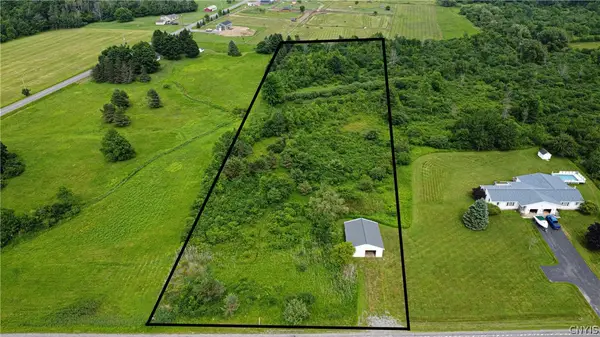 $69,900Active3.8 Acres
00 State Route 26, Vernon, NY 13476
MLS# S1696771Listed by: PINE TO PALM REALTY GROUP, LLC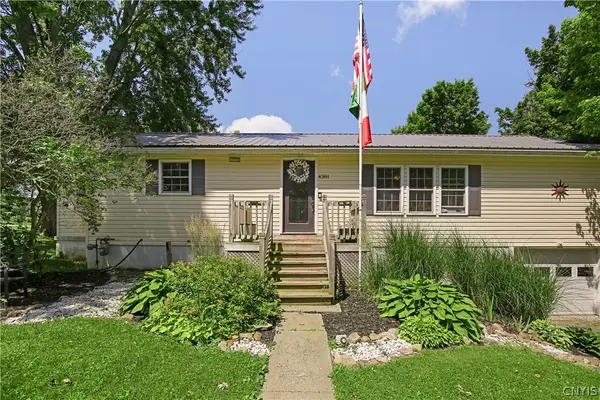 $225,000Active3 beds 1 baths1,152 sq. ft.
4381 State Route 26, Vernon, NY 13476
MLS# S1695846Listed by: HUNT REAL ESTATE ERA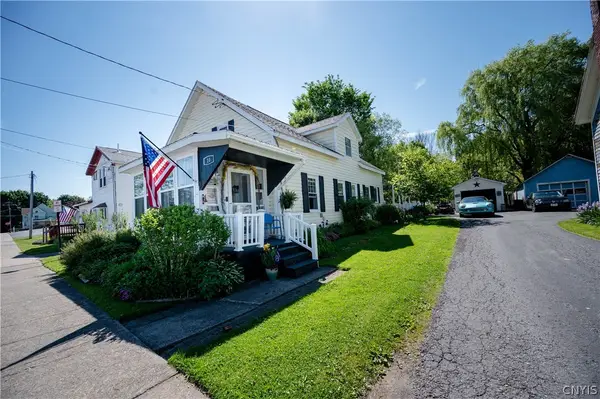 $209,000Pending4 beds 1 baths1,337 sq. ft.
10 Front Street, Vernon, NY 13476
MLS# S1688499Listed by: RIVER HILLS PROPERTIES LLC NEWPORT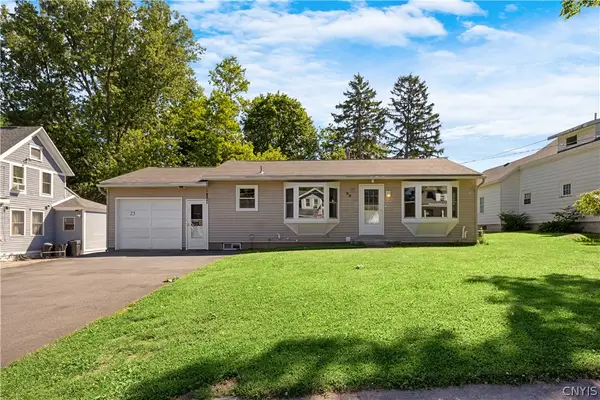 $215,000Active2 beds 1 baths864 sq. ft.
25 Van Epps Street, Vernon, NY 13476
MLS# S1688638Listed by: HUNT REAL ESTATE ERA- Open Sun, 1 to 4pm
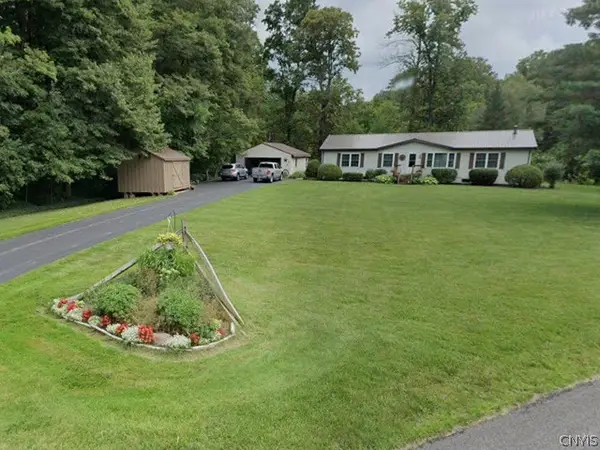 $171,954Active3 beds 2 baths1,536 sq. ft.
4018 Houck Road, Vernon, NY 13476
MLS# S1688714Listed by: BRZOSTEK'S REAL ESTATE  $209,900Active5 beds 2 baths2,212 sq. ft.
2 Curtis Road, Vernon, NY 13476
MLS# S1688049Listed by: COLDWELL BANKER FAITH PROPERTIES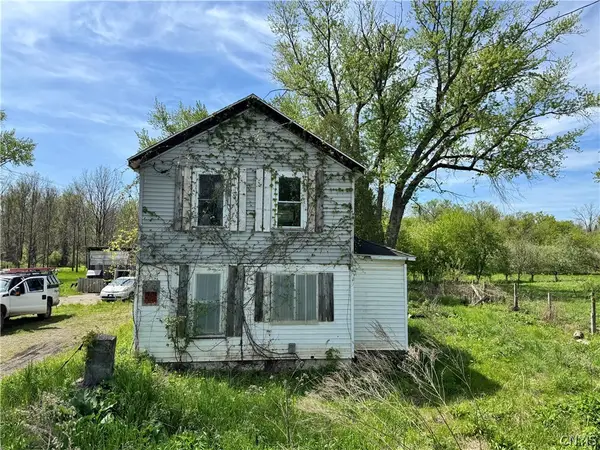 $35,000Active4 beds 1 baths1,908 sq. ft.
3764 E Prospect Avenue, Vernon, NY 13476
MLS# S1684108Listed by: MINER REALTY & PROP MANAGEMENT


Protect your home and budget from life's surprises with an Assurant Home Warranty, backed by a partner that supports you through every step of homeownership. Explore Plans.
©2026 Century 21 Real Estate LLC. All rights reserved. CENTURY 21®, the CENTURY 21 Logo and C21® are service marks owned by Century 21 Real Estate LLC. Century 21 Real Estate LLC fully supports the principles of the Fair Housing Act and the Equal Opportunity Act. Each office is independently owned and operated. Listing information is deemed reliable but not guaranteed accurate.