
4600 Marble Road, Vernon, NY 13476
Local realty services provided by:CENTURY 21 Bridgeway Realty
4600 Marble Road,Vernon, NY 13476
$285,000
- 4 Beds
- 1 Baths
- - sq. ft.
- Single family
- Sold
Listed by: ashley howard
Office: hunt real estate era
MLS#:S1672110
Source:NY_GENRIS
Sorry, we are unable to map this address
Price summary
- Price:$285,000
About this home
This sprawling 4-bedroom raised ranch brings the best of both worlds, wide-open country views with an Oneida address, VVS schools, and just minutes to everything Sherrill has to offer.
The big stuff? Already done. New siding, new decks, and a fresh kitchen mean you can skip the projects and get straight to enjoying your new home.
Set on over an acre, there’s plenty of room to spread out, host, or just kick back and take in the views.
Contact an agent
Home facts
- Year built:1970
- Listing ID #:S1672110
- Added:155 day(s) ago
- Updated:September 12, 2026 at 06:24 AM
Rooms and interior
- Bedrooms:4
- Total bathrooms:1
- Full bathrooms:1
- Rooms Total:8
- Flooring:Laminate, Varies
- Kitchen Description:Refrigerator
- Basement:Yes
- Basement Description:Full
Heating and cooling
- Heating:Forced Air, Oil, Wood
Structure and exterior
- Year built:1970
- Lot Features:Agricultural, Rectangular
- Architectural Style:Raised Ranch
- Construction Materials:Vinyl Siding
- Foundation Description:Block
- Levels:1 Story
Utilities
- Water:Well
- Sewer:Septic Tank
Finances and disclosures
- Price:$285,000
- Tax amount:$3,228
Features and amenities
- Appliances:Refrigerator
- Laundry features:Electric Water Heater, In Basement
Parking
- Parking description:Underground
- Garage:Yes
- Garage spaces:1
New listings near 4600 Marble Road
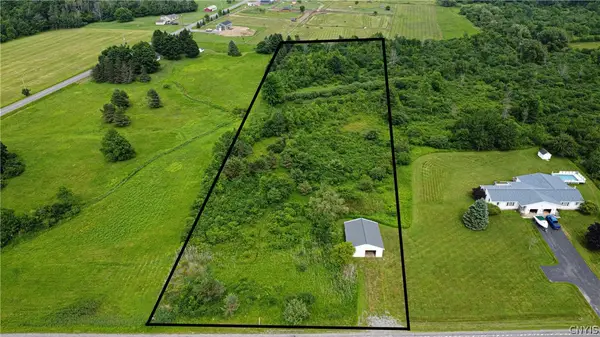 $59,900Active3.8 Acres
5344 State Route 26, Vernon, NY 13476
MLS# S1696771Listed by: PINE TO PALM REALTY GROUP, LLC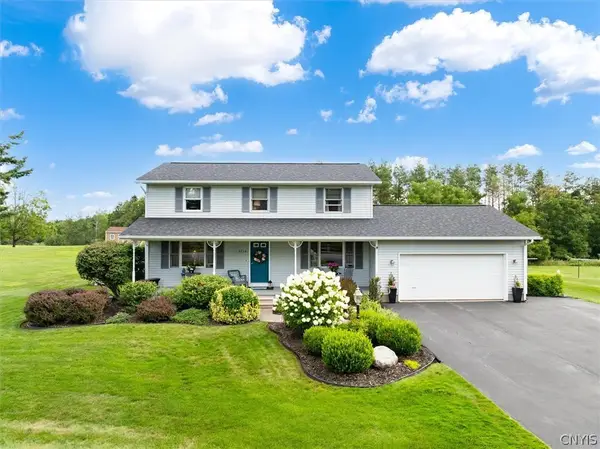 $395,000Active4 beds 4 baths1,872 sq. ft.
4758 Deans Highway, Vernon, NY 13476
MLS# S1710194Listed by: HUNT REAL ESTATE ERA CL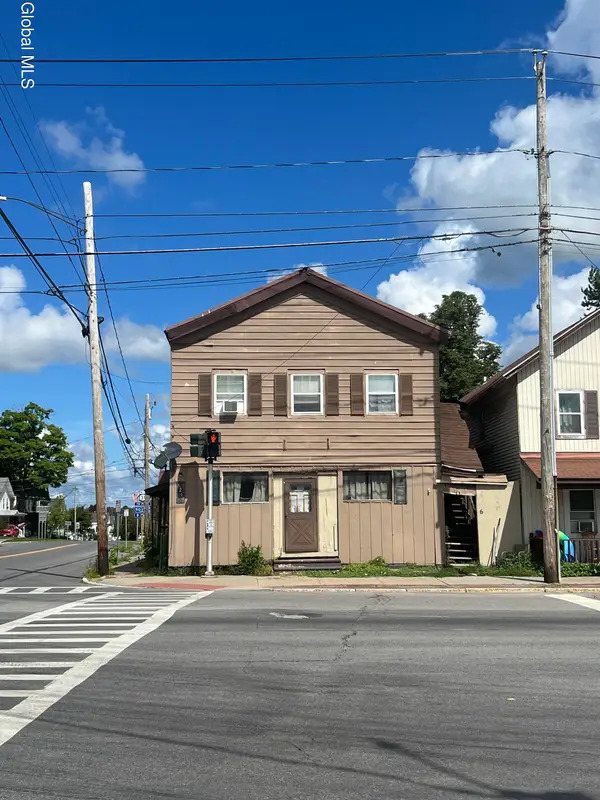 $100,000Active10 beds 8 baths4,312 sq. ft.
5261 E Seneca Street, Sherrill, NY 13461
MLS# 202624720Listed by: NEW SCOTLAND REALTY $199,900Active3 beds 2 baths1,512 sq. ft.
5923 Cooper Street, Vernon, NY 13476
MLS# S1707762Listed by: COLDWELL BANKER PRIME PROPERTIES $449,000Active3 beds 2 baths1,895 sq. ft.
4407 Hawthorne Drive, Vernon, NY 13476
MLS# S1706333Listed by: HUNT REAL ESTATE ERA $275,000Active5 beds 2 baths2,230 sq. ft.
5781 Youngs Road, Vernon, NY 13476
MLS# S1706819Listed by: COLDWELL BANKER FAITH PROPERTIES $549,000Active4 beds 1 baths2,215 sq. ft.
6657 Fairway Drive, Vernon, NY 13476
MLS# S1704492Listed by: PONDRAS HOMES & HEARTH REALTY LLC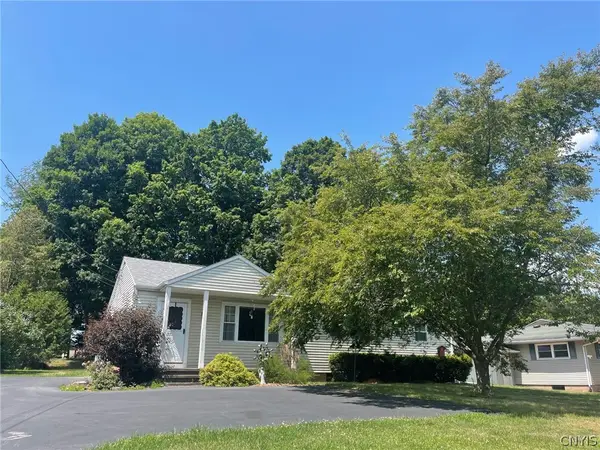 $209,500Pending4 beds 2 baths1,200 sq. ft.
4761 State Street, Vernon, NY 13476
MLS# S1702070Listed by: KAY REAL ESTATE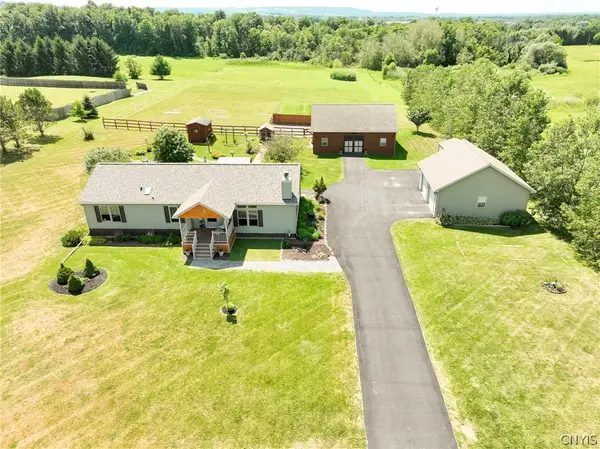 $349,900Pending3 beds 2 baths1,568 sq. ft.
4255 Churton Road, Vernon, NY 13476
MLS# S1700819Listed by: COLDWELL BANKER PRIME PROP. INC.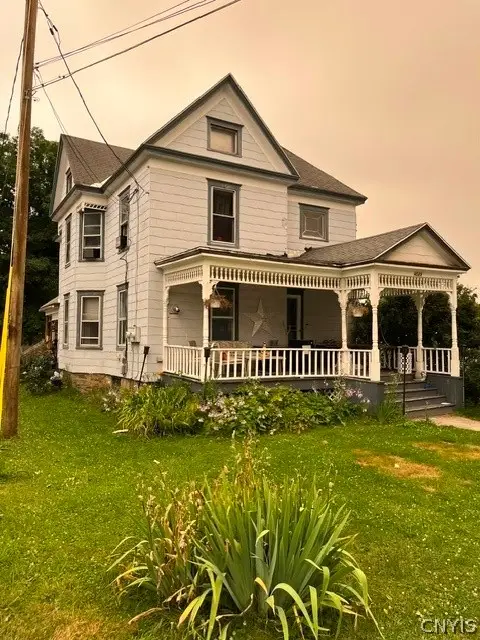 $264,000Active5 beds 4 baths4,140 sq. ft.
4529 Verona Street, Vernon, NY 13476
MLS# S1699126Listed by: DICK STANTON REAL ESTATE


Protect your home and budget from life's surprises with an Assurant Home Warranty, backed by a partner that supports you through every step of homeownership. Explore Plans.
©2026 Century 21 Real Estate LLC. All rights reserved. CENTURY 21®, the CENTURY 21 Logo and C21® are service marks owned by Century 21 Real Estate LLC. Century 21 Real Estate LLC fully supports the principles of the Fair Housing Act and the Equal Opportunity Act. Each office is independently owned and operated. Listing information is deemed reliable but not guaranteed accurate.