
4916 Carrick Road, Vernon, NY 13476
Local realty services provided by:CENTURY 21 Galloway Realty
4916 Carrick Road,Vernon, NY 13476
$365,000
- 3 Beds
- 2 Baths
- 1,719 sq. ft.
- Single family
- Active
Listed by: joseph a. mcharris, sophia heintz murtha
Office: coldwell banker sexton real estate
MLS#:S1685552
Source:NY_GENRIS
Price summary
- Price:$365,000
- Price per sq. ft.:$212.33
About this home
Private 3-Acre Retreat with Pond & Exceptional Workshop
Tucked away on a private road, this fully updated 3-bedroom, 2-bath home offers the privacy and peaceful setting you've been searching for. Situated on 3 park-like acres with a pond, the property combines modern updates with outstanding indoor and outdoor living spaces.
The open-concept kitchen, dining, and living area is ideal for both everyday living and entertaining. The spacious kitchen features vaulted ceilings, stainless steel appliances, farmhouse sink, tile backsplash, abundant cabinetry, and more than 20 feet of countertop space. Large windows fill the living room with natural light, while a gas fireplace creates a warm focal point. New luxury vinyl flooring runs throughout the home.
Double French doors lead to a four-season sunroom surrounded by floor-to-ceiling windows and equipped with its own heat source. From there, step onto the large deck and wraparound porch overlooking the natural setting, pond, and hot tub.
The home offers three spacious bedrooms, including a primary suite with vaulted ceiling, custom bath, and sliding glass door providing direct access to the wraparound porch. The second full bath has been completely renovated.
Recent improvements include windows, doors, plumbing, electrical, spray foam insulation, modern lighting fixtures, and mini-split air conditioning.
The 35' x 30' detached garage/workshop is a rare find. Featuring two oversized garage doors, steel roof, concrete floor, electric subpanel, wood stove, second-floor loft, and attached storage room, the possibilities are endless. Currently used as a woodworking shop, it would also make an ideal home business space, gym, hobby shop, collector's garage, or storage for vehicles, equipment, and recreational toys.
A unique property offering privacy, extensive updates, beautiful outdoor living spaces, and a versatile outbuilding that is difficult to find in today's market.
* square footage per floor plan....
Contact an agent
Home facts
- Year built:1987
- Listing ID #:S1685552
- Added:1 day(s) ago
- Updated:May 29, 2026 at 04:43 PM
Rooms and interior
- Bedrooms:3
- Total bathrooms:2
- Full bathrooms:2
- Rooms Total:10
- Flooring:Laminate, Varies
- Dining Description:Living Dining Room
- Kitchen Description:Dishwasher, Disposal, Kitchen Island, Refrigerator
- Basement:Yes
- Basement Description:Crawl Space, Sump Pump
- Living area:1,719 sq. ft.
Heating and cooling
- Cooling:Heat Pump
- Heating:Baseboard, Heat Pump, Hot Water, Oil
Structure and exterior
- Roof:Metal, Shingle
- Year built:1987
- Building area:1,719 sq. ft.
- Lot area:3 Acres
- Lot Features:Agricultural, Rectangular, Secluded
- Architectural Style:Ranch
- Construction Materials:Copper Plumbing, Vinyl Siding
- Exterior Features:Deck, Hot Tub Spa
- Foundation Description:Block
- Levels:1 Story
Utilities
- Water:Well
- Sewer:Septic Tank
Finances and disclosures
- Price:$365,000
- Price per sq. ft.:$212.33
- Tax amount:$4,792
Features and amenities
- Appliances:Dishwasher, Disposal, Dryer, Refrigerator, Washer
- Laundry features:Dryer, Electric Water Heater, Main Level, Washer
- Amenities:Deck, Storage, int_feat_Den, int_feat_Workshop
Parking
- Parking description:Attached, Garage, Garage Door Opener, Heated Garage, Storage
- Garage:Yes
- Garage spaces:4
New listings near 4916 Carrick Road
- New
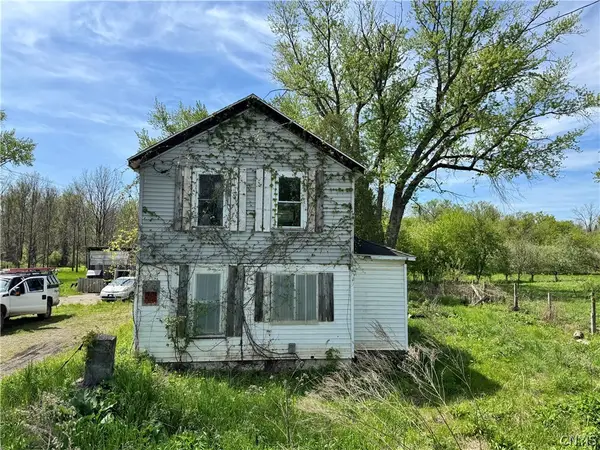 $35,000Active4 beds 1 baths1,908 sq. ft.
3764 E Prospect Avenue, Vernon, NY 13476
MLS# S1684108Listed by: MINER REALTY & PROP MANAGEMENT - Open Sun, 12 to 1:30pmNew
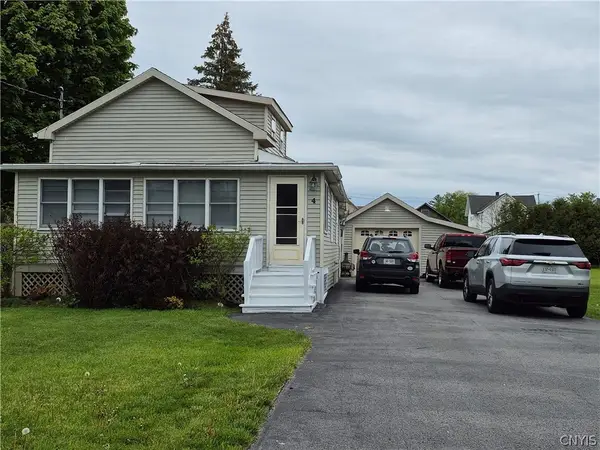 $199,900Active2 beds 1 baths1,296 sq. ft.
4 School Street, Vernon, NY 13476
MLS# S1682698Listed by: COLDWELL BANKER FAITH PROPERTIES 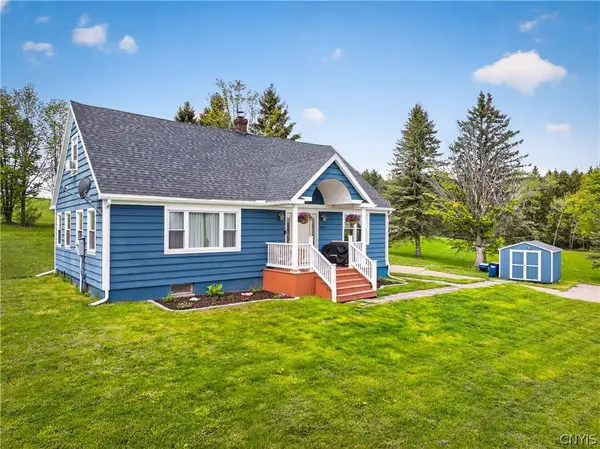 $289,000Active3 beds 2 baths1,862 sq. ft.
3845 Houck Road, Vernon, NY 13476
MLS# S1681551Listed by: HOWARD HANNA CNY INC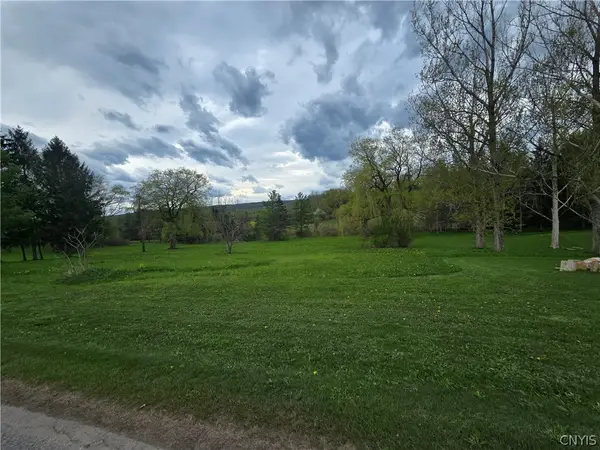 $25,000Active1.75 Acres
Simmons Road, Vernon, NY 13476
MLS# S1679650Listed by: BELFIELD REALTY LLC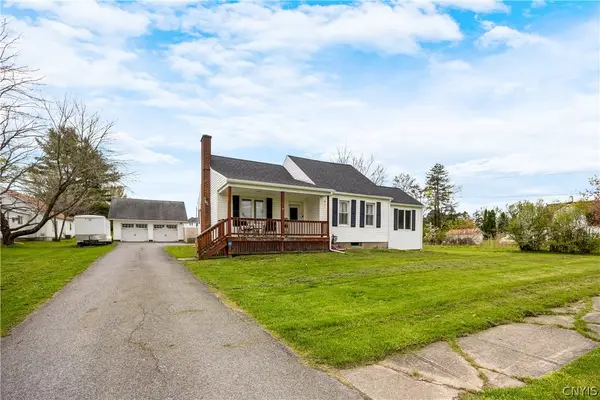 $235,000Pending3 beds 1 baths1,356 sq. ft.
5166 Seneca Street W, Vernon, NY 13476
MLS# S1679118Listed by: HUNT REAL ESTATE ERA $209,000Active4 beds 1 baths1,337 sq. ft.
10 Front Street, Vernon, NY 13476
MLS# S1677552Listed by: COLDWELL BANKER FAITH PROPERTIES IL $249,900Pending4 beds 2 baths1,310 sq. ft.
5396 State Route 26, Vernon, NY 13476
MLS# S1675347Listed by: ASSIST2SELL BUYERS & SELLERS 1ST CHOICE $36,000Active1.41 Acres
6837 State Route 5, Vernon, NY 13476
MLS# S1672657Listed by: HOWARD HANNA CNY INC $299,000Active4 beds 1 baths1,518 sq. ft.
4600 Marble Road, Vernon, NY 13476
MLS# S1672110Listed by: HUNT REAL ESTATE ERA


Protect your home and budget from life's surprises with an Assurant Home Warranty, backed by a partner that supports you through every step of homeownership. Explore Plans.
©2026 Century 21 Real Estate LLC. All rights reserved. CENTURY 21®, the CENTURY 21 Logo and C21® are service marks owned by Century 21 Real Estate LLC. Century 21 Real Estate LLC fully supports the principles of the Fair Housing Act and the Equal Opportunity Act. Each office is independently owned and operated. Listing information is deemed reliable but not guaranteed accurate.