
5320 Sarenski Road, Verona, NY 13478
Local realty services provided by:CENTURY 21 Galloway Realty
Listed by: dana chirillo, kaitlyn benedetto
Office: river hills properties llc. rome
MLS#:S1694439
Source:NY_GENRIS
Price summary
- Price:$259,900
- Price per sq. ft.:$165.75
About this home
SPACE, FLEXIBILITY & COUNTRY LIVING come together beautifully on Sarenski Road! Set on a sprawling 2.29 acres comprised of TWO parcels, this inviting 3-bed, 2-full-bath ranch offers ONE LEVEL LIVING, along with an AMAZING floor plan designed for comfortable living. A special place, awaiting your creative design! Step inside and discover 1,568 square feet of well-planned living space with a layout that offers an easy, natural flow within. The primary bedroom features its own private full bath, while two additional bedrooms and a second full bath provide plenty of space and flexibility for family, guests, a home office, or hobbies. The addition serves as amazing flex space - a solid home & a blank canvas awaits! The PARTIALLY FINISHED BASEMENT expands the possibilities with additional room for recreation, entertaining or whatever best suits your lifestyle. WALK-OUT ACCESS adds another level of convenience and creates an easy connection between the lower level and the outdoors. Car enthusiasts, hobbyists, or anyone who can never have enough storage will appreciate the garage space this property provides. In addition to the attached garage, a SECOND GARAGE is located on the additional parcel, offering valuable space for vehicles, recreational equipment, lawn and garden gear, projects, or storage. Outside, OVER 2 ACRES gives you room to spread out, relax, garden, entertain, & enjoy the surroundings. Having two parcels adds another interesting dimension to an already versatile property. Here you can enjoy the breathing room and relaxed atmosphere of COUNTRY LIVING while remaining close to all major amenities. Shopping, dining, recreation, & major roadways are all within convenient reach, giving you a wonderful combination of privacy, space, and accessibility. Close proximity to the Turning Stone Casino & under a 30 minute drive to all major municipal in-betweens. With its sought-after ranch design, primary ensuite, future enhancement of value, HUGE basement, two garages, 2.29 acres across two parcels, and convenient location, this ranch offers much more than meets the eye. The possibilities are simply endless here!...
Contact an agent
Home facts
- Year built:1989
- Subdivision & Development:Town/Verona
- Listing ID #:S1694439
- Added:44 day(s) ago
- Updated:October 23, 2026 at 07:53 AM
Rooms and interior
- Bedrooms:3
- Total bathrooms:2
- Full bathrooms:2
- Rooms Total:8
- Flooring:Carpet, Laminate, Varies, Vinyl
- Dining Description:Living Dining Room
- Kitchen Description:Kitchen Island, Refrigerator
- Basement:Yes
- Basement Description:Full, Walk Out Access
- Living area:1,568 sq. ft.
Heating and cooling
- Cooling:Central Air
- Heating:Forced Air, Oil
- Central air:Yes
Structure and exterior
- Roof:Asphalt
- Year built:1989
- Building area:1,568 sq. ft.
- Lot area:2.29 Acres
- Lot Features:Rectangular, Residential Lot
- Architectural Style:Ranch
- Construction Materials:Vinyl Siding
- Exterior Features:Deck
- Foundation Description:Block
- Levels:1 Story
Utilities
- Water:Connected, Public, Water Connected
- Sewer:Septic Tank
Finances and disclosures
- Price:$259,900
- Price per sq. ft.:$165.75
- Tax amount:$4,971
Features and amenities
- Appliances:Dryer, Refrigerator, Washer
- Laundry features:Dryer, Electric Water Heater, Main Level, Washer
- Amenities:Deck
Parking
- Parking description:Attached, Driveway, Garage, Garage Door Opener, Heated Garage
- Garage:Yes
- Garage spaces:2
New listings near 5320 Sarenski Road
- Open Sun, 2:30 to 4pmNew
 $259,900Active5 beds 2 baths2,576 sq. ft.
4879 Old Oneida Rd, Verona, NY 13478
MLS# S1722249Listed by: HOWARD HANNA CNY INC - New
 $199,000Active2 beds 1 baths792 sq. ft.
6770 Rt-31, Verona, NY 13478
MLS# S1723054Listed by: NEU DOT REALTY - New
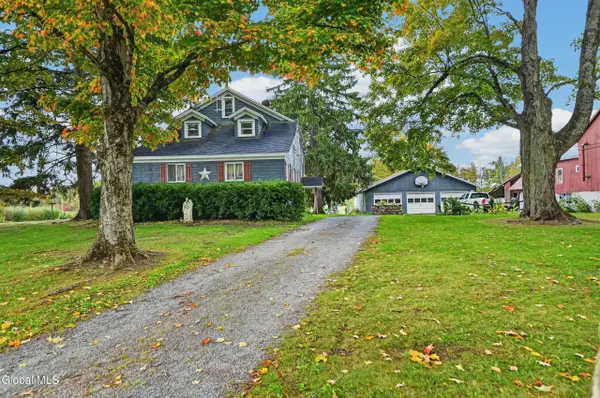 $600,000Active5 beds 3 baths2,237 sq. ft.
6685 Green Road, Verona, NY 13478
MLS# 202628093Listed by: KRUTZ PROPERTIES LLC  $45,900Active2 beds 2 baths1,150 sq. ft.
62 Brett Street, Verona, NY 13478
MLS# S1720730Listed by: HUNT REAL ESTATE ERA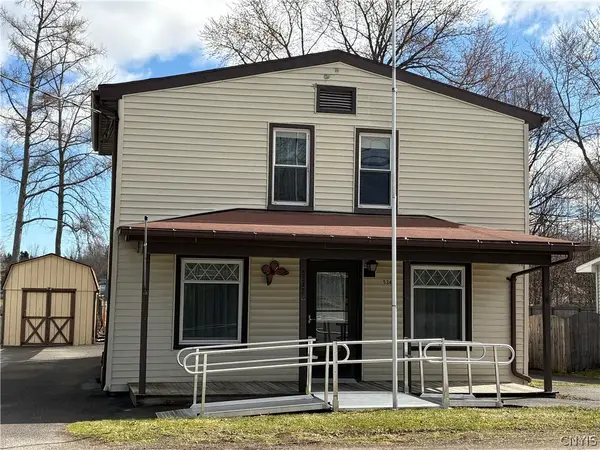 $135,000Active3 beds 2 baths1,316 sq. ft.
5342 Canal Street, Verona, NY 13478
MLS# S1718368Listed by: COLDWELL BANKER PRIME PROP. INC.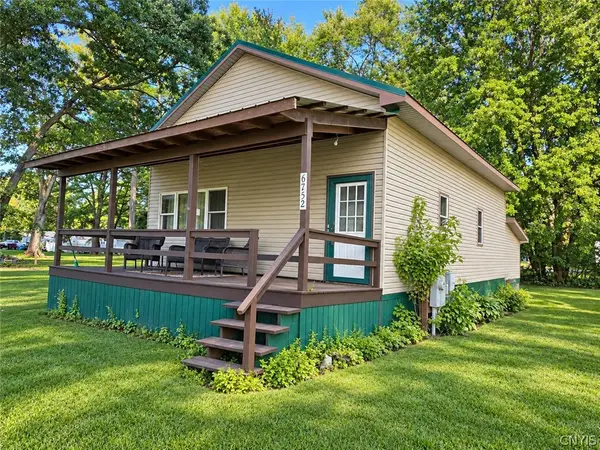 $185,000Active2 beds 2 baths864 sq. ft.
6752 Lakeshore N, Verona, NY 13478
MLS# S1716741Listed by: COLDWELL BANKER PRIME PROP. INC.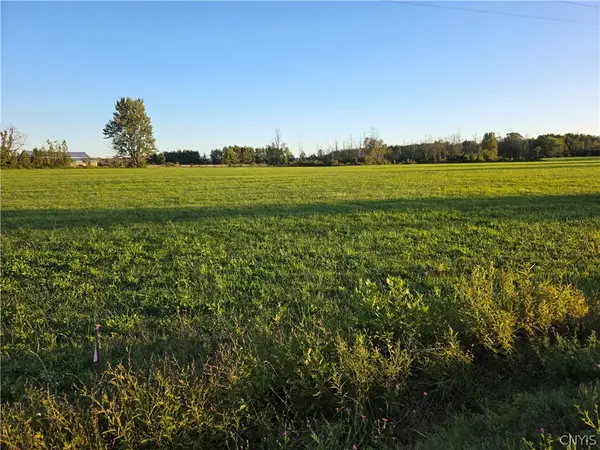 $28,500Pending2.04 Acres
4154 #3 Carpenter Road, Verona, NY 13478
MLS# S1714854Listed by: INTEGRATED REAL ESTATE SER LLC $28,500Pending1.97 Acres
4154 #4 Carpenter Road, Verona, NY 13478
MLS# S1714932Listed by: INTEGRATED REAL ESTATE SER LLC $144,900Active3 beds 2 baths3,120 sq. ft.
6660 Higginsville Road, Verona, NY 13478
MLS# S1714144Listed by: ADOLFI REAL ESTATE, INC.


Protect your home and budget from life's surprises with an Assurant Home Warranty, backed by a partner that supports you through every step of homeownership. Explore Plans.
©2026 Century 21 Real Estate LLC. All rights reserved. CENTURY 21®, the CENTURY 21 Logo and C21® are service marks owned by Century 21 Real Estate LLC. Century 21 Real Estate LLC fully supports the principles of the Fair Housing Act and the Equal Opportunity Act. Each office is independently owned and operated. Listing information is deemed reliable but not guaranteed accurate.