
6660 Higginsville Road, Verona, NY 13478
Local realty services provided by:CENTURY 21 Turner Brokers
Listed by: kyle eaton
Office: adolfi real estate, inc.
MLS#:S1714144
Source:NY_GENRIS
Price summary
- Price:$180,000
- Price per sq. ft.:$57.69
About this home
Sprawling Ranch Home & Exceptional Potential! Set on over 6 acres with 500' of road frontage in Durhamville, this expansive property offers plenty of room to spread out with over 3,000 sf of living space! The main level features 3 bedrooms, a full bathroom, a half bath and convenient first-floor laundry. The lower level offers a large finished space with countless possibilities and a half bathroom as well. A rear deck extends the length of the home, providing plenty of space to enjoy the peaceful nature setting out back. With the substantial acreage there is room to roam and plenty of possibilities for future improvements. The property requires significant renovation and is being offered as an opportunity for buyers looking to renovate, restore, and make it their own. Bring your vision and unlock the endless potential of this unique property!
Contact an agent
Home facts
- Year built:1971
- Listing ID #:S1714144
- Added:1 day(s) ago
- Updated:September 12, 2026 at 03:08 PM
Rooms and interior
- Bedrooms:3
- Total bathrooms:2
- Full bathrooms:1
- Half bathrooms:1
- Rooms Total:7
- Flooring:Carpet, Varies
- Dining Description:Living Dining Room
- Kitchen Description:Country Kitchen
- Basement:Yes
- Basement Description:Finished, Full, Walk Out Access
- Living area:3,120 sq. ft.
Heating and cooling
- Heating:Hot Water, Oil
Structure and exterior
- Year built:1971
- Building area:3,120 sq. ft.
- Lot area:6.23 Acres
- Lot Features:Rectangular, Rural Lot
- Architectural Style:Ranch
- Exterior Features:Deck
- Foundation Description:Block
- Levels:1 Story
Schools
- High school:Vernon-Verona-Sherrill Senior High
Utilities
- Water:Well
- Sewer:Septic Tank
Finances and disclosures
- Price:$180,000
- Price per sq. ft.:$57.69
- Tax amount:$2,828
Features and amenities
- Laundry features:Electric Water Heater, Main Level
- Amenities:Deck, Storage
Parking
- Parking description:Underground
- Garage:Yes
- Garage spaces:3
New listings near 6660 Higginsville Road
- New
 $259,900Active3 beds 2 baths1,568 sq. ft.
5320 Sarenski Road, Verona, NY 13478
MLS# S1694439Listed by: RIVER HILLS PROPERTIES LLC ROME - New
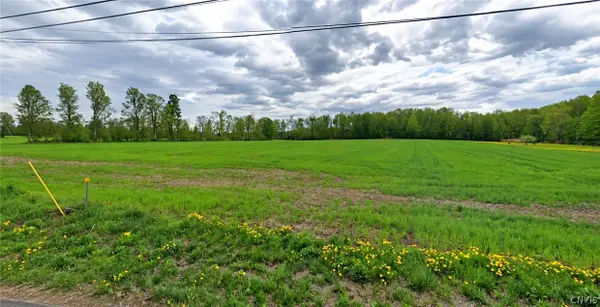 $152,000Active8.03 Acres
Blackmans Corners Road, Verona, NY 13478
MLS# S1712895Listed by: COLDWELL BANKER FAITH PROPERTIES  $325,000Pending3 beds 2 baths1,846 sq. ft.
4591 Stoney Brook Road, Verona, NY 13478
MLS# S1711768Listed by: HUNT REAL ESTATE ERA $259,000Active3 beds 2 baths1,120 sq. ft.
3944 Foster Corners Road, Verona, NY 13478
MLS# S1709349Listed by: COLDWELL BANKER SEXTON REAL ESTATE $69,000Pending1.04 Acres
5776 E Main Street, Verona, NY 13478
MLS# S1709724Listed by: DICK STANTON REAL ESTATE $210,000Pending3 beds 1 baths1,073 sq. ft.
5744 Merry Street, Verona, NY 13478
MLS# S1709983Listed by: HUNT REAL ESTATE ERA $299,000Active4 beds 2 baths1,836 sq. ft.
5380 Old Oneida Road, Verona, NY 13478
MLS# S1709845Listed by: HUNT REAL ESTATE ERA $260,000Pending3 beds 2 baths1,550 sq. ft.
6899 Greenway-new London Road, Verona, NY 13478
MLS# S1708670Listed by: KAY REAL ESTATE $725,000Active6 beds 3 baths2,628 sq. ft.
6457 Rock Road, Verona, NY 13478
MLS# S1706404Listed by: PINE TO PALM REALTY GROUP, LLC


Protect your home and budget from life's surprises with an Assurant Home Warranty, backed by a partner that supports you through every step of homeownership. Explore Plans.
©2026 Century 21 Real Estate LLC. All rights reserved. CENTURY 21®, the CENTURY 21 Logo and C21® are service marks owned by Century 21 Real Estate LLC. Century 21 Real Estate LLC fully supports the principles of the Fair Housing Act and the Equal Opportunity Act. Each office is independently owned and operated. Listing information is deemed reliable but not guaranteed accurate.