
1333 Cameron Lane, Vestal, NY 13850
Local realty services provided by:CENTURY 21 Jackson Real Estate
Listed by: christopher ingraham
Office: howard hanna
MLS#:337309
Source:NY_GBAR
Price summary
- Price:$710,000
- Price per sq. ft.:$154.35
About this home
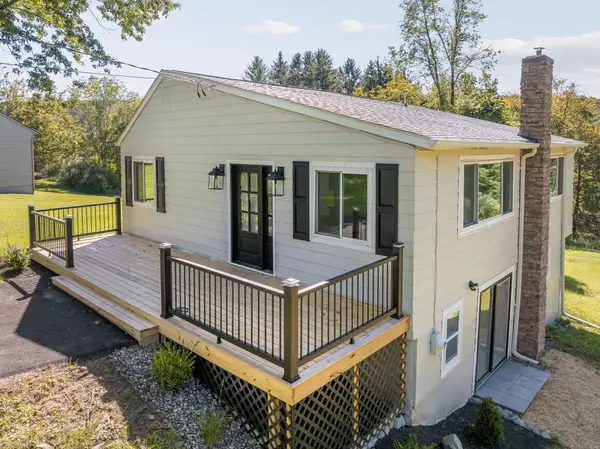
Welcome to 1333 Cameron Ln! A stunning custom-built home completed in 2019, offering over 4,000 square feet of thoughtfully designed living space. This exceptional home features 4 bedrooms, 2 full baths, and 2 half baths, with an open-concept layout that seamlessly connects the kitchen, dining, and living areas, centered around a cozy electric fireplace.The beautifully designed kitchen boasts custom cabinetry, quartz countertops, an induction cooktop, and built-in microwave and oven, making it as functional as it is stylish. The spacious primary suite offers a luxurious retreat with a spa-inspired bathroom featuring a soaking tub with spa system, glass-enclosed shower, and generous space to unwind.Additional highlights include a finished basement with a half bath, central a/c, a built-in security system, and a 2-car attached garage. With modern finishes, quality craftsmanship, and a prime location, this home is move-in ready and designed for comfortable everyday living.
Contact an agent
Home facts
- Year built:2018
- Subdivision & Development:Fuller Hollow Sub Ph I
- Listing ID #:337309
- Added:44 day(s) ago
- Updated:September 17, 2026 at 03:52 PM
Rooms and interior
- Bedrooms:4
- Total bathrooms:3
- Full bathrooms:2
- Half bathrooms:1
- Flooring:Carpet, Hardwood, Tile
- Kitchen Description:Cooktop, Dishwasher, Disposal, Microwave, Pantry, Range, Range Hood, Refrigerator
- Living area:4,600 sq. ft.
Heating and cooling
- Cooling:Central Air
- Heating:Central, Forced Air
- Central air:Yes
Structure and exterior
- Year built:2018
- Building area:4,600 sq. ft.
- Lot Features:Sloped Up
- Architectural Style:Contemporary
- Construction Materials:Vinyl Siding
- Exterior Features:Outdoor Grill
- Foundation Description:Basement, Poured
Schools
- Elementary school:Vestal Hills
Utilities
- Water:Public
- Sewer:Public Sewer
Finances and disclosures
- Price:$710,000
- Price per sq. ft.:$154.35
- Tax amount:$18,537
Features and amenities
- Appliances:Electric Water Heater, Gas Water Heater, Microwave, Range, Range Hood, Refrigerator, Washer
- Laundry features:Dryer, Washer
Parking
- Parking description:2 Car Garage, Attached Garage, Garage
- Garage:Yes
- Garage spaces:2
New listings near 1333 Cameron Lane
- New
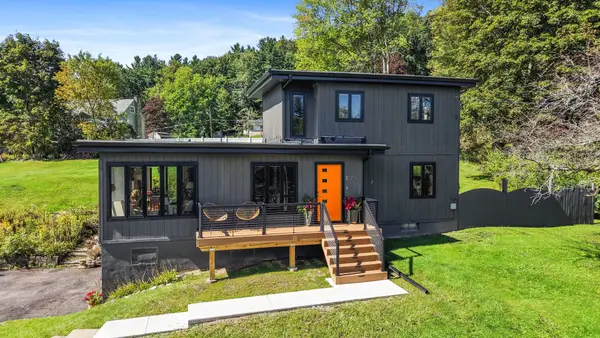 $375,000Active3 beds 2 baths1,607 sq. ft.
713 Woods Road, Vestal, NY 13850
MLS# 338008Listed by: WARREN REAL ESTATE (FRONT STREET) - New
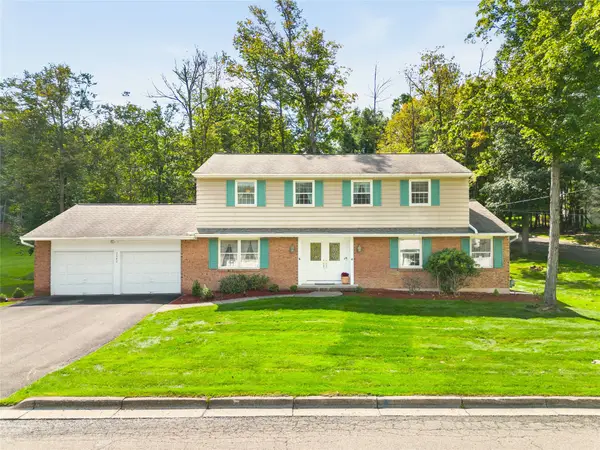 $395,000Active4 beds 3 baths3,211 sq. ft.
2640 Purdue Drive, Vestal, NY 13850
MLS# 337913Listed by: WARREN REAL ESTATE (FRONT STREET) - New
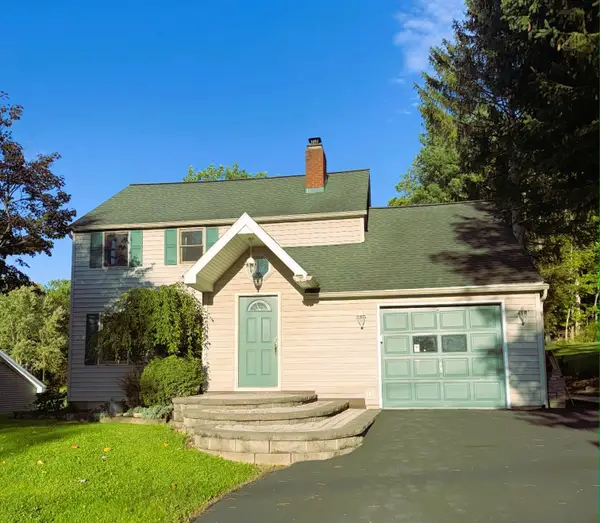 $310,000Active3 beds 2 baths
321 S Jensen Road, Vestal, NY 13850
MLS# 337835Listed by: YAMAN REAL ESTATE - New
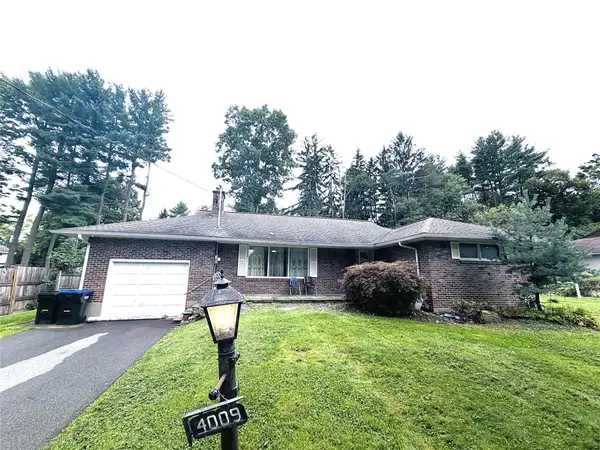 $272,000Active3 beds 2 baths2,217 sq. ft.
4009 Lauderdale Drive, Vestal, NY 13850
MLS# 337993Listed by: EXIT REALTY HOMEWARD BOUND - New
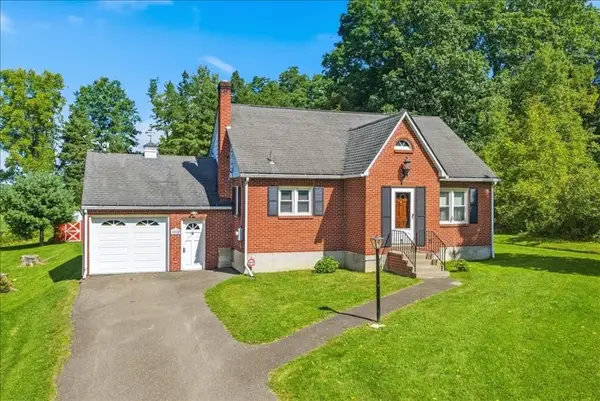 $259,000Active4 beds 1 baths1,404 sq. ft.
609 Lagrange Street, Vestal, NY 13850
MLS# 337966Listed by: HOWARD HANNA - New
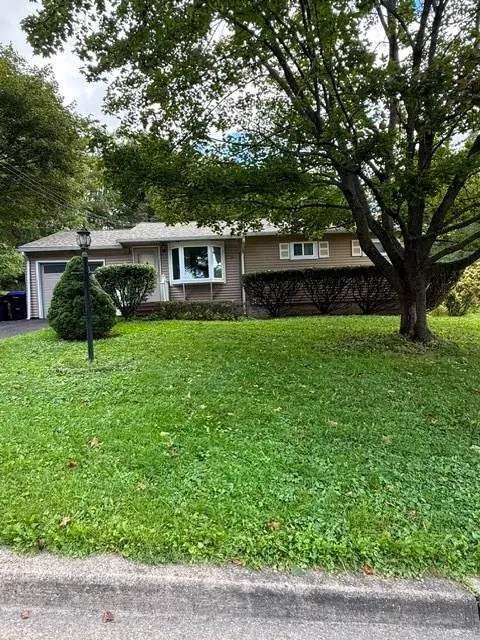 $158,000Active2 beds 1 baths960 sq. ft.
312 Schubmehl Road, Vestal, NY 13850
MLS# 337955Listed by: EXIT REALTY HOMEWARD BOUND - Open Sat, 11am to 12:30pmNew
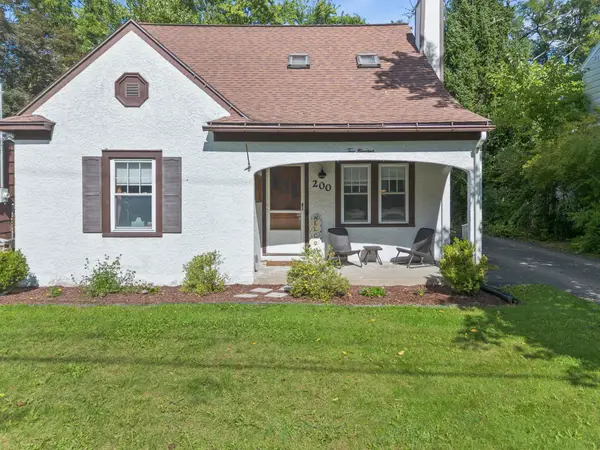 $225,000Active4 beds 2 baths1,972 sq. ft.
200 Kimble Road, Vestal, NY 13850
MLS# 337958Listed by: WARREN REAL ESTATE (VESTAL) - Open Sat, 12am to 1pmNew
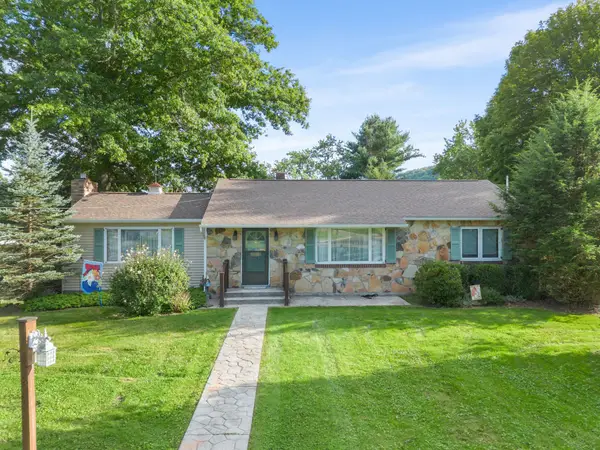 $257,500Active3 beds 2 baths2,250 sq. ft.
1200 Glenwood Road, Vestal, NY 13850
MLS# 337927Listed by: EXP REALTY - Open Sat, 12 to 1pmNew
 $275,000Active3 beds 2 baths1,596 sq. ft.
228 Pierce Hill Road, Vestal, NY 13850
MLS# 337865Listed by: HOWARD HANNA - New
 $299,000Active3 beds 2 baths2,152 sq. ft.
141 Meadowbrook Lane N, Vestal, NY 13850
MLS# 337239Listed by: EXIT REALTY HOMEWARD BOUND


Protect your home and budget from life's surprises with an Assurant Home Warranty, backed by a partner that supports you through every step of homeownership. Explore Plans.
©2026 Century 21 Real Estate LLC. All rights reserved. CENTURY 21®, the CENTURY 21 Logo and C21® are service marks owned by Century 21 Real Estate LLC. Century 21 Real Estate LLC fully supports the principles of the Fair Housing Act and the Equal Opportunity Act. Each office is independently owned and operated. Listing information is deemed reliable but not guaranteed accurate.