1009 Vestal Road, Vestal, NY 13850
Local realty services provided by:CENTURY 21 Jackson Real Estate
Listed by: briana cardin-rogers
Office: howard hanna
MLS#:338833
Source:NY_GBAR
Price summary
- Price:$179,900
- Price per sq. ft.:$136.81
About this home
Come fall in love with this beautiful, light-filled 3bed Cape Cod in the heart of Vestal! Designed for easy, comfortable living, this home features a desirable first-floor bedroom and full bath alongside an airy, open floor plan with updated flooring throughout. This home is bathed in natural light, that shines through the large replacement windows. The bright enclosed porch a perfect, spacious entry that offers expansive storage. The wrap-around deck is an ideal spot for entertaining while overlooking the expansive half-acre yard, which provides endless room for activities and is complemented by an oversized garage featuring a dedicated workshop area. Downstairs, the full walk-In basement boasts full-size windows that bring in incredible light, offering unlimited potential to double your living space, set up a recreation room, home gym or customize to your needs. Upstairs, you will find additional bedrooms with generous closet space and a convenient Jack-and-Jill half bath.
Contact an agent
Home facts
- Year built:1936
- Subdivision & Development:Winans Farm Sub #2
- Listing ID #:338833
- Added:1 day(s) ago
- Updated:November 11, 2026 at 06:46 PM
Rooms and interior
- Bedrooms:3
- Total bathrooms:2
- Full bathrooms:1
- Half bathrooms:1
- Flooring:Carpet, Tile, Vinyl
- Kitchen Description:Dishwasher, Refrigerator
- Basement:Yes
- Basement Description:Walk Out Access
- Living area:1,315 sq. ft.
Heating and cooling
- Cooling:Ceiling Fans
- Heating:Baseboard
Structure and exterior
- Year built:1936
- Building area:1,315 sq. ft.
- Lot Features:Level, Wooded
- Architectural Style:CapeCod
- Construction Materials:Vinyl Siding
- Exterior Features:Deck, Enclosed, Open, Porch
- Foundation Description:Basement, Block
Schools
- Elementary school:Clayton Avenue
Utilities
- Water:Public
- Sewer:Public Sewer
Finances and disclosures
- Price:$179,900
- Price per sq. ft.:$136.81
- Tax amount:$3,562
Features and amenities
- Appliances:Gas Water Heater, Refrigerator, Washer
- Laundry features:Dryer, Washer
- Amenities:Workshop
Parking
- Parking description:1 Car Garage, Detached Garage, Garage
- Garage:Yes
- Garage spaces:1
New listings near 1009 Vestal Road
- New
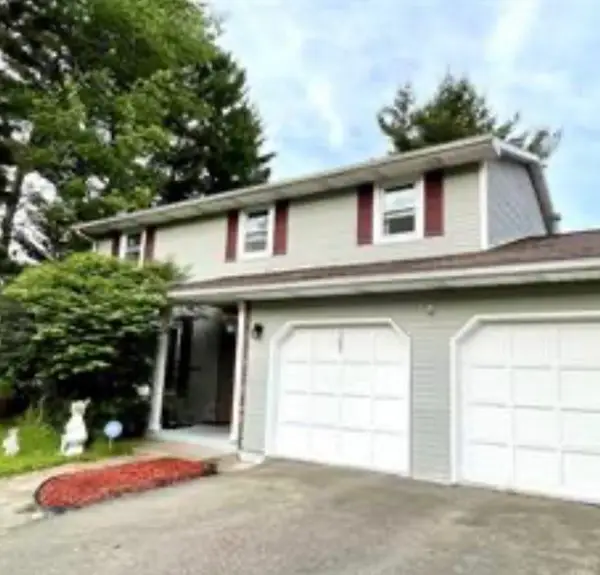 $425,000Active4 beds 3 baths2,608 sq. ft.
505 African Road, Vestal, NY 13850
MLS# 338806Listed by: EXIT REALTY HOMEWARD BOUND - New
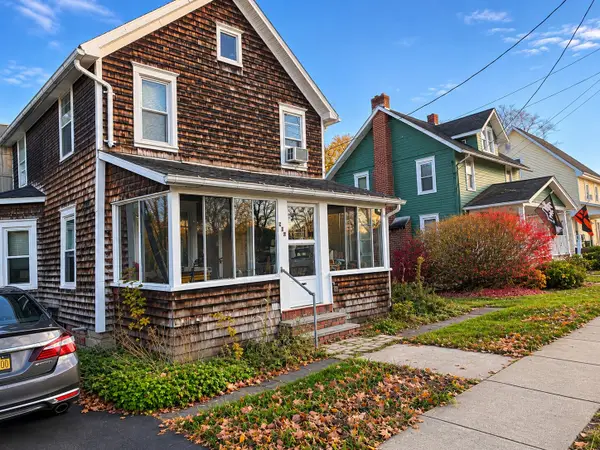 $150,000Active3 beds 2 baths1,900 sq. ft.
245 Front Street, Vestal, NY 13850
MLS# 338815Listed by: EXP REALTY - New
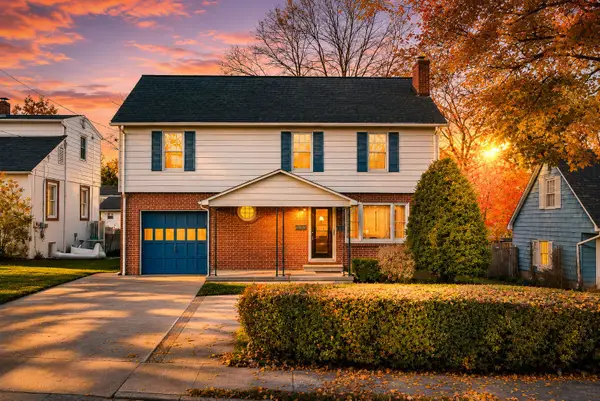 $189,000Active3 beds 2 baths1,491 sq. ft.
320 Harding Avenue, Vestal, NY 13850
MLS# 338784Listed by: HOWARD HANNA - Open Sat, 12 to 1:30pmNew
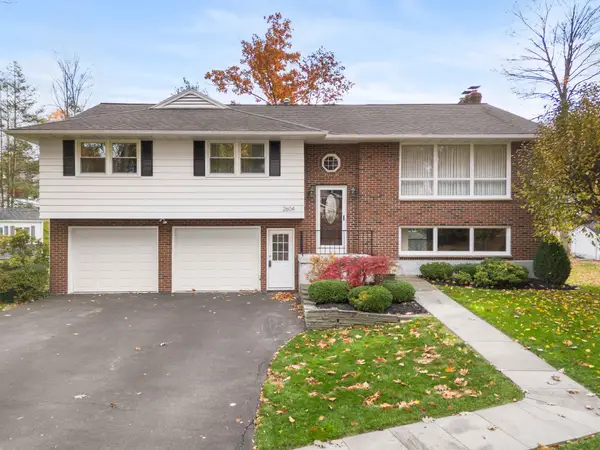 $425,000Active4 beds 3 baths2,001 sq. ft.
2604 Lynnhurst Drive, Vestal, NY 13850
MLS# 338694Listed by: WARREN REAL ESTATE (VESTAL) - New
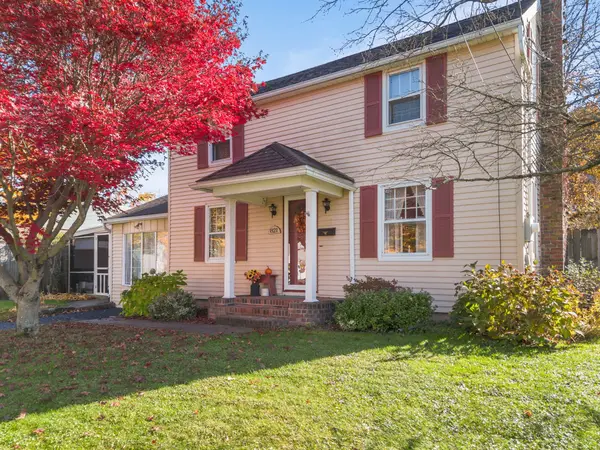
 $225,000Active3 beds 2 baths1,766 sq. ft.
821 Irving Place, Vestal, NY 13850
MLS# 338701Listed by: CENTURY 21 NORTH EAST - New
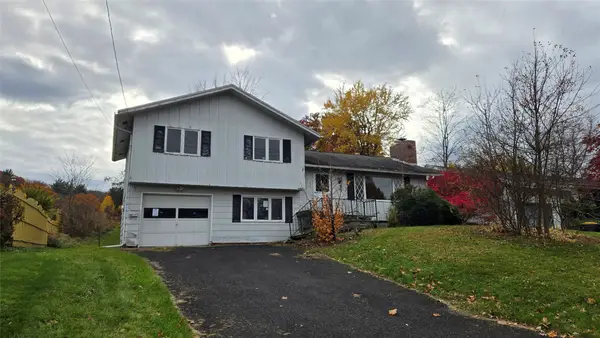 $99,000Active4 beds 3 baths1,552 sq. ft.
508 Hazel Drive, Vestal, NY 13850
MLS# 338729Listed by: EXIT REALTY HOMEWARD BOUND - New
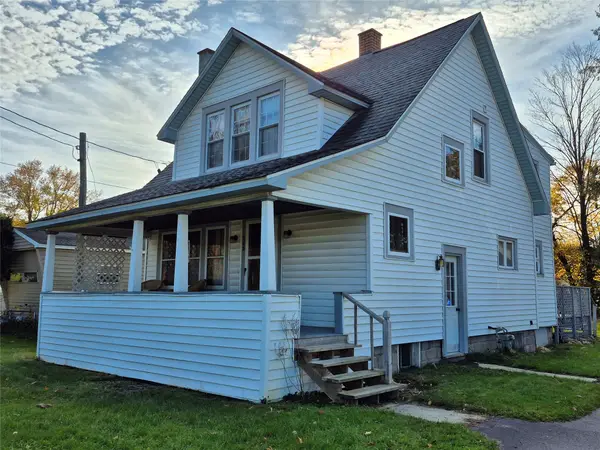 $164,000Active4 beds 1 baths1,382 sq. ft.
228 Tracy Creek Road, Vestal, NY 13850
MLS# 338704Listed by: HOWARD HANNA - New
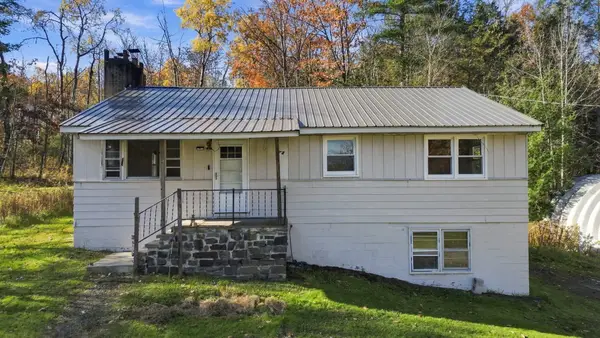 $309,900Active3 beds 1 baths1,176 sq. ft.
843/909/911 Underwood Rd, Vestal, NY 13850
MLS# 338622Listed by: HOWARD HANNA  $345,000Active3 beds 2 baths2,051 sq. ft.
3228 Knapp Road, Vestal, NY 13850
MLS# 338646Listed by: HOWARD HANNA


Protect your home and budget from life's surprises with an Assurant Home Warranty, backed by a partner that supports you through every step of homeownership. Explore Plans.
©2026 Century 21 Real Estate LLC. All rights reserved. CENTURY 21®, the CENTURY 21 Logo and C21® are service marks owned by Century 21 Real Estate LLC. Century 21 Real Estate LLC fully supports the principles of the Fair Housing Act and the Equal Opportunity Act. Each office is independently owned and operated. Listing information is deemed reliable but not guaranteed accurate.