1936 Cole Place, Vestal, NY 13850
Local realty services provided by:CENTURY 21 Jackson Real Estate
1936 Cole Place,Vestal, NY 13850
$275,000
- 4 Beds
- 2 Baths
- - sq. ft.
- Single family
- Sold
Listed by: ty fish
Office: howard hanna
MLS#:336059
Source:NY_GBAR
Sorry, we are unable to map this address
Price summary
- Price:$275,000
About this home
Welcome home to this beautifully updated 4 Bd, 1.5 bath home located on a low traffic road in one of Vestal’s most desirable neighborhoods. From the moment you arrive, you’ll appreciate the care that has gone into this clean, neat, move in ready home. The updated full bath features new tile flooring, a new vanity with modern lighting, and a new toilet. The remodeled kitchen is sure to impress with cherry cabinetry extending to the ceiling, granite countertops, and stainless steel appliances, perfect for everyday living and entertaining. A first floor addition serves as a formal dining room or home office. Additional updates include newer washer/dryer, flooring, interior doors, and insulated windows throughout. Step outside to enjoy the nice flat yard complete with a newer fence, ideal for pets, play, or relaxing outdoors. Conveniently located in the highly sought after Glenwood Road Elementary School district, this home combines comfort, style, and location. Open house 5/24
Contact an agent
Home facts
- Year built:1964
- Listing ID #:336059
- Added:60 day(s) ago
- Updated:July 21, 2026 at 04:43 PM
Rooms and interior
- Bedrooms:4
- Total bathrooms:2
- Full bathrooms:1
- Half bathrooms:1
- Flooring:Carpet, Hardwood, Tile
- Kitchen Description:Dishwasher, Free Standing Range, Microwave, Refrigerator
Heating and cooling
- Cooling:Ceiling Fans, Central Air
- Heating:Forced Air
- Central air:Yes
Structure and exterior
- Year built:1964
- Lot Features:Level
- Architectural Style:SplitFoyer
- Construction Materials:Brick, Vinyl Siding
- Exterior Features:Open, Patio
- Foundation Description:Basement
Schools
- Elementary school:Glenwood
Utilities
- Water:Public
- Sewer:Public Sewer
Finances and disclosures
- Price:$275,000
- Tax amount:$5,582
Features and amenities
- Appliances:Free Standing Range, Gas Water Heater, Microwave, Refrigerator, Washer
- Laundry features:Dryer, Washer
Parking
- Parking description:1 Car Garage, Attached Garage, Driveway, Garage
- Garage:Yes
- Garage spaces:1
New listings near 1936 Cole Place
- New
 $315,000Active0 Acres
2252 Kathleen Drive, Vestal, NY 13850
MLS# 337086Listed by: EXIT REALTY HOMEWARD BOUND - New
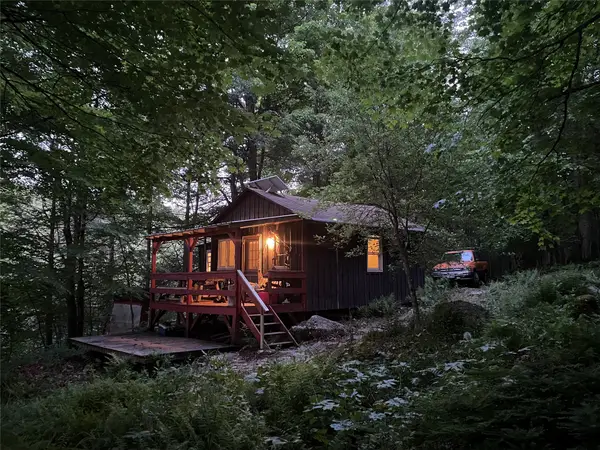 $107,000Active1 beds 1 baths354 sq. ft.
0 Brady Hlw Road, Hancock, NY 13783
MLS# 337080Listed by: WOODLAND CREEK REAL ESTATE - New
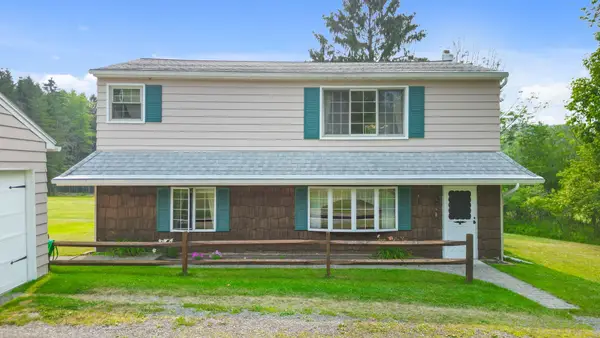
 $259,900Active3 beds 2 baths1,730 sq. ft.
145 Andrews Road, Vestal, NY 13850
MLS# 337040Listed by: CENTURY 21 NORTH EAST - New
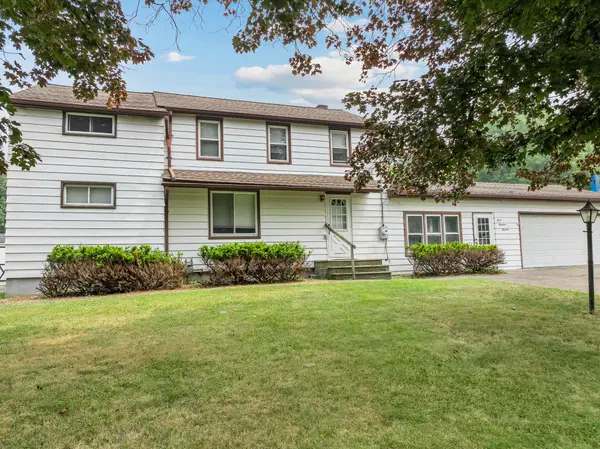 $284,900Active4 beds 4 baths2,212 sq. ft.
313 Norris Avenue, Vestal, NY 13850
MLS# 337041Listed by: HOWARD HANNA - New
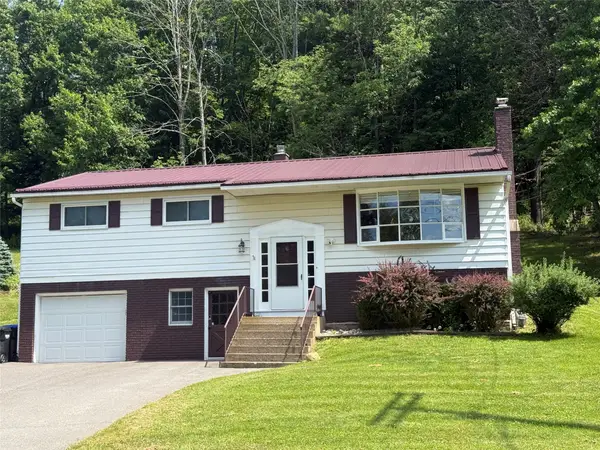 $325,000Active3 beds 2 baths1,964 sq. ft.
4700 Marshall Drive W, Vestal, NY 13850
MLS# 336953Listed by: HOWARD HANNA - New
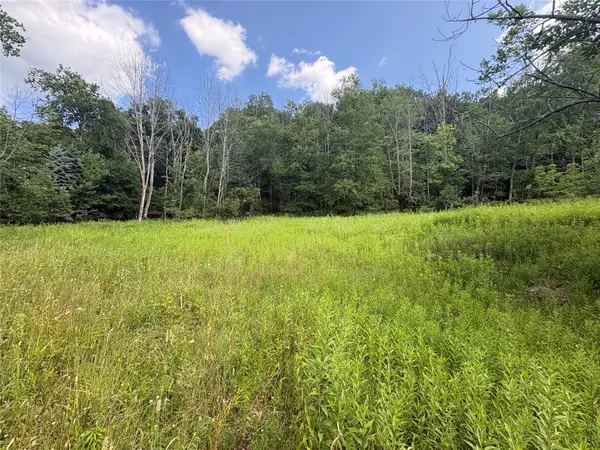 $59,000Active0 Acres
1305 Holly Hill Rd, Vestal, NY 13850
MLS# 336954Listed by: EXIT REALTY HOMEWARD BOUND - New
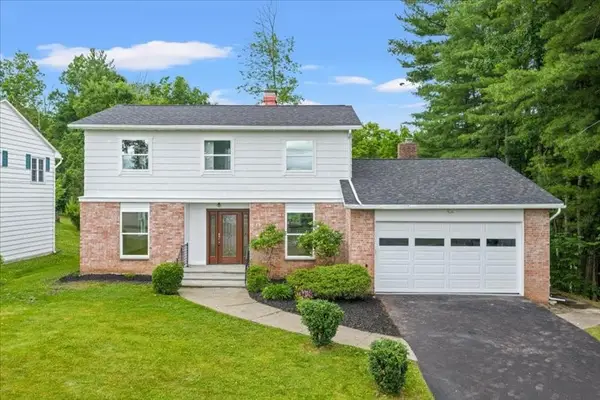 $475,000Active3 beds 3 baths1,969 sq. ft.
2412 High Avenue, Vestal, NY 13850
MLS# 336934Listed by: NORA M. E. DAVIS REAL ESTATE - Open Sat, 11am to 12pmNew
 $185,000Active3 beds 2 baths1,322 sq. ft.
208 Lewis Street, Vestal, NY 13850
MLS# 336912Listed by: HOWARD HANNA - New
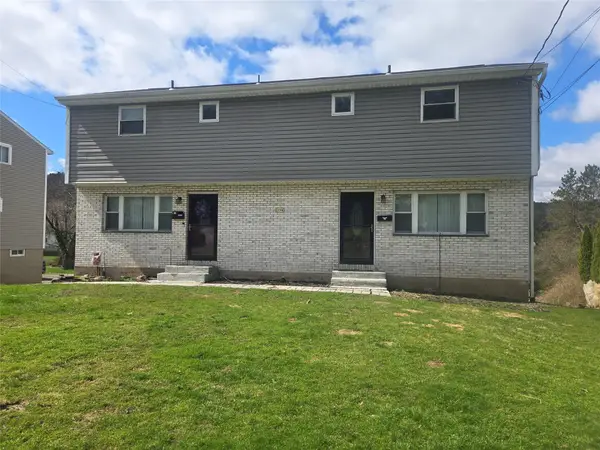 $225,000Active6 beds 4 baths2,300 sq. ft.
1156 Glenwood Rd, Vestal, NY 13850
MLS# 336920Listed by: HOWARD HANNA - New
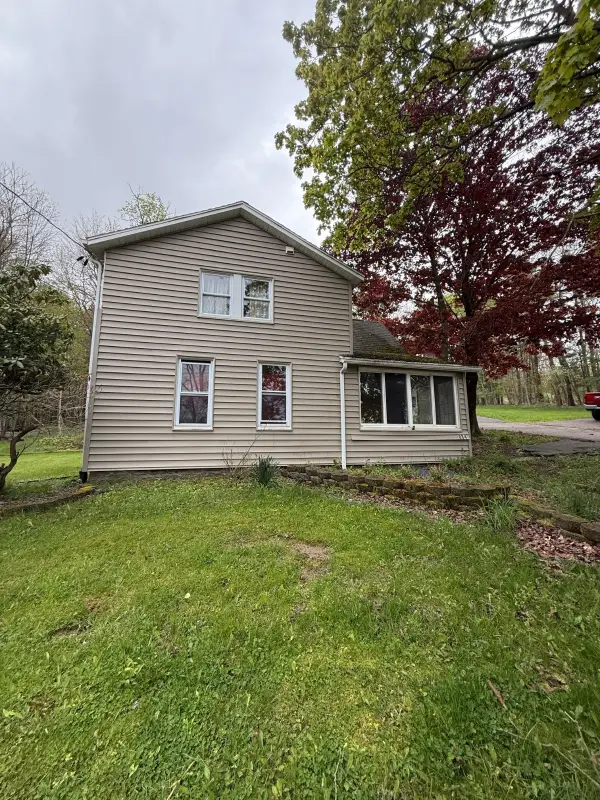 $139,999Active2 beds 2 baths1,080 sq. ft.
884 Bunn Hill Road, Vestal, NY 13850
MLS# 336905Listed by: WOLF RIVER REAL ESTATE, LLC


Protect your home and budget from life's surprises with an Assurant Home Warranty, backed by a partner that supports you through every step of homeownership. Explore Plans.
©2026 Century 21 Real Estate LLC. All rights reserved. CENTURY 21®, the CENTURY 21 Logo and C21® are service marks owned by Century 21 Real Estate LLC. Century 21 Real Estate LLC fully supports the principles of the Fair Housing Act and the Equal Opportunity Act. Each office is independently owned and operated. Listing information is deemed reliable but not guaranteed accurate.