145 Andrews Road, Vestal, NY 13850
Local realty services provided by:CENTURY 21 North East
Listed by:

Office: century 21 north east
MLS#:337040
Source:NY_GBAR
Price summary
- Price:$259,900
- Price per sq. ft.:$150.23
About this home
Imagine having one of Vestal’s most popular parks just steps from your front door. Set on 1.55 acres beside Arnold Park, 145 Andrews Road offers open space, recreation, and everyday convenience. Playgrounds, athletic fields, trails, and picnic areas are nearby, while the Vestal Parkway is just a four-minute drive away for easy access to shopping, dining, entertainment, Binghamton University, and more. Located in the sought-after Vestal School District, this well-maintained home features three bedrooms, two full baths, living and family rooms, a flexible two-level layout, an expansive yard, and a detached two-car garage. Per the estate representative, hardwood floors are believed to be beneath the upstairs carpeting, except in the kitchen and bathroom. Ready for cosmetic updates, this is an opportunity to personalize the home, build equity, and enjoy a convenient, recreation-friendly location. Property is occupied; do not enter or walk the property without a real estate agent present.
Contact an agent
Home facts
- Year built:1965
- Listing ID #:337040
- Added:73 day(s) ago
- Updated:September 18, 2026 at 10:51 PM
Rooms and interior
- Bedrooms:3
- Total bathrooms:2
- Full bathrooms:2
- Flooring:Carpet, Hardwood, Vinyl
- Kitchen Description:Cooktop, Range, Refrigerator
- Basement:Yes
- Basement Description:Walk Out Access
- Living area:1,730 sq. ft.
Heating and cooling
- Heating:Forced Air
Structure and exterior
- Year built:1965
- Building area:1,730 sq. ft.
- Lot Features:Sloped Down
- Architectural Style:TwoStory
- Construction Materials:Shake Siding, Vinyl Siding, Wood Siding
- Exterior Features:Mature Trees
- Foundation Description:Slab
- Levels:2 Story
Schools
- Elementary school:Glenwood
Utilities
- Water:Well
- Sewer:Septic Tank
Finances and disclosures
- Price:$259,900
- Price per sq. ft.:$150.23
- Tax amount:$6,616
Features and amenities
- Appliances:Electric Water Heater, Range, Refrigerator, Washer
- Laundry features:Dryer, Washer
Parking
- Parking description:2 Car Garage, Detached Garage, Garage
- Garage:Yes
- Garage spaces:2
New listings near 145 Andrews Road
- New
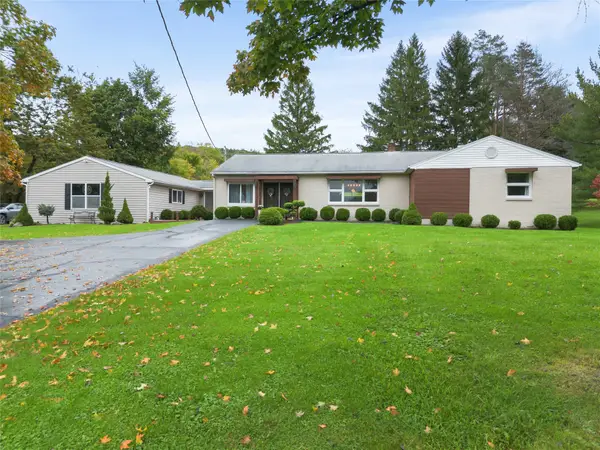 $475,000Active3 beds 3 baths2,575 sq. ft.
2899 State Route 26 S, Vestal, NY 13850
MLS# 338166Listed by: WARREN REAL ESTATE (FRONT STREET) - New
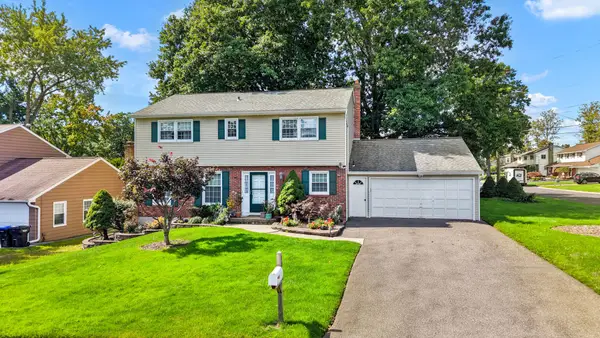
 $399,000Active4 beds 3 baths2,652 sq. ft.
400 Fordham Road, Vestal, NY 13850
MLS# 338103Listed by: CENTURY 21 NORTH EAST - New
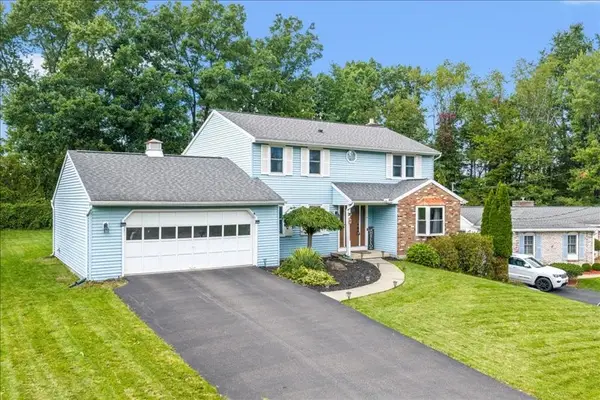 $359,900Active4 beds 3 baths2,196 sq. ft.
581 Sequoia Lane, Vestal, NY 13850
MLS# 337972Listed by: WARREN REAL ESTATE (VESTAL) 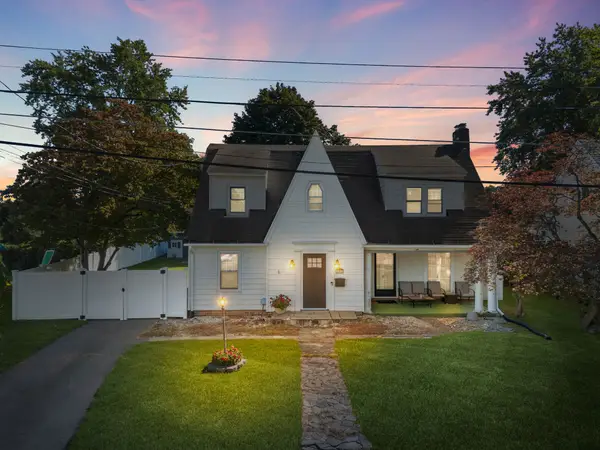 $255,000Pending4 beds 2 baths2,074 sq. ft.
201 Harding Avenue, Vestal, NY 13850
MLS# 338145Listed by: EXP REALTY- New
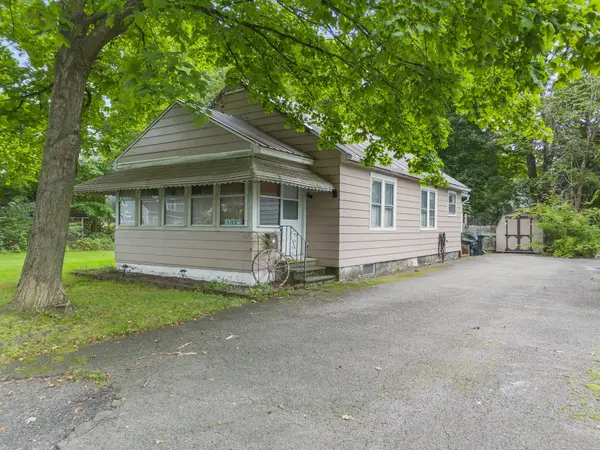 $148,000Active2 beds 1 baths975 sq. ft.
405 River Road, Vestal, NY 13850
MLS# 337952Listed by: HOWARD HANNA - New
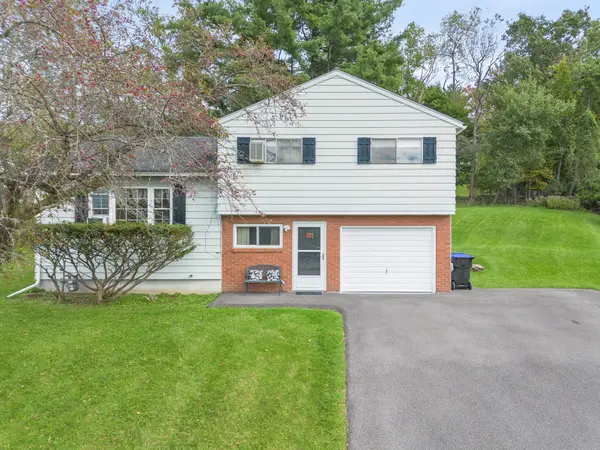 $249,000Active3 beds 2 baths1,430 sq. ft.
905 Marguerite Court, Vestal, NY 13850
MLS# 337975Listed by: WARREN REAL ESTATE (VESTAL) 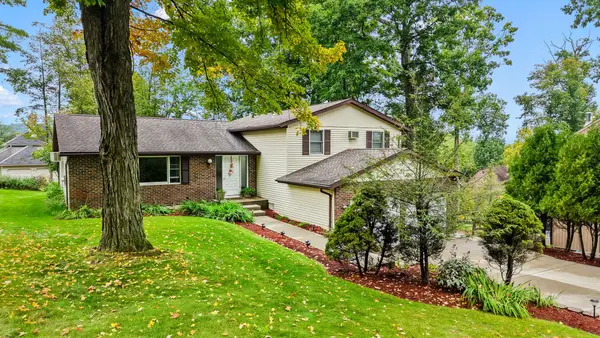 $395,000Active4 beds 3 baths2,783 sq. ft.
620 Rano Boulevard, Vestal, NY 13850
MLS# 338041Listed by: EXIT REALTY HOMEWARD BOUND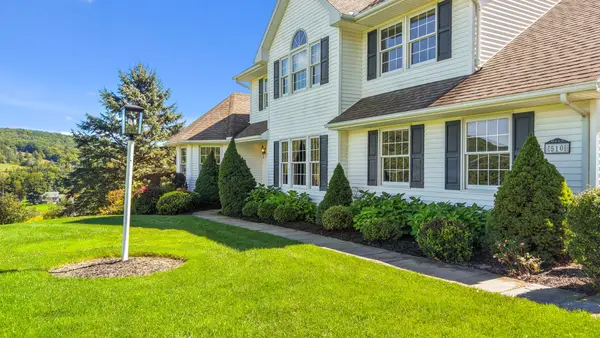 $725,000Active4 beds 4 baths3,933 sq. ft.
510 Castleman Road, Vestal, NY 13850
MLS# 337983Listed by: EXP REALTY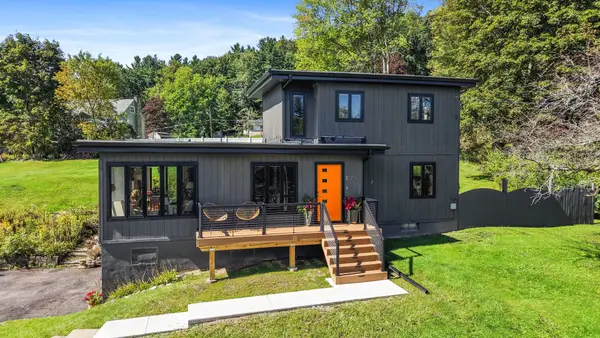 $375,000Active3 beds 2 baths1,607 sq. ft.
713 Woods Road, Vestal, NY 13850
MLS# 338008Listed by: WARREN REAL ESTATE (FRONT STREET)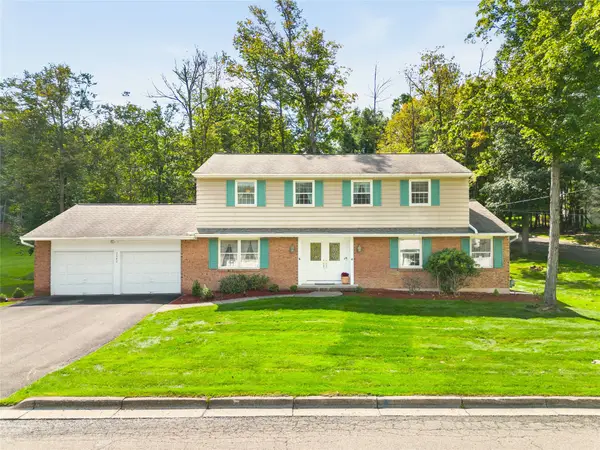 $395,000Pending4 beds 3 baths3,211 sq. ft.
2640 Purdue Drive, Vestal, NY 13850
MLS# 337913Listed by: WARREN REAL ESTATE (FRONT STREET)


Protect your home and budget from life's surprises with an Assurant Home Warranty, backed by a partner that supports you through every step of homeownership. Explore Plans.
©2026 Century 21 Real Estate LLC. All rights reserved. CENTURY 21®, the CENTURY 21 Logo and C21® are service marks owned by Century 21 Real Estate LLC. Century 21 Real Estate LLC fully supports the principles of the Fair Housing Act and the Equal Opportunity Act. Each office is independently owned and operated. Listing information is deemed reliable but not guaranteed accurate.