
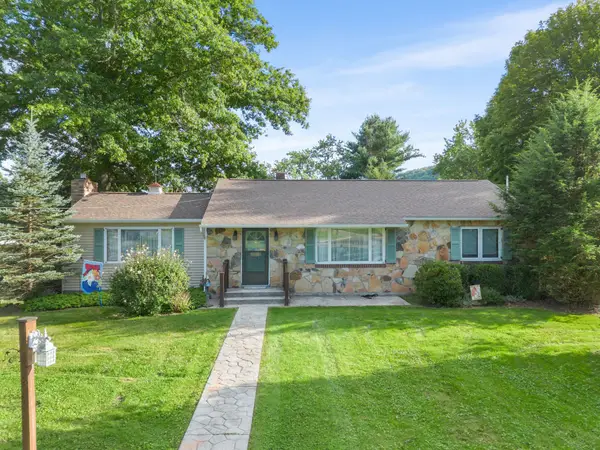
200 Kimble Road, Vestal, NY 13850
Local realty services provided by:CENTURY 21 North East
Upcoming open houses
- Sat, Sep 1911:00 am - 12:30 pm
Listed by: katherine donlin
Office: warren real estate (vestal)
MLS#:337958
Source:NY_GBAR
Price summary
- Price:$225,000
- Price per sq. ft.:$114.1
About this home
Welcome to a charming 4 bed, 2 bath Cape located in the Four Corners area of Vestal. This inviting property offers warmth, functionality, and plenty of space to make your own. The living room flows seamlessly into the dining room with hardwood floors and touches of character throughout. The kitchen offers newer appliances and the added convenience of a walk-in pantry, perfect for keeping everything organized and within reach. Two bedrooms and a full bath complete the first floor. Upstairs you'll find two more bedrooms and another full bath. The spacious primary bedroom features an over-sized closet, providing the storage and comfort you’ve been looking for. The lower level has a freshly remodeled family room creating a versatile space for movie nights, a playroom, or simply relaxing with family and friends. With its desirable location - close to shopping, schools, and parks you'll want to make this house your home!
Contact an agent
Home facts
- Year built:1939
- Listing ID #:337958
- Added:3 day(s) ago
- Updated:September 18, 2026 at 08:49 PM
Rooms and interior
- Bedrooms:4
- Total bathrooms:2
- Full bathrooms:2
- Flooring:Carpet, Hardwood, Laminate, Vinyl
- Kitchen Description:Dishwasher, Free Standing Range, Microwave, Pantry, Range, Refrigerator
- Living area:1,972 sq. ft.
Heating and cooling
- Cooling:Central Air
- Heating:Forced Air
- Central air:Yes
Structure and exterior
- Year built:1939
- Building area:1,972 sq. ft.
- Lot Features:Landscaped, Level
- Architectural Style:CapeCod
- Construction Materials:Stucco
- Exterior Features:Covered, Landscaping, Mature Trees, Open, Patio, Porch, Shed, Storm Windows Doors
- Foundation Description:Basement
Schools
- Elementary school:Clayton Avenue
Utilities
- Water:Public
- Sewer:Public Sewer
Finances and disclosures
- Price:$225,000
- Price per sq. ft.:$114.1
- Tax amount:$5,142
Features and amenities
- Appliances:Free Standing Range, Gas Water Heater, Microwave, Range, Refrigerator
- Amenities:Skylights, Workshop
Parking
- Parking description:1 Car Garage, Detached Garage, Garage
- Garage:Yes
- Garage spaces:1
New listings near 200 Kimble Road
- New
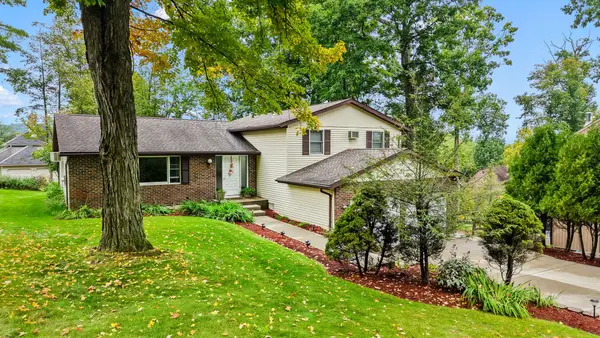 $395,000Active4 beds 3 baths2,783 sq. ft.
620 Rano Boulevard, Vestal, NY 13850
MLS# 338041Listed by: EXIT REALTY HOMEWARD BOUND - New
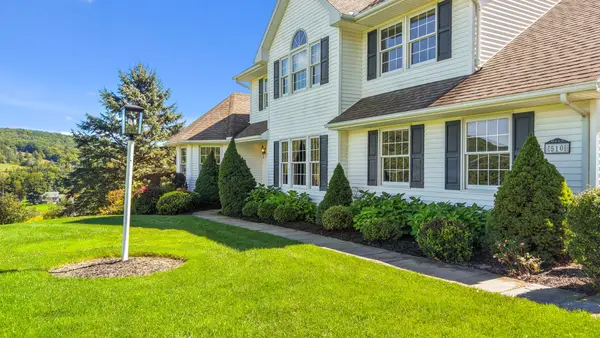 $725,000Active4 beds 4 baths3,933 sq. ft.
510 Castleman Road, Vestal, NY 13850
MLS# 337983Listed by: EXP REALTY - New
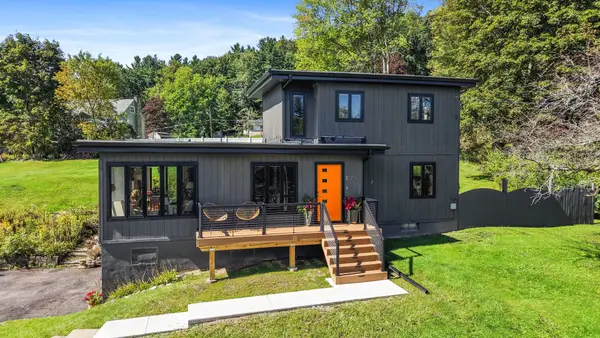 $375,000Active3 beds 2 baths1,607 sq. ft.
713 Woods Road, Vestal, NY 13850
MLS# 338008Listed by: WARREN REAL ESTATE (FRONT STREET) - New
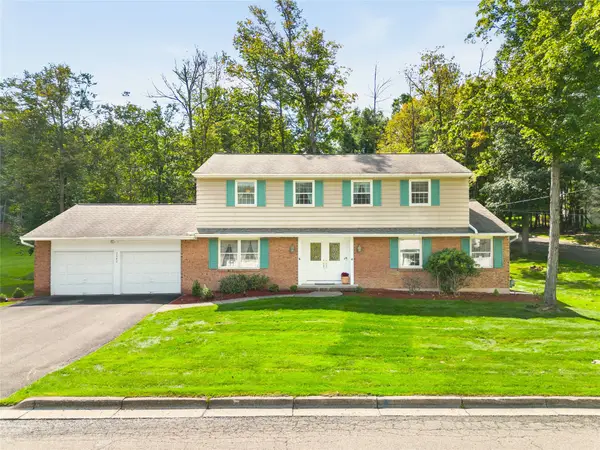 $395,000Active4 beds 3 baths3,211 sq. ft.
2640 Purdue Drive, Vestal, NY 13850
MLS# 337913Listed by: WARREN REAL ESTATE (FRONT STREET) - New
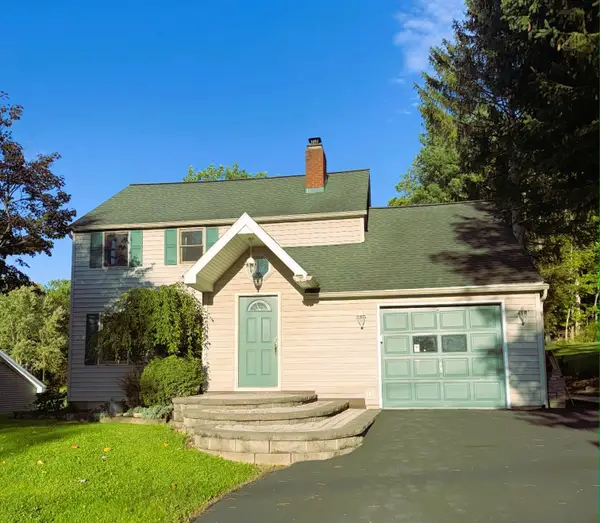 $310,000Active3 beds 2 baths
321 S Jensen Road, Vestal, NY 13850
MLS# 337835Listed by: YAMAN REAL ESTATE - New
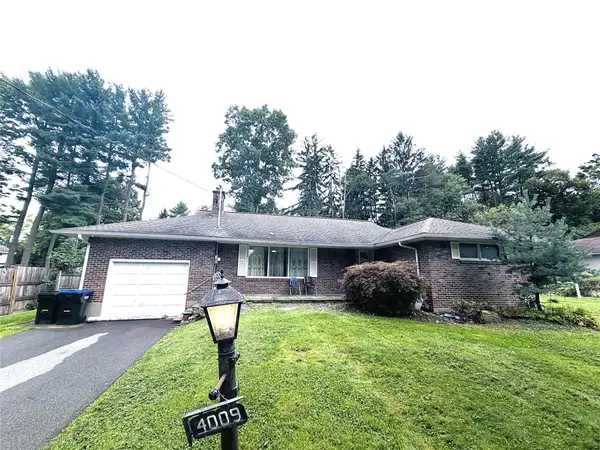 $272,000Active3 beds 2 baths2,217 sq. ft.
4009 Lauderdale Drive, Vestal, NY 13850
MLS# 337993Listed by: EXIT REALTY HOMEWARD BOUND - New
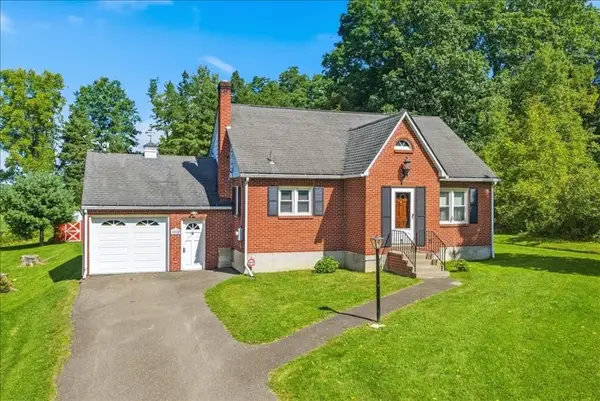 $259,000Active4 beds 1 baths1,404 sq. ft.
609 Lagrange Street, Vestal, NY 13850
MLS# 337966Listed by: HOWARD HANNA - New
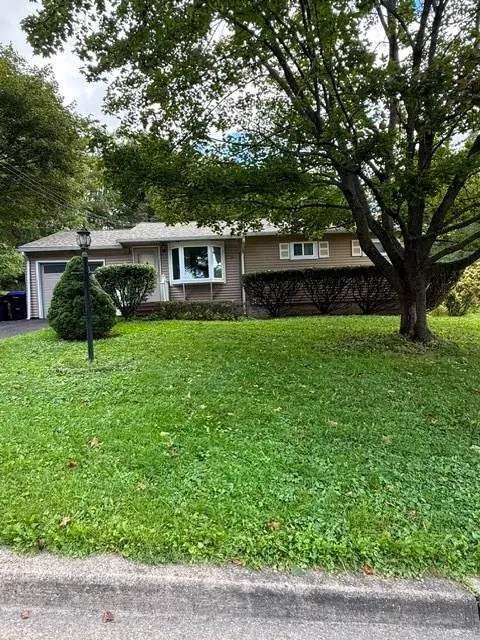 $158,000Active2 beds 1 baths960 sq. ft.
312 Schubmehl Road, Vestal, NY 13850
MLS# 337955Listed by: EXIT REALTY HOMEWARD BOUND - Open Sat, 12am to 1pmNew
 $257,500Active3 beds 2 baths2,250 sq. ft.
1200 Glenwood Road, Vestal, NY 13850
MLS# 337927Listed by: EXP REALTY


Protect your home and budget from life's surprises with an Assurant Home Warranty, backed by a partner that supports you through every step of homeownership. Explore Plans.
©2026 Century 21 Real Estate LLC. All rights reserved. CENTURY 21®, the CENTURY 21 Logo and C21® are service marks owned by Century 21 Real Estate LLC. Century 21 Real Estate LLC fully supports the principles of the Fair Housing Act and the Equal Opportunity Act. Each office is independently owned and operated. Listing information is deemed reliable but not guaranteed accurate.