
609 Lagrange Street, Vestal, NY 13850
Local realty services provided by:CENTURY 21 North East
Listed by: shirley cundy
Office: howard hanna
MLS#:337966
Source:NY_GBAR
Price summary
- Price:$259,000
- Price per sq. ft.:$184.47
About this home
Welcome to 609 Lagrange St! A beautiful,custom built, brick cape cod! Desirable Vestal neighborhood. Lots of charm! Very well cared for & updated home; Welcoming entry foyer-guest closet; Large eat-in kitchen offers lots of cabinets & counterspace; Nice size living room-mini split; There are 2 bedrooms on the 1st floor & 2 bedrooms on the 2nd floor; Large attic space-nice storage; Updated bath; Beautiful hardwood floors throughout; Expansive lower level has workshop has great potential to finish into nice bonus living space-its all set and plumbed for another full bath! Security system; Replacement windows-Oversized, attached garage that has handy rear door-easy access to the backyard;Really beautiful, private, landscaped yard located at the end of the street offers low traffic; It is really nice and quiet; The yard backs up to Vestal HS fields; Very convenient Vestal location close to all shopping, schools, main roads, restaurants & BU! Make this lovely home your own!
Contact an agent
Home facts
- Year built:1948
- Listing ID #:337966
- Added:1 day(s) ago
- Updated:September 17, 2026 at 03:52 PM
Rooms and interior
- Bedrooms:4
- Total bathrooms:1
- Full bathrooms:1
- Flooring:Carpet, Hardwood, Tile
- Kitchen Description:Dishwasher, Oven, Refrigerator
- Living area:1,404 sq. ft.
Heating and cooling
- Cooling:Ceiling Fans
- Heating:Baseboard
Structure and exterior
- Year built:1948
- Building area:1,404 sq. ft.
- Lot Features:Cul De Sac, Landscaped, Level
- Architectural Style:CapeCod
- Construction Materials:Brick
- Exterior Features:Landscaping, Open, Patio, Shed
- Foundation Description:Basement
Schools
- Elementary school:Clayton Avenue
Utilities
- Water:Public
- Sewer:Public Sewer
Finances and disclosures
- Price:$259,000
- Price per sq. ft.:$184.47
- Tax amount:$5,371
Features and amenities
- Appliances:Electric Water Heater, Refrigerator
Parking
- Parking description:1 Car Garage, Attached Garage, Garage, Oversized
- Garage:Yes
- Garage spaces:1
New listings near 609 Lagrange Street
- New
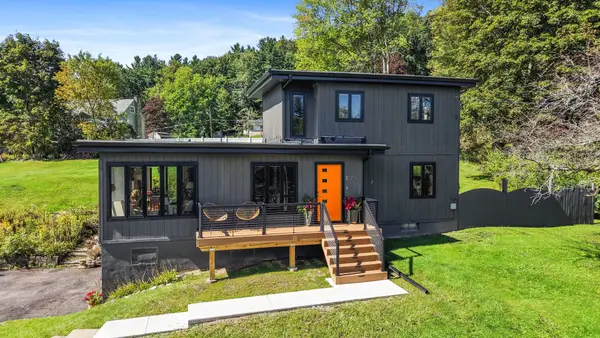 $375,000Active3 beds 2 baths1,607 sq. ft.
713 Woods Road, Vestal, NY 13850
MLS# 338008Listed by: WARREN REAL ESTATE (FRONT STREET) - New
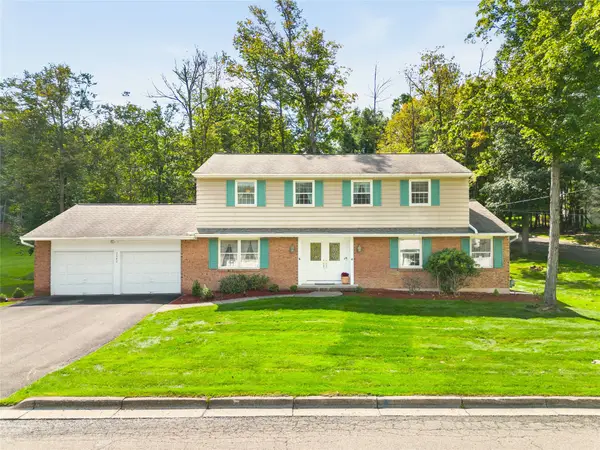 $395,000Active4 beds 3 baths3,211 sq. ft.
2640 Purdue Drive, Vestal, NY 13850
MLS# 337913Listed by: WARREN REAL ESTATE (FRONT STREET) - New
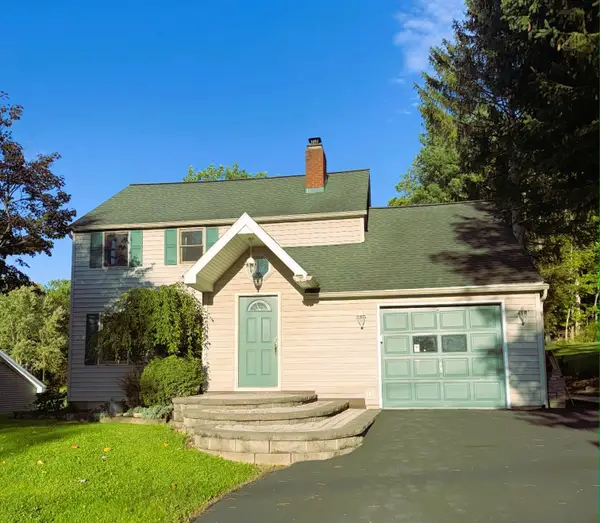 $310,000Active3 beds 2 baths
321 S Jensen Road, Vestal, NY 13850
MLS# 337835Listed by: YAMAN REAL ESTATE - New
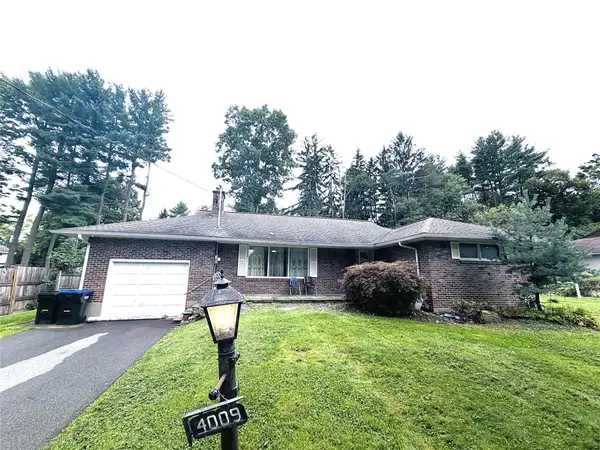 $272,000Active3 beds 2 baths2,217 sq. ft.
4009 Lauderdale Drive, Vestal, NY 13850
MLS# 337993Listed by: EXIT REALTY HOMEWARD BOUND - New
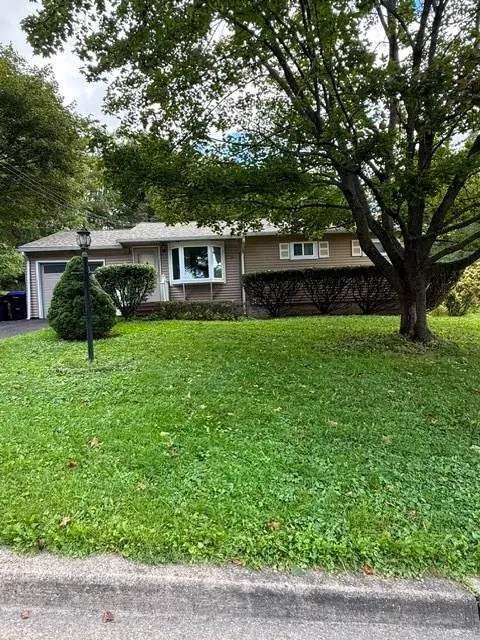 $158,000Active2 beds 1 baths960 sq. ft.
312 Schubmehl Road, Vestal, NY 13850
MLS# 337955Listed by: EXIT REALTY HOMEWARD BOUND - Open Sat, 11am to 12:30pmNew
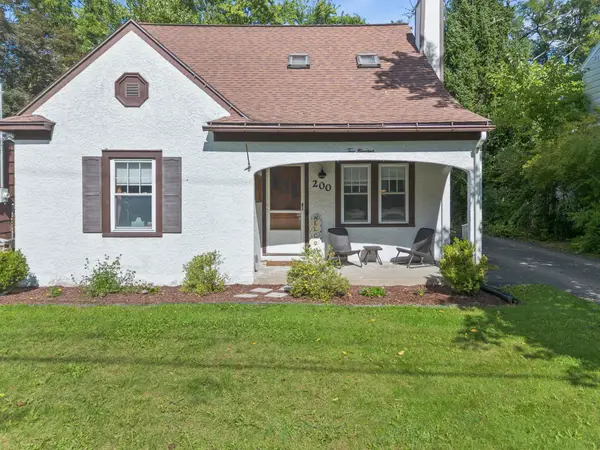 $225,000Active4 beds 2 baths1,972 sq. ft.
200 Kimble Road, Vestal, NY 13850
MLS# 337958Listed by: WARREN REAL ESTATE (VESTAL) - Open Sat, 12am to 1pmNew
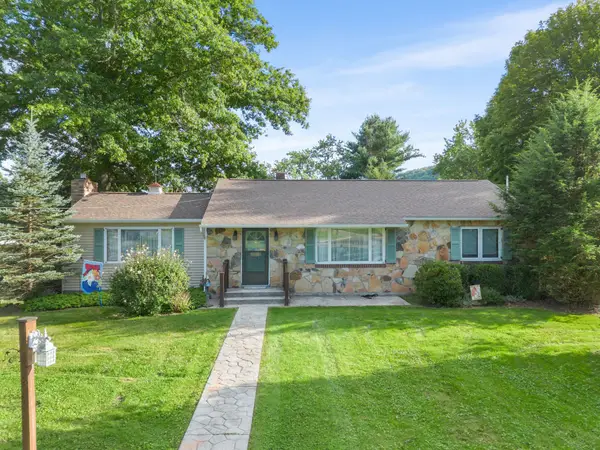 $257,500Active3 beds 2 baths2,250 sq. ft.
1200 Glenwood Road, Vestal, NY 13850
MLS# 337927Listed by: EXP REALTY - Open Sat, 12 to 1pmNew
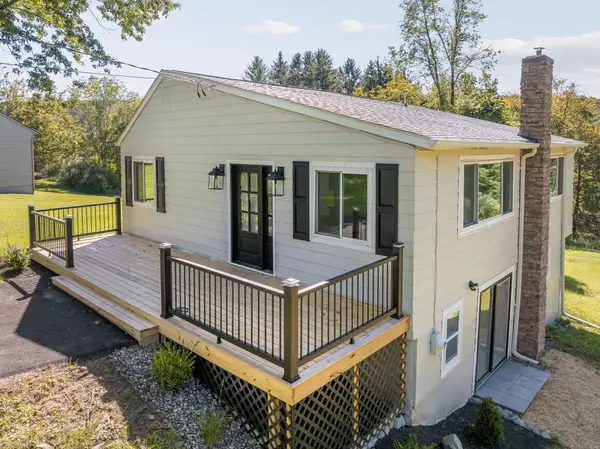 $275,000Active3 beds 2 baths1,596 sq. ft.
228 Pierce Hill Road, Vestal, NY 13850
MLS# 337865Listed by: HOWARD HANNA - New
 $299,000Active3 beds 2 baths2,152 sq. ft.
141 Meadowbrook Lane N, Vestal, NY 13850
MLS# 337239Listed by: EXIT REALTY HOMEWARD BOUND


Protect your home and budget from life's surprises with an Assurant Home Warranty, backed by a partner that supports you through every step of homeownership. Explore Plans.
©2026 Century 21 Real Estate LLC. All rights reserved. CENTURY 21®, the CENTURY 21 Logo and C21® are service marks owned by Century 21 Real Estate LLC. Century 21 Real Estate LLC fully supports the principles of the Fair Housing Act and the Equal Opportunity Act. Each office is independently owned and operated. Listing information is deemed reliable but not guaranteed accurate.