
224 Kimble Road, Vestal, NY 13850
Local realty services provided by:CENTURY 21 North East
Upcoming open houses
- Sat, Oct 1711:00 am - 12:30 pm
Listed by: vanesa corica, anthony james giacovelli
Office: exp realty
MLS#:338447
Source:NY_GBAR
Price summary
- Price:$250,000
- Price per sq. ft.:$87.54
About this home
Get ready to fall in love with the comfort and convenience of 224 Kimble Rd! Beautiful hardwood floors bring warmth and charm, and the remote-controlled fireplace, installed by Tall Pines in 2021, sets the scene for cozy nights at home. Updates include a new roof in December 2024, a renovated bathroom with a walk-in shower, and newer toilets in both bathrooms featuring bidet functions and heated seats. Grab bars throughout provide added support. Take the gathering outdoors to the deck, redone within the past six years, overlooking a level yard that’s easy to maintain. All this in a convenient Vestal location near grocery stores, shopping, and restaurants. Come see what makes this home shine!
Contact an agent
Home facts
- Year built:1950
- Listing ID #:338447
- Added:1 day(s) ago
- Updated:October 16, 2026 at 08:48 PM
Rooms and interior
- Bedrooms:4
- Total bathrooms:2
- Full bathrooms:2
- Flooring:Carpet, Hardwood, Tile, Vinyl
- Kitchen Description:Dishwasher, Disposal, Free Standing Range, Microwave, Range Hood, Refrigerator
- Living area:2,856 sq. ft.
Heating and cooling
- Cooling:Ceiling Fans, Central Air
- Heating:Forced Air
- Central air:Yes
Structure and exterior
- Year built:1950
- Building area:2,856 sq. ft.
- Lot Features:Garden, Level
- Architectural Style:CapeCod
- Construction Materials:Vinyl Siding
- Exterior Features:Covered, Deck, Landscaping, Mature Trees, Open, Patio, Shed, Storm Windows Doors
- Foundation Description:Poured
Schools
- Elementary school:Clayton Avenue
Utilities
- Water:Public
- Sewer:Public Sewer
Finances and disclosures
- Price:$250,000
- Price per sq. ft.:$87.54
- Tax amount:$6,499
Features and amenities
- Appliances:Free Standing Range, Gas Water Heater, Microwave, Range Hood, Refrigerator, Washer
- Laundry features:Dryer, Washer
- Amenities:Workshop
Parking
- Parking description:1 Car Garage, Detached Garage, Garage
- Garage:Yes
- Garage spaces:1
New listings near 224 Kimble Road
- New
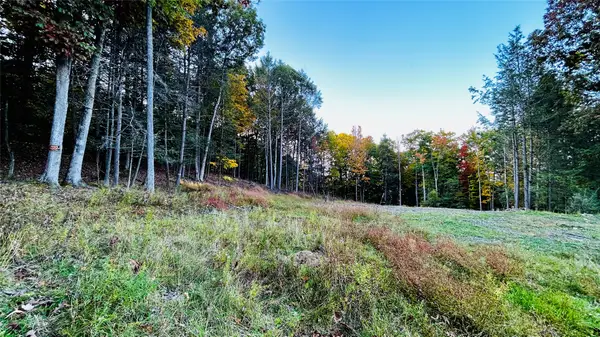 $70,000Active0 Acres
134 Red Fox Run Road, Vestal, NY 13850
MLS# 338403Listed by: EXIT REALTY HOMEWARD BOUND - New
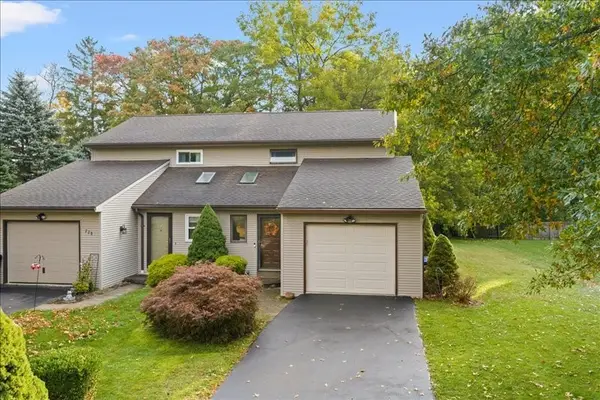 $229,000Active2 beds 2 baths1,248 sq. ft.
224 Loretta Lane, Vestal, NY 13850
MLS# 338454Listed by: HOWARD HANNA - Open Tue, 1 to 3pmNew
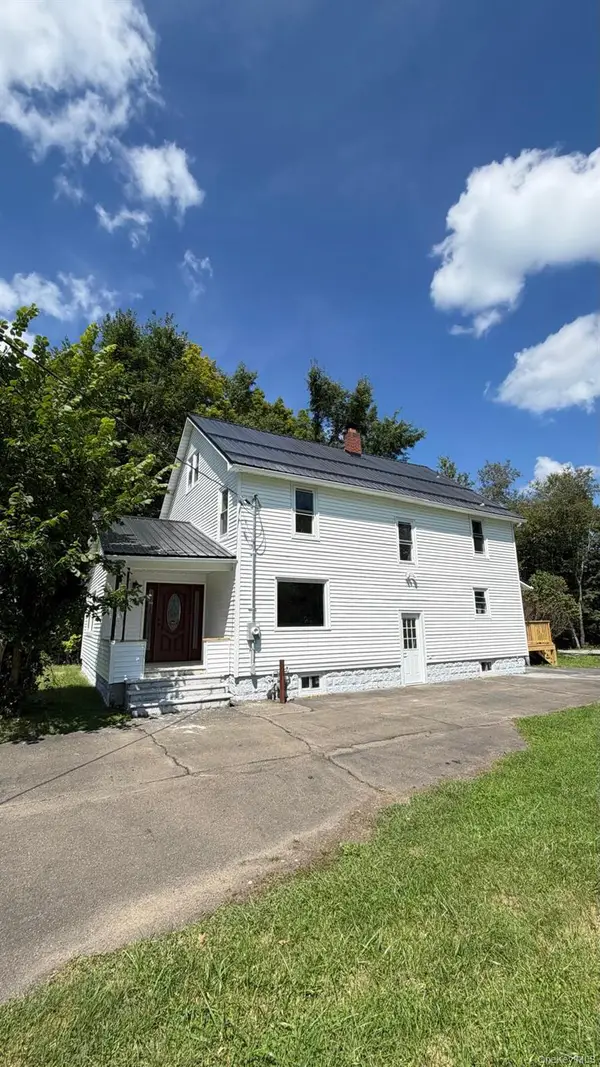 $375,000Active3 beds 3 baths2,316 sq. ft.
1709 Glenwood Rd, Vestal, NY 13850
MLS# 1062738Listed by: PRESTIGE R E HOLDINGS LLC - New
 $40,000Active0 Acres
1311 Holly Hill Road, Vestal, NY 13850
MLS# 338446Listed by: EXIT REALTY HOMEWARD BOUND - New
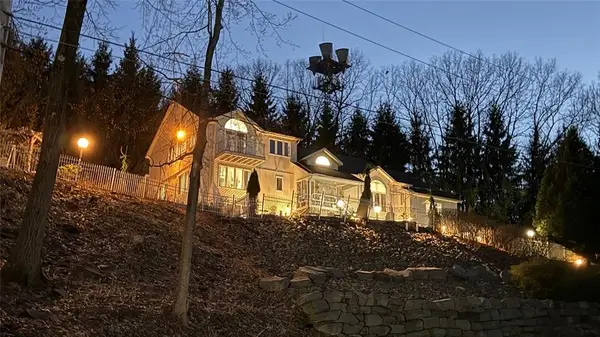 $799,000Active5 beds 4 baths4,500 sq. ft.
1313 Holly Hill Road, Vestal, NY 13850
MLS# 338437Listed by: EXIT REALTY HOMEWARD BOUND - New
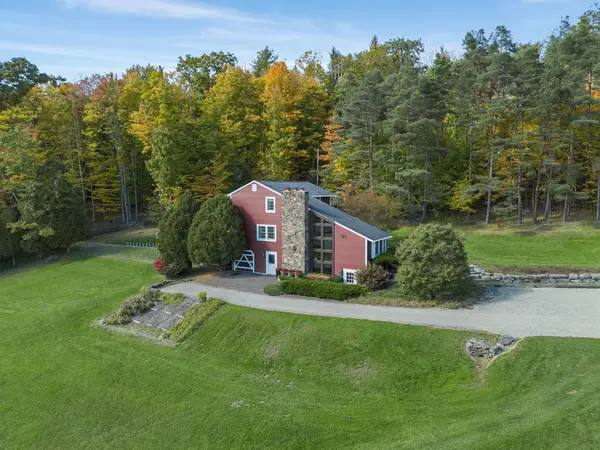 $475,000Active3 beds 2 baths2,055 sq. ft.
144 West Hill Road, Vestal, NY 13850
MLS# 338193Listed by: EXP REALTY - New
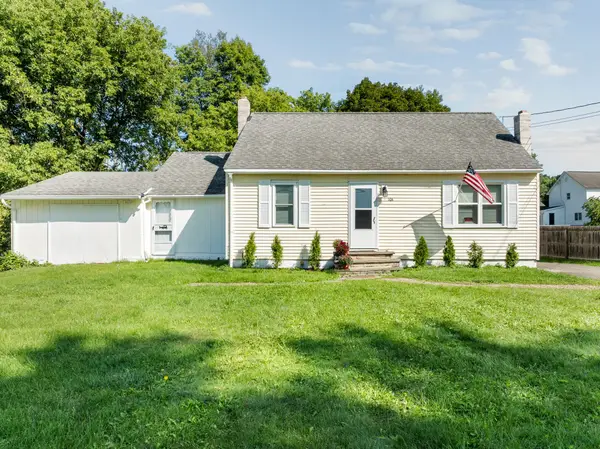 $165,000Active3 beds 2 baths1,760 sq. ft.
104 Richards Avenue, Vestal, NY 13850
MLS# 338404Listed by: KELLER WILLIAMS REALTY GREATER BINGHAMTON - New
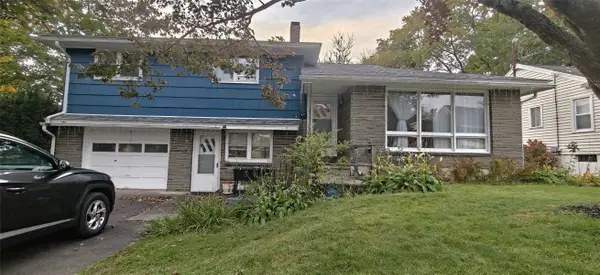 $235,000Active3 beds 2 baths1,792 sq. ft.
1448 Arch Drive, Vestal, NY 13850
MLS# 338390Listed by: EXIT REALTY HOMEWARD BOUND - New
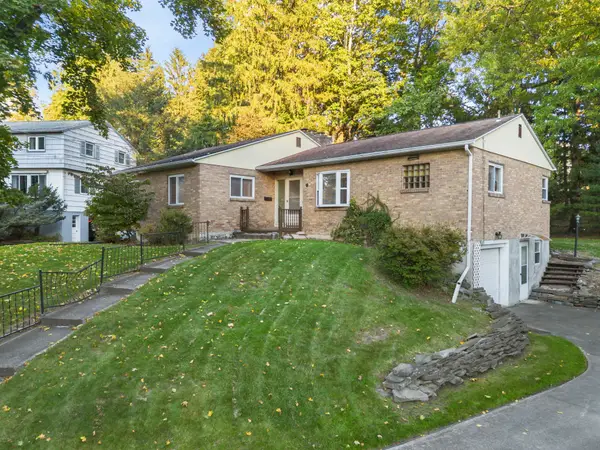 $209,000Active3 beds 2 baths1,546 sq. ft.
136 N Meadowbrook Lane, Vestal, NY 13850
MLS# 338379Listed by: WARREN REAL ESTATE (VESTAL)


Protect your home and budget from life's surprises with an Assurant Home Warranty, backed by a partner that supports you through every step of homeownership. Explore Plans.
©2026 Century 21 Real Estate LLC. All rights reserved. CENTURY 21®, the CENTURY 21 Logo and C21® are service marks owned by Century 21 Real Estate LLC. Century 21 Real Estate LLC fully supports the principles of the Fair Housing Act and the Equal Opportunity Act. Each office is independently owned and operated. Listing information is deemed reliable but not guaranteed accurate.