
228 Pierce Hill Road, Vestal, NY 13850
Local realty services provided by:CENTURY 21 Jackson Real Estate
Listed by: keith arnold
Office: howard hanna
MLS#:337865
Source:NY_GBAR
Price summary
- Price:$275,000
- Price per sq. ft.:$172.31
About this home
Where small-town luxury meets effortless living, this turnkey Vestal ranch rests on a private, wooded .9-acre lot in the coveted Glenwood Elementary district. Inside, a sun-drenched great room unfolds—living and kitchen flowing as one beneath a striking floor-to-ceiling stacked-stone wall, anchored by the quiet warmth of a pellet stove. The kitchen is a showpiece: gleaming granite, a commanding center island, handcrafted-look subway tile, and crisp stainless appliances. Retreat to a spa-inspired bath dressed in marble picket tile, with a frameless glass shower, soaking tub, and backlit LED mirror. Below, a finished walk-out lower level lives like a second home—an ample flex area, two versatile bonus rooms, and a second full bath, ideal for working, hosting, or unwinding. Commercial-grade luxury vinyl with a lifetime warranty runs throughout. Add some of Broome County's lowest taxes—under $4,000 a year—and the equation is simple: refined, move-in ready, and unmistakably home.
Contact an agent
Home facts
- Year built:1944
- Listing ID #:337865
- Added:12 day(s) ago
- Updated:September 24, 2026 at 11:48 PM
Rooms and interior
- Bedrooms:3
- Total bathrooms:2
- Full bathrooms:2
- Flooring:Tile, Vinyl
- Kitchen Description:Dishwasher, Free Standing Range, Microwave, Oven, Range, Range Hood, Refrigerator
- Basement:Yes
- Basement Description:Walk Out Access
- Living area:1,596 sq. ft.
Heating and cooling
- Cooling:Ceiling Fans, Wall Window Units
- Heating:Forced Air, Heat Pellet Stove, Zoned
Structure and exterior
- Year built:1944
- Building area:1,596 sq. ft.
- Lot Features:Landscaped, Level, Sloped Down, Wooded
- Architectural Style:Ranch
- Construction Materials:Aluminum Siding
- Exterior Features:Deck, Landscaping, Open
- Foundation Description:Basement, Poured
- Levels:1 Story
Schools
- Elementary school:Glenwood
Utilities
- Water:Spring
- Sewer:Septic Tank
Finances and disclosures
- Price:$275,000
- Price per sq. ft.:$172.31
- Tax amount:$3,951
Features and amenities
- Appliances:Electric Water Heater, Free Standing Range, Microwave, Range, Range Hood, Refrigerator
Parking
- Parking description:Tandem
New listings near 228 Pierce Hill Road
- New
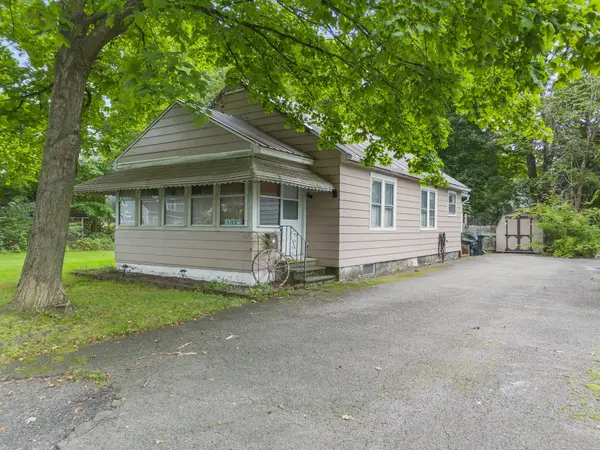 $148,000Active2 beds 1 baths975 sq. ft.
405 River Road, Vestal, NY 13850
MLS# 337952Listed by: HOWARD HANNA - Open Sat, 12 to 1pmNew
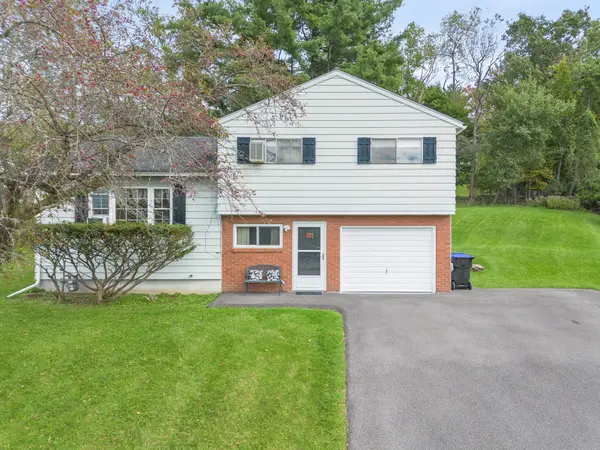 $249,000Active3 beds 2 baths1,430 sq. ft.
905 Marguerite Road, Vestal, NY 13850
MLS# 337975Listed by: WARREN REAL ESTATE (VESTAL) - New
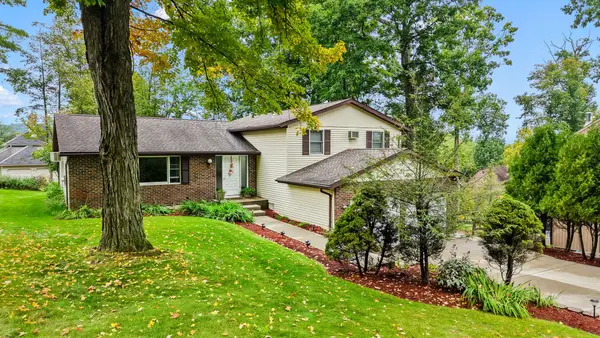 $395,000Active4 beds 3 baths2,783 sq. ft.
620 Rano Boulevard, Vestal, NY 13850
MLS# 338041Listed by: EXIT REALTY HOMEWARD BOUND - New
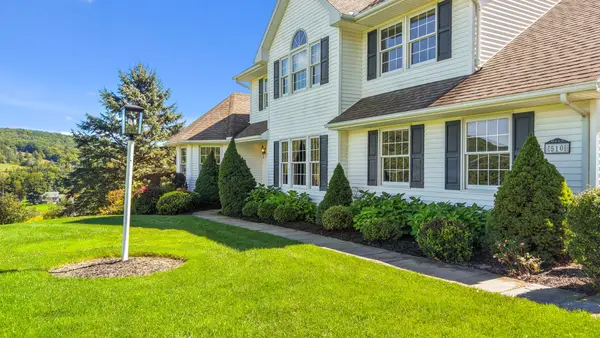 $725,000Active4 beds 4 baths3,933 sq. ft.
510 Castleman Road, Vestal, NY 13850
MLS# 337983Listed by: EXP REALTY - New
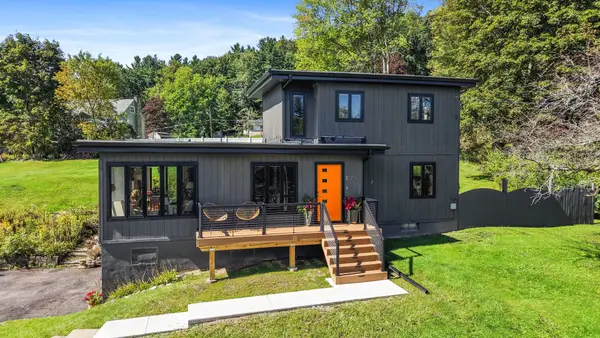 $375,000Active3 beds 2 baths1,607 sq. ft.
713 Woods Road, Vestal, NY 13850
MLS# 338008Listed by: WARREN REAL ESTATE (FRONT STREET) - New
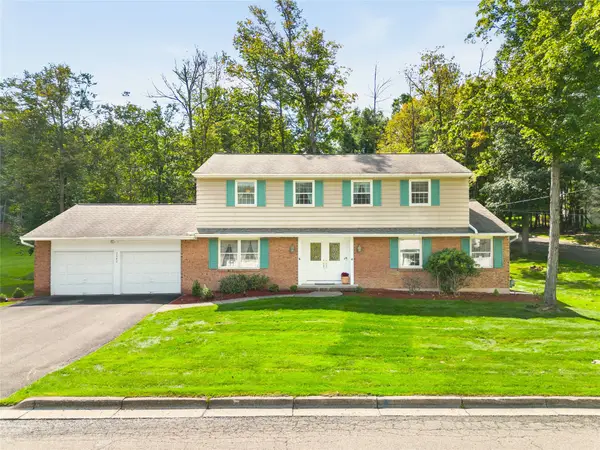 $395,000Active4 beds 3 baths3,211 sq. ft.
2640 Purdue Drive, Vestal, NY 13850
MLS# 337913Listed by: WARREN REAL ESTATE (FRONT STREET) - New
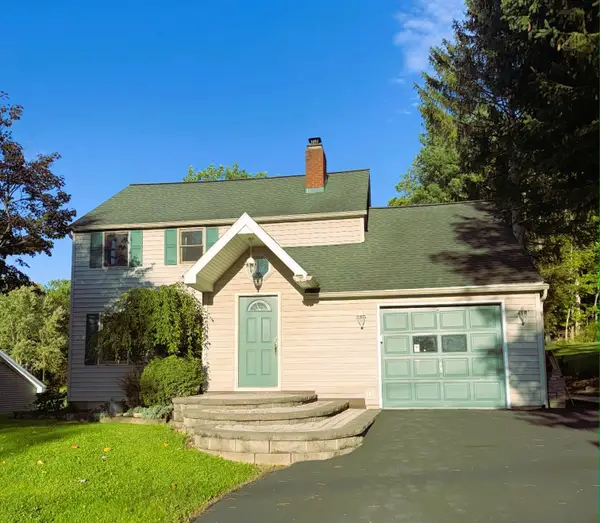 $310,000Active3 beds 2 baths
321 S Jensen Road, Vestal, NY 13850
MLS# 337835Listed by: YAMAN REAL ESTATE - New
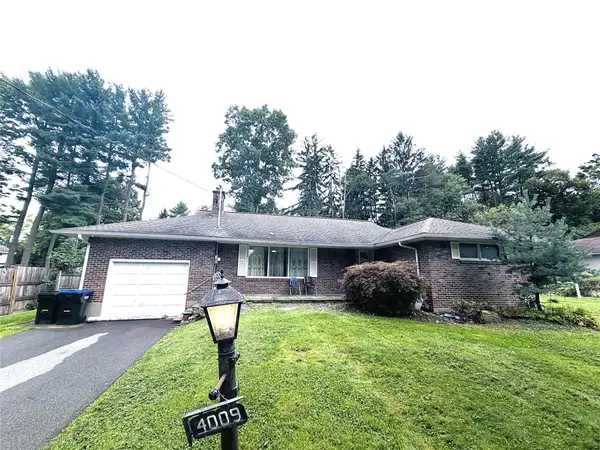 $272,000Active3 beds 2 baths2,217 sq. ft.
4009 Lauderdale Drive, Vestal, NY 13850
MLS# 337993Listed by: EXIT REALTY HOMEWARD BOUND - New
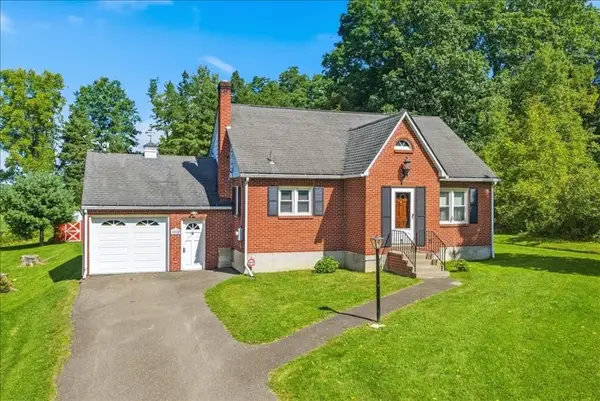 $259,000Active4 beds 1 baths1,404 sq. ft.
609 Lagrange Street, Vestal, NY 13850
MLS# 337966Listed by: HOWARD HANNA - New
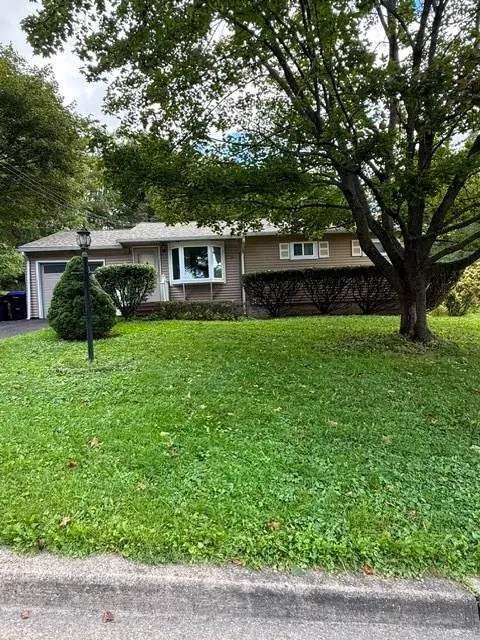 $158,000Active2 beds 1 baths960 sq. ft.
312 Schubmehl Road, Vestal, NY 13850
MLS# 337955Listed by: EXIT REALTY HOMEWARD BOUND


Protect your home and budget from life's surprises with an Assurant Home Warranty, backed by a partner that supports you through every step of homeownership. Explore Plans.
©2026 Century 21 Real Estate LLC. All rights reserved. CENTURY 21®, the CENTURY 21 Logo and C21® are service marks owned by Century 21 Real Estate LLC. Century 21 Real Estate LLC fully supports the principles of the Fair Housing Act and the Equal Opportunity Act. Each office is independently owned and operated. Listing information is deemed reliable but not guaranteed accurate.