
248 Tracy Creek Road, Vestal, NY 13850
Local realty services provided by:CENTURY 21 North East
Listed by: niccole s vaughn
Office: warren real estate (vestal)
MLS#:338293
Source:NY_GBAR
Price summary
- Price:$219,900
- Price per sq. ft.:$116.35
About this home
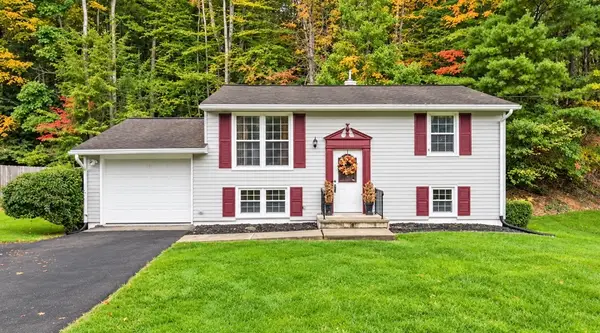
Welcome Home! This inviting 3-bedroom, 1.5-bath raised ranch is the one you’ve been waiting for! From the moment you walk in, you’ll appreciate the warmth and charm of the gorgeous hardwood floors, new carpet and the comfortable, welcoming layout. The spacious eat-in kitchen is perfect for morning coffee, family dinners, and gathering with friends. Outside, the freshly painted deck creates a wonderful spot to relax, entertain, or simply enjoy the outdoors. The double tandem garage provides an abundance of space for parking, storage, hobbies, or all your extra toys. New driveway 2026. Beautifully cared for and truly move-in ready, this home offers the perfect combination of comfort, functionality, and charm. Just unpack, settle in, and start making memories—there’s nothing left to do but enjoy! Don’t miss your opportunity to make this wonderful home your own.
Contact an agent
Home facts
- Year built:1989
- Subdivision & Development:Brookside Sub #1
- Listing ID #:338293
- Added:6 day(s) ago
- Updated:October 14, 2026 at 07:48 PM
Rooms and interior
- Bedrooms:3
- Total bathrooms:2
- Full bathrooms:1
- Half bathrooms:1
- Flooring:Carpet, Hardwood, Tile
- Kitchen Description:Disposal, Free Standing Range, Refrigerator
- Basement:Yes
- Basement Description:Walk Out Access
- Living area:1,890 sq. ft.
Heating and cooling
- Heating:Baseboard
Structure and exterior
- Year built:1989
- Building area:1,890 sq. ft.
- Lot Features:Level
- Architectural Style:RaisedRanch
- Construction Materials:Vinyl Siding
- Exterior Features:Deck, Open
- Foundation Description:Slab
Schools
- Elementary school:Tioga Hills
Utilities
- Water:Public
- Sewer:Public Sewer
Finances and disclosures
- Price:$219,900
- Price per sq. ft.:$116.35
- Tax amount:$5,497
Features and amenities
- Appliances:Free Standing Range, Gas Water Heater, Refrigerator, Washer
- Laundry features:Dryer, Washer
Parking
- Parking description:2 Car Garage, Basement, Tandem
- Garage:Yes
- Garage spaces:2
New listings near 248 Tracy Creek Road
- New
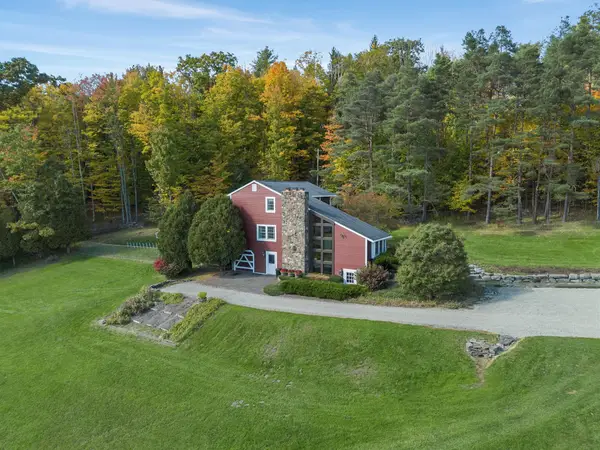 $475,000Active3 beds 2 baths2,055 sq. ft.
144 West Hill Road, Vestal, NY 13850
MLS# 338193Listed by: EXP REALTY - New
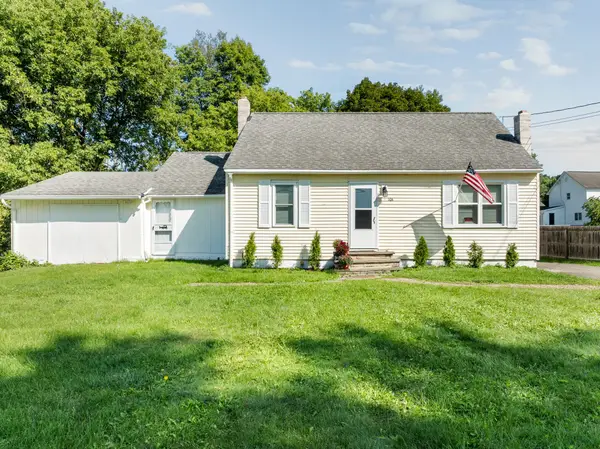 $165,000Active3 beds 2 baths1,760 sq. ft.
104 Richards Avenue, Vestal, NY 13850
MLS# 338404Listed by: KELLER WILLIAMS REALTY GREATER BINGHAMTON - New
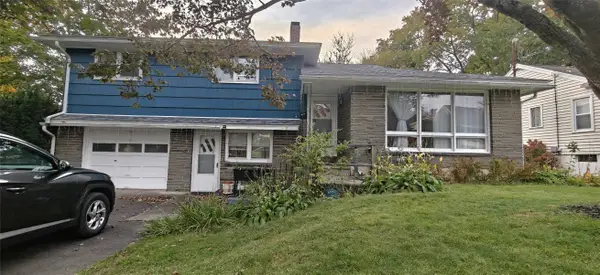 $235,000Active3 beds 2 baths1,792 sq. ft.
1448 Arch Drive, Vestal, NY 13850
MLS# 338390Listed by: EXIT REALTY HOMEWARD BOUND - New
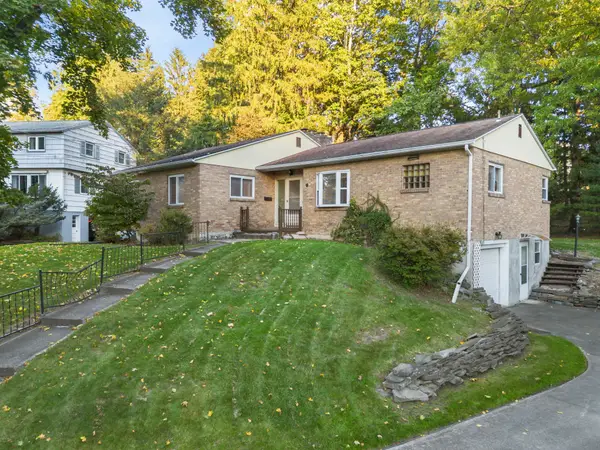 $209,000Active3 beds 2 baths1,546 sq. ft.
136 N Meadowbrook Lane, Vestal, NY 13850
MLS# 338379Listed by: WARREN REAL ESTATE (VESTAL) - New
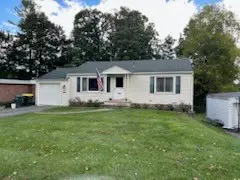 $145,000Active3 beds 1 baths1,552 sq. ft.
141 Hazel Drive, Vestal, NY 13850
MLS# 338359Listed by: HOWARD HANNA - New
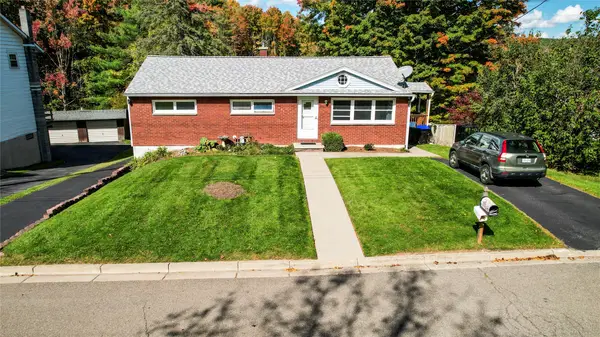 $230,000Active4 beds 2 baths1,913 sq. ft.
324 Anderson Road, Vestal, NY 13850
MLS# 338304Listed by: EXIT REALTY HOMEWARD BOUND - New
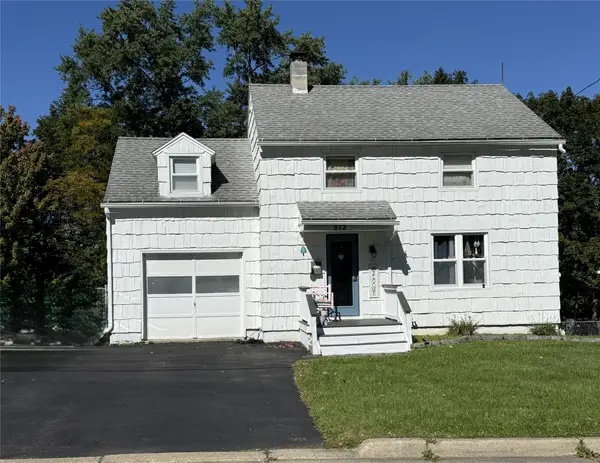 $194,900Active3 beds 2 baths1,220 sq. ft.
812 Annabelle Street, Vestal, NY 13850
MLS# 338352Listed by: EXIT REALTY HOMEWARD BOUND - Open Sat, 1 to 2pmNew
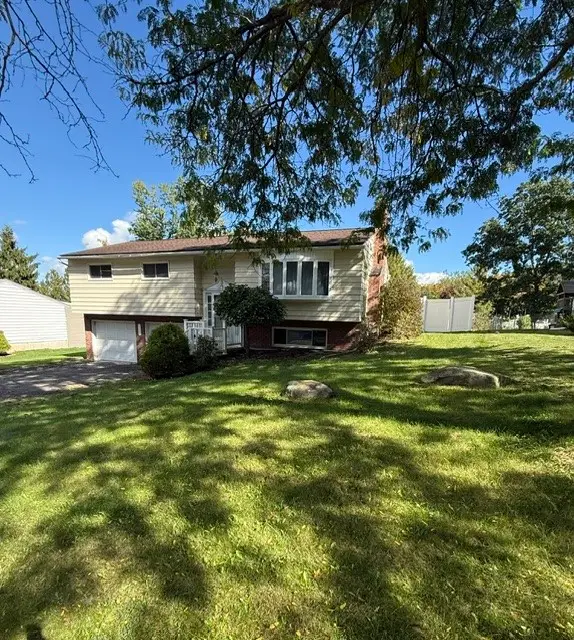 $299,900Active3 beds 2 baths1,872 sq. ft.
1509 Drexel Drive, Vestal, NY 13850
MLS# 338274Listed by: EXIT REALTY HOMEWARD BOUND - New
 $249,000Active4 beds 2 baths1,500 sq. ft.
425 Rayelene Dr, Vestal, NY 13850
MLS# 338289Listed by: KELLER WILLIAMS REALTY GREATER BINGHAMTON


Protect your home and budget from life's surprises with an Assurant Home Warranty, backed by a partner that supports you through every step of homeownership. Explore Plans.
©2026 Century 21 Real Estate LLC. All rights reserved. CENTURY 21®, the CENTURY 21 Logo and C21® are service marks owned by Century 21 Real Estate LLC. Century 21 Real Estate LLC fully supports the principles of the Fair Housing Act and the Equal Opportunity Act. Each office is independently owned and operated. Listing information is deemed reliable but not guaranteed accurate.