
324 Anderson Road, Vestal, NY 13850
Local realty services provided by:CENTURY 21 Jackson Real Estate
Listed by: donna a. fairchild
Office: exit realty homeward bound
MLS#:338304
Source:NY_GBAR
Price summary
- Price:$230,000
- Price per sq. ft.:$120.23
About this home
Come home to this beautiful 4 bedroom Ranch with many updates and priced below market value! The many updates include a new roof 2022 with gutters and downspouts, 3 mini splits, Hot Water Heater 2025, added the LL half bath, up pump & Napoleon wood burning insert in the fireplace, newer vinyl floor in the lower level, refinished MBR floor, most plumbing replaced, both driveways sealed 2025, main bath redone 2021, windows 2007. The in-ground pool liner was replaced 2019 and new pump motor 2025. The pool chemicals and Dolphin pool vacuum stays! The garage ceiling and basement has special Roxul insulation that has steel wool insulation that is known for being fire resistant, sound proofing, moisture resistance and sustainability! Look it up! Walk out basement to the lower level deck and beautiful pool area! Both decks were redone in 2007. There's lots of storage here The property goes back to the wooden fence! Deck furniture stays! Beautiful views and deep lot!
Contact an agent
Home facts
- Year built:1950
- Subdivision & Development:Middendorf Heights
- Listing ID #:338304
- Added:3 day(s) ago
- Updated:October 12, 2026 at 01:12 PM
Rooms and interior
- Bedrooms:4
- Total bathrooms:2
- Full bathrooms:1
- Half bathrooms:1
- Flooring:Hardwood, Tile, Vinyl
- Kitchen Description:Dishwasher, Free Standing Range, Microwave, Refrigerator
- Basement:Yes
- Basement Description:Walk Out Access
- Living area:1,913 sq. ft.
Heating and cooling
- Cooling:Attic Fan, Ceiling Fans, Ductless, Whole House Fan
- Heating:Baseboard, Gas
Structure and exterior
- Year built:1950
- Building area:1,913 sq. ft.
- Lot Features:Landscaped, Sloped Down
- Architectural Style:Ranch
- Construction Materials:Brick, Vinyl Siding
- Exterior Features:Deck, Landscaping, Open, Shed, Storm Windows Doors
- Foundation Description:Basement, Poured
- Levels:1 Story
Schools
- Elementary school:Glenwood
Utilities
- Water:Public
- Sewer:Public Sewer
Finances and disclosures
- Price:$230,000
- Price per sq. ft.:$120.23
- Tax amount:$5,644
Features and amenities
- Appliances:Free Standing Range, Gas Water Heater, Microwave, Refrigerator, Satellite Dish, Washer
- Laundry features:Dryer, Washer
- Amenities:Workshop
- Pool features:In Ground
Parking
- Parking description:Basement, Garage, Garage Door Opener
- Garage:Yes
- Garage spaces:1
New listings near 324 Anderson Road
- New
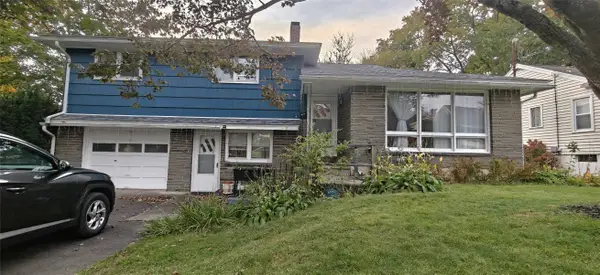 $235,000Active3 beds 2 baths1,792 sq. ft.
1448 Arch Drive, Vestal, NY 13850
MLS# 338390Listed by: EXIT REALTY HOMEWARD BOUND - New
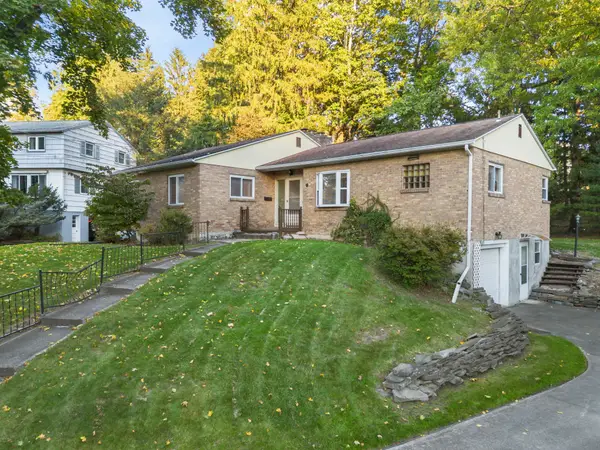 $209,000Active3 beds 2 baths1,546 sq. ft.
136 N Meadowbrook Lane, Vestal, NY 13850
MLS# 338379Listed by: WARREN REAL ESTATE (VESTAL) - New
 $145,000Active3 beds 1 baths1,552 sq. ft.
141 Hazel Drive, Vestal, NY 13850
MLS# 338359Listed by: HOWARD HANNA - New
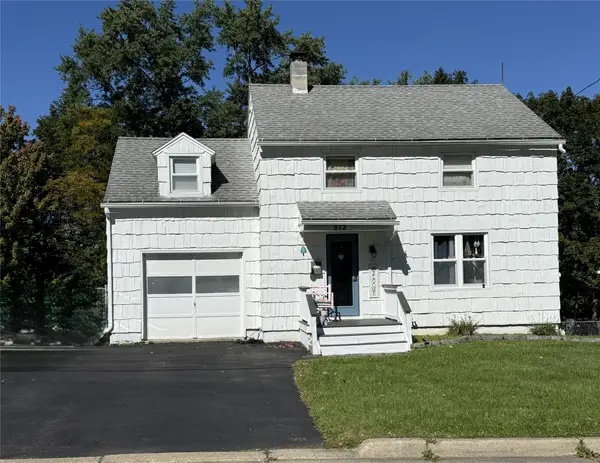 $199,900Active3 beds 2 baths1,220 sq. ft.
812 Annabelle Street, Vestal, NY 13850
MLS# 338352Listed by: EXIT REALTY HOMEWARD BOUND - New
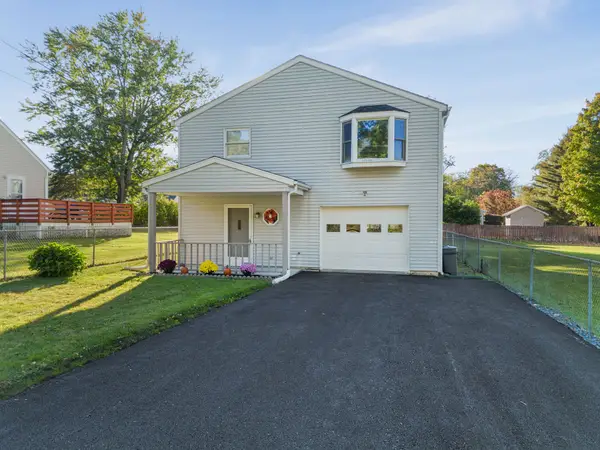 $219,900Active3 beds 2 baths1,890 sq. ft.
248 Tracy Creek Road, Vestal, NY 13850
MLS# 338293Listed by: WARREN REAL ESTATE (VESTAL) - New
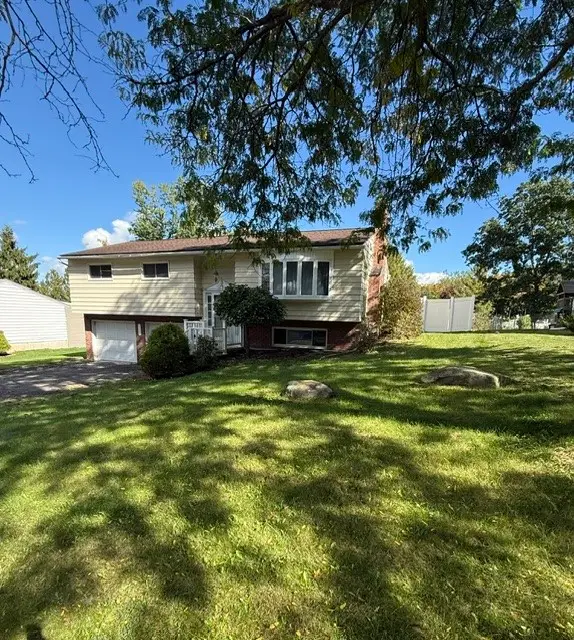 $299,900Active3 beds 2 baths1,872 sq. ft.
1509 Drexel Drive, Vestal, NY 13850
MLS# 338274Listed by: EXIT REALTY HOMEWARD BOUND - New
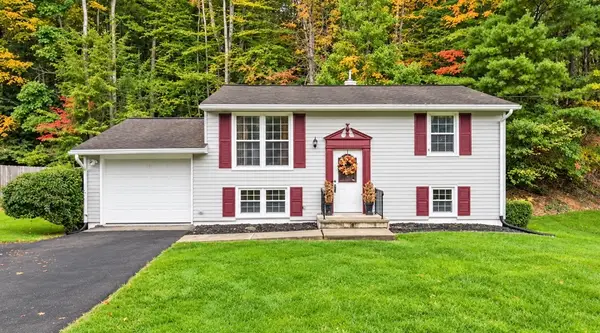 $249,000Active4 beds 2 baths1,500 sq. ft.
425 Rayelene Dr, Vestal, NY 13850
MLS# 338289Listed by: KELLER WILLIAMS REALTY GREATER BINGHAMTON 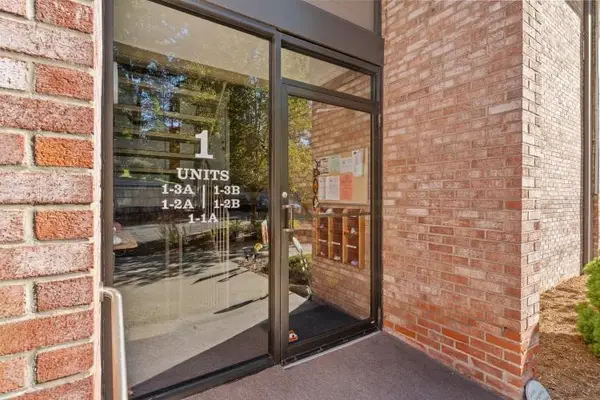 $164,900Active2 beds 1 baths976 sq. ft.
201 Evergreen St. #1-1A, Vestal, NY 13850
MLS# 338158Listed by: WARREN REAL ESTATE (VESTAL)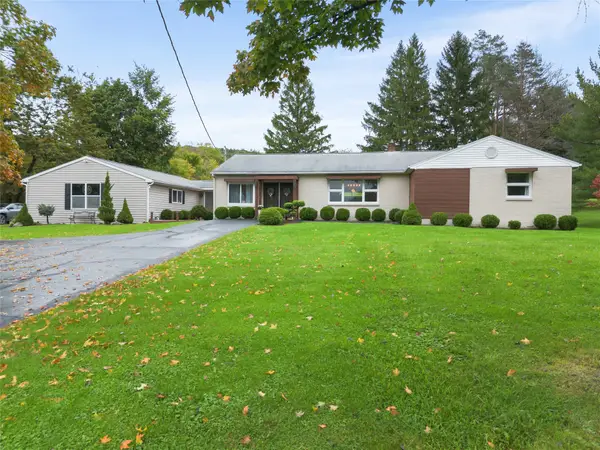 $475,000Active3 beds 3 baths2,575 sq. ft.
2899 State Route 26 S, Vestal, NY 13850
MLS# 338166Listed by: WARREN REAL ESTATE (FRONT STREET)


Protect your home and budget from life's surprises with an Assurant Home Warranty, backed by a partner that supports you through every step of homeownership. Explore Plans.
©2026 Century 21 Real Estate LLC. All rights reserved. CENTURY 21®, the CENTURY 21 Logo and C21® are service marks owned by Century 21 Real Estate LLC. Century 21 Real Estate LLC fully supports the principles of the Fair Housing Act and the Equal Opportunity Act. Each office is independently owned and operated. Listing information is deemed reliable but not guaranteed accurate.