
3509 Stratford Drive, Vestal, NY 13850
Local realty services provided by:CENTURY 21 North East
Listed by: jenifer l. sopko
Office: warren real estate (vestal)
MLS#:338582
Source:NY_GBAR
Price summary
- Price:$399,900
- Price per sq. ft.:$141.91
About this home
Space, charm, and versatility abound in this lovely split-level home situated on a beautifully landscaped, park-like lot in a quiet neighborhood in the Vestal School District! The inviting living room features a cozy gas fireplace and flows into the dining room and kitchen. Relax on the screened porch overlooking the gorgeous backyard. The main level offers two spacious bedrooms, a beautifully remodeled bath, wheelchair-accessible living space, and a front porch wheelchair lift. Upstairs are two additional generously sized bedrooms, including one with charming knotty pine, and another full bath. The lower level boasts a huge family room, mudroom, and half bath. The basement offers a den/office, laundry, workshop, and abundant storage. An attached two-car garage, storage shed, and stunning perennial gardens with blooms from spring through fall complete this wonderful property. So much to offer inside and out! A truly special place to make lasting memories! Schedule your showing today!
Contact an agent
Home facts
- Year built:1950
- Listing ID #:338582
- Added:1 day(s) ago
- Updated:October 26, 2026 at 05:41 PM
Rooms and interior
- Bedrooms:4
- Total bathrooms:3
- Full bathrooms:2
- Half bathrooms:1
- Flooring:Carpet, Hardwood, Tile
- Kitchen Description:Dishwasher, Free Standing Range, Range Hood, Refrigerator
- Living area:2,818 sq. ft.
Heating and cooling
- Cooling:Wall Window Units
- Heating:Baseboard
Structure and exterior
- Year built:1950
- Building area:2,818 sq. ft.
- Lot Features:Landscaped, Level, Sloped Down, Wooded
- Architectural Style:SplitLevel
- Construction Materials:Aluminum Siding
- Exterior Features:Enclosed Porch, Landscaping, Open, Patio, Porch, Screened, Shed
- Foundation Description:Basement
Schools
- Elementary school:Vestal Hills
Utilities
- Water:Public
- Sewer:Public Sewer
Finances and disclosures
- Price:$399,900
- Price per sq. ft.:$141.91
- Tax amount:$6,081
Features and amenities
- Appliances:Free Standing Range, Gas Water Heater, Range Hood, Refrigerator, Washer
- Laundry features:Dryer, Washer
- Amenities:Workshop
Parking
- Parking description:2 Car Garage, Basement, Driveway, Electricity, Garage, Garage Door Opener
- Garage:Yes
- Garage spaces:2
New listings near 3509 Stratford Drive
- New
 $385,000Active3 beds 3 baths2,456 sq. ft.
368 Pierce Hill Road, Vestal, NY 13850
MLS# 338595Listed by: EASTERN PRIME REALTY - New
 $124,900Active3 beds 1 baths1,152 sq. ft.
582 Powderhouse Road, Vestal, NY 13850
MLS# 338584Listed by: 4HG REAL ESTATE - New
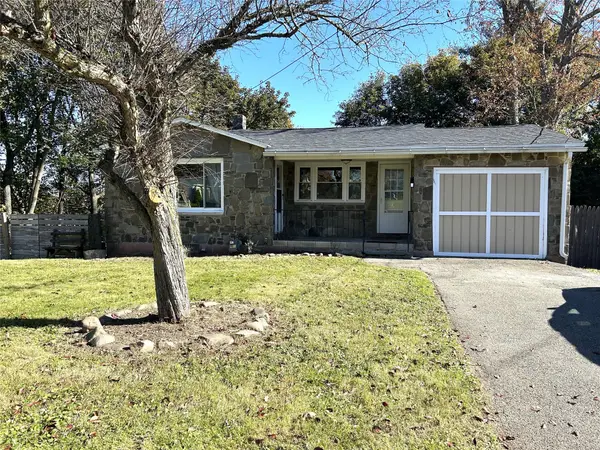 $165,900Active2 beds 1 baths768 sq. ft.
301 Clayton Avenue, Vestal, NY 13850
MLS# 338472Listed by: WARREN REAL ESTATE (FRONT STREET) - New
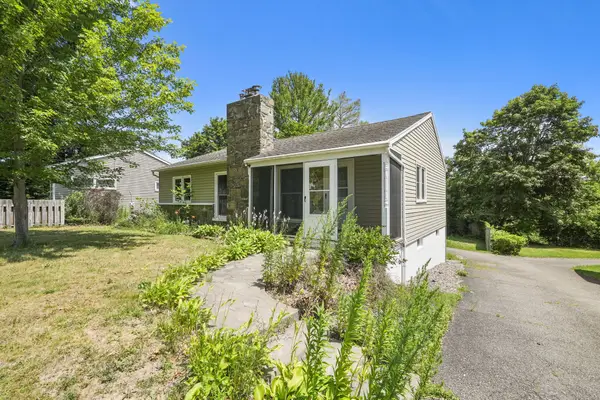 $239,000Active3 beds 2 baths1,777 sq. ft.
1629 Rita Rd, Vestal, NY 13850
MLS# 338569Listed by: EXIT REALTY HOMEWARD BOUND - New
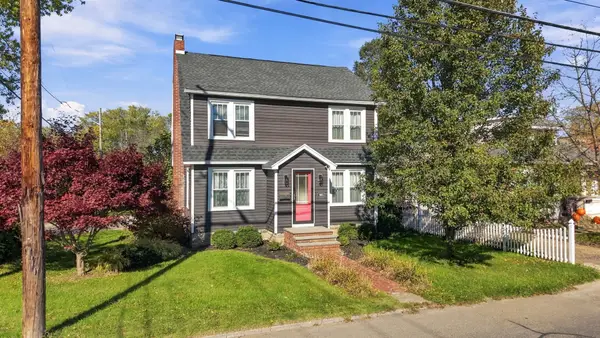 $264,000Active3 beds 2 baths1,902 sq. ft.
1901 Vestal Road, Vestal, NY 13850
MLS# 338560Listed by: EXIT REALTY FRONT AND CENTER - New
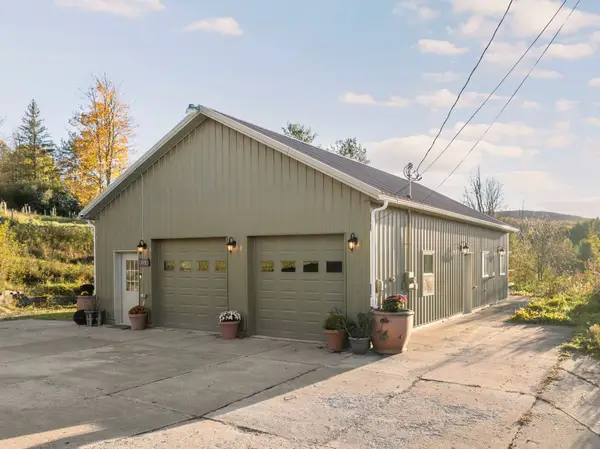 $339,900Active2 beds 3 baths1,370 sq. ft.
822 Tracy Creek Road, Vestal, NY 13850
MLS# 338486Listed by: WARREN REAL ESTATE (VESTAL) - New
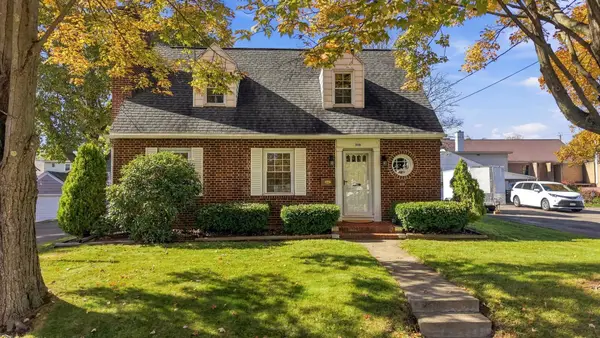 $219,000Active2 beds 2 baths1,624 sq. ft.
208 Harding Avenue, Vestal, NY 13850
MLS# 338381Listed by: EXIT REALTY HOMEWARD BOUND - New
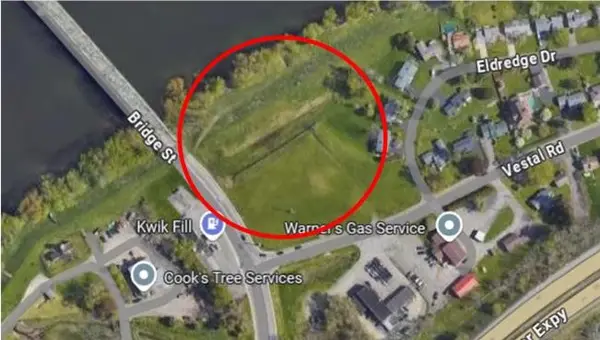 $495,000Active0 Acres
400 N Main Street, Vestal, NY 13850
MLS# 338538Listed by: INNOVATIVE COMMERCIAL ADVISORS - New
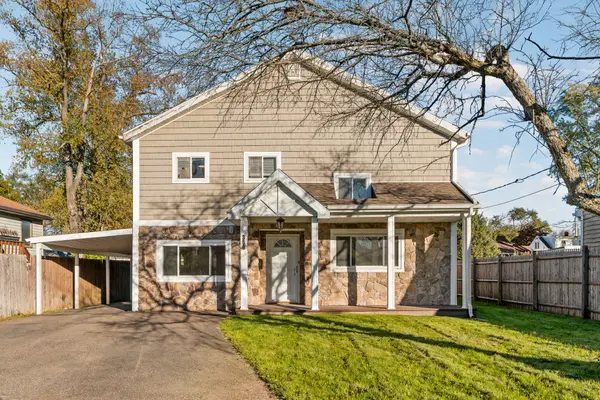 $249,900Active4 beds 2 baths2,093 sq. ft.
356 Oak Street, Vestal, NY 13850
MLS# 338342Listed by: EXIT REALTY FRONT AND CENTER


Protect your home and budget from life's surprises with an Assurant Home Warranty, backed by a partner that supports you through every step of homeownership. Explore Plans.
©2026 Century 21 Real Estate LLC. All rights reserved. CENTURY 21®, the CENTURY 21 Logo and C21® are service marks owned by Century 21 Real Estate LLC. Century 21 Real Estate LLC fully supports the principles of the Fair Housing Act and the Equal Opportunity Act. Each office is independently owned and operated. Listing information is deemed reliable but not guaranteed accurate.